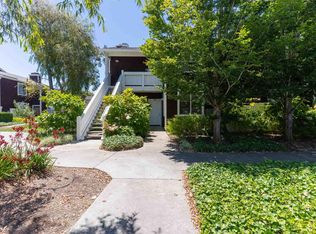
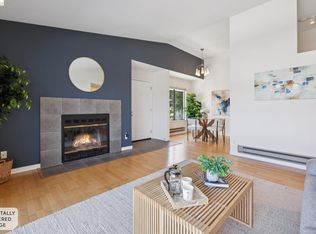
This is one of the largest 2-bedroom, 2-bath upper-level corner units in the highly sought-after Marina Bay community. This bright and airy end-unit home features additional windows in both the kitchen and living room, filling the space with natural light while offering peaceful lagoon and greenbelt views. Surrounded by the serene beauty of the community lake and lush landscaping, the home provides a tranquil connection to nature right outside your door. The spacious open-concept layout showcases beautiful flooring throughout, a romantic fireplace, and a modern kitchen complete with solid-surface countertops and energy-efficient stainless-steel appliances. Both bathrooms have been tastefully updated for modern comfort and style. Step onto your private balcony to unwind and take in the water views, with the added convenience of bonus outdoor storage. Enjoy a secure gated community with Bay Trail access, perfect for walking, biking, or kayaking. Amenities include two heated pools, spa, fitness center, clubhouse, EV charging, tennis & pickleball courts, and carport parking. Prime commuter location near 580/80, BART, and the Richmond Ferry, plus close to waterfront restaurants, parks, and the weekly farmers market.
For sale
$545,000
12 Bayside Ct, Richmond, CA 94804
2beds
1,007sqft
:
Get pre-qualified$4,453/mo
Condominium
Built in 1992
-- sqft lot
$547,800 Zestimate®
$541/sqft
$709/mo HOA
What's special
Romantic fireplacePrivate balconySpacious open-concept layoutNatural lightBeautiful flooring throughoutEnergy-efficient stainless-steel appliancesSolid-surface countertops
- 16 hours |
- 40 |
- 3 |
Zillow last checked:
Listing updated:
Listed by:
Min Zhao DRE #01449007 510-698-8886,
KW Advisors East Bay
Source: bridgeMLS/CCAR/Bay East AOR,MLS#: 41142751
Facts & features
Interior
Bedrooms & bathrooms
- Bedrooms: 2
- Bathrooms: 2
- Full bathrooms: 2
Kitchen
- Features: Counter - Solid Surface, Dishwasher, Electric Range/Cooktop, Disposal, Microwave, Refrigerator
Heating
- Baseboard, Electric, Fireplace(s)
Cooling
- None
Appliances
- Included: Dishwasher, Electric Range, Microwave, Refrigerator, Dryer, Washer
- Laundry: Dryer, Laundry Closet, Washer
Features
- Storage, Counter - Solid Surface
- Flooring: Tile, Vinyl, Carpet
- Number of fireplaces: 1
- Fireplace features: Living Room, Wood Burning
- Common walls with other units/homes: Corner Unit,End Unit
Interior area
- Total structure area: 1,007
- Total interior livable area: 1,007 sqft
Property
Parking
- Total spaces: 1
- Parking features: Carport, Space Per Unit - 1, Guest
- Garage spaces: 1
- Has carport: Yes
Features
- Levels: One Story
- Stories: 1
- Pool features: In Ground, Community
- Has spa: Yes
- Spa features: Heated
- Has view: Yes
- View description: Lake, Water
- Has water view: Yes
- Water view: Lake,Water
Lot
- Size: 2,178 Square Feet
- Features: Corner Lot, Level, Rectangular Lot
Details
- Parcel number: 5606802592
- Special conditions: Standard
Construction
Type & style
- Home type: Condo
- Architectural style: Contemporary
- Property subtype: Condominium
Materials
- Wood Shingles
- Roof: Shingle
Condition
- Existing
- New construction: No
- Year built: 1992
Utilities & green energy
- Electric: No Solar
- Sewer: Public Sewer
- Water: Public
Community & HOA
Community
- Security: Carbon Monoxide Detector(s), Smoke Detector(s)
HOA
- Has HOA: Yes
- Amenities included: Clubhouse, Greenbelt, Fitness Center, Pool, Gated, Spa/Hot Tub, Tennis Court(s), Guest Parking
- Services included: Reserves, Trash, Management Fee, Maintenance Structure
- HOA fee: $709 monthly
- HOA name: CALL LISTING AGENT
- HOA phone: 510-235-2244
Location
- Region: Richmond
Financial & listing details
- Price per square foot: $541/sqft
- Tax assessed value: $590,563
- Annual tax amount: $10,056
- Date on market: 7/24/2026
- Listing terms: Cash,Conventional,1031 Exchange
Estimated market value
$547,800
$520,000 - $575,000
$3,077/mo
Price history
| Date | Event | Price |
|---|---|---|
| 7/24/2026 | Listed for sale | $545,000+0.9%$541/sqft |
Source:  bridgeMLS/CCAR/Bay East AOR #41142751 Report a problem bridgeMLS/CCAR/Bay East AOR #41142751 Report a problem | ||
| 7/15/2019 | Sold | $540,000-0.4%$536/sqft |
Source: Public Record Report a problem | ||
| 7/2/2019 | Pending sale | $542,000$538/sqft |
Source: McGuire Real Estate #40870348 Report a problem | ||
| 6/18/2019 | Listed for sale | $542,000+6.1%$538/sqft |
Source: McGuire Real Estate #40870348 Report a problem | ||
| 12/15/2017 | Sold | $511,000$507/sqft |
Source: Public Record Report a problem | ||
Public tax history
| Year | Property taxes | Tax assessment |
|---|---|---|
| 2025 | $10,056 +2% | $590,563 +2% |
| 2024 | $9,855 +1.7% | $578,985 +2% |
| 2023 | $9,693 +1.8% | $567,634 +2% |
| 2022 | $9,525 +0.9% | $556,505 +2% |
| 2021 | $9,442 +4.2% | $545,594 +1% |
| 2020 | $9,057 +3.4% | $540,000 +3.6% |
| 2019 | $8,761 +3.6% | $521,220 +2% |
| 2018 | $8,458 +64.7% | $511,000 +84.4% |
| 2017 | $5,135 +1.6% | $277,172 +2% |
| 2016 | $5,053 +13.5% | $271,738 +1.5% |
| 2015 | $4,453 | $267,658 +16.1% |
| 2014 | $4,453 | $230,500 +20.7% |
| 2013 | -- | $191,000 +36.4% |
| 2012 | -- | $140,000 -15.2% |
| 2011 | -- | $165,000 -19.7% |
| 2010 | -- | $205,500 -13.7% |
| 2009 | -- | $238,000 -2.8% |
| 2008 | -- | $244,909 +2% |
| 2007 | -- | $240,108 +2% |
| 2006 | -- | $235,400 |
Find assessor info on the county website
Monthly payment
Est. payment
Payment breakdown
Explore the cost of this home by adjusting the details. Changes won't be saved.Climate risks
Neighborhood: Marina Bay
Nearby schools
GreatSchools rating
- 2/10Washington Elementary SchoolGrades: K-6Distance: 2.4 mi
- 5/10Fred T. Korematsu Middle SchoolGrades: 7-8Distance: 1.9 mi
- 2/10Kennedy High SchoolGrades: 9-12Distance: 1 mi
- $520,9002 bd2 ba1k sqft13 Bayside Ct, Richmond, CA 94804Off Market
- $520,0001 bd1 ba915 sqft10 Bayside Ct, Richmond, CA 94804Sold

- $380,6001 bd1 ba771 sqft11 Bayside Ct, Richmond, CA 94804Off Market

- $511,6002 bd2 ba1k sqft31 Bayside Ct, Richmond, CA 94804Off Market

- $585,0002 bd2 ba1k sqft30 Bayside Ct, Richmond, CA 94804Sold
- $489,0002 bd1 ba927 sqft8 Bayside Ct, Richmond, CA 94804Off Market
- $386,5001 bd1 ba771 sqft9 Bayside Ct, Richmond, CA 94804Off Market
- $--2 bd2 ba-- sqft9 Bayside Ct #F320A52C6, Richmond, CA 94804Off Market
A local agent can set up tours, give advice and negotiate with sellers.
Similar homes
- $525,0002 bd2 ba1k sqft211 Bayside Ct, Richmond, CA 94804For Sale
 MLS ID #41140113, Angie Williams. bridgeMLS/CCAR/Bay East AOR
 - $555,1503 bd3 ba1.4k sqft5147 Dalai Lama, Richmond, CA 94804New Construction
 MLS ID #326062892, Adam Lubow, City Ventures Construction, In. BAREIS
 - $540,0002 bd2 ba997 sqft6 Schooner Ct, Richmond, CA 94804For Sale
 MLS ID #41138150, Min Zhao. bridgeMLS/CCAR/Bay East AOR
 - $599,0002 bd2 ba1.1k sqft535 Pierce St APT 1207, Albany, CA 94706For Sale
 MLS ID #41142570, Tom Coble. bridgeMLS/CCAR/Bay East AOR
 - $549,9993 bd1 ba1.1k sqft3116 Nevin Ave, Richmond, CA 94804For SaleMLS ID #ML82055192, Song Thuy Nguyen. MLSListings Inc
- $419,0002 bd1 ba847 sqft241 Marina Lakes Dr, Richmond, CA 94804For SaleMLS ID #426142597, Emily M. Tam DRE #01898543, Berkshire Hathaway-Franciscan. SFAR
- $420,0002 bd1 ba915 sqft76 Marina Lakes Dr, Richmond, CA 94804For SaleMLS ID #426136862, Mari C. Greene DRE #02202235, eXp Realty of California, Inc. SFAR
- $525,0002 bd2 ba825 sqft220 Marina Way, Richmond, CA 94801For SaleMLS ID #41142778, Min Zhao. bridgeMLS/CCAR/Bay East AOR
- $410,0002 bd1 ba847 sqft58 Marina Lakes Dr, Richmond, CA 94804For SaleMLS ID #41138409, Catherine Zhang. bridgeMLS/CCAR/Bay East AOR
- $415,0002 bd1 ba915 sqft214 Bayside Ct, Richmond, CA 94804For SaleMLS ID #41133861, Min Zhao. bridgeMLS/CCAR/Bay East AOR
- $669,9903 bd3 ba1.4k sqft5193 Blossom Circle, Richmond, CA 94804New ConstructionMLS ID #326063628, Adam Lubow, City Ventures Construction, In. BAREIS
- $548,0002 bd2 ba1.1k sqft535 Pierce St APT 3301, Albany, CA 94706For SaleMLS ID #41132957, Suranga Edirisooriya. bridgeMLS/CCAR/Bay East AOR
- $648,0002 bd3 ba1.2k sqft208 Commodore Dr, Richmond, CA 94804For SaleMLS ID #41133201, Jessica Nance. CCAR
- $599,0002 bd2 ba1.2k sqft100 12th St, Richmond, CA 94801For SaleMLS ID #41142248, Michelle Mino. CCAR
- $649,0002 bd3 ba1.2k sqft619 Commodore Dr, Richmond, CA 94804For SaleMLS ID #41137779, Jeff Rosenberger. CCAR
- $640,0002 bd3 ba1.2k sqft326 Commodore Drive, Richmond, CA 94804For SaleMLS ID #326036342, Rose Vallejo Vallejo-Arriaga, Redfin. BAREIS
- $599,0003 bd1 ba1k sqft1427 Mariposa St, Richmond, CA 94804For SaleMLS ID #41141649, Anne Politeo. bridgeMLS/CCAR/Bay East AOR
- $589,0002 bd2 ba1.1k sqft535 Pierce St APT 2209, Albany, CA 94706For SaleMLS ID #226079072, Amir Aghaee. MetroList Services of CA
- $515,0002 bd2 ba1k sqft901 Florida Ave, Richmond, CA 94804For SaleMLS ID #41139152, Maria Valencia. CCAR
- $515,0002 bd1 ba984 sqft5526 Carl Ave, Richmond, CA 94804For SaleMLS ID #41135266, Gary Torretta. CCAR
Local buyer's agents are ready to help
