Welcome to this beautifully updated ranch-style home in the desirable Conservatory community! Offering 3 beds, 2 baths, 3-car garage, & a spacious unfinished basement.This home combines comfortable main-level living w/houghtful updates throughout. Step inside to discover soaring vaulted ceilings, abundant natural light, newer interior paint, & newer carpeting that create a bright & inviting atmosphere.A charming architectural archway connects the dining room to the beautifully remodeled kitchen, featuring newer cabinetry, slab granite countertops, a center island, & ample storage.The inviting family room is filled w/natural light from its many windows, while a cozy gas fireplace adds warmth & charm.The spacious main-floor primary suite offers an abundance of windows, creating a bright & relaxing retreat, along w/a generous walk-in closet & private 5 piece bath w/ dual sinks.Two additional bedrooms provide flexibility, including one w/French doors that could easily serve as a home office or guest room. Step outside through the kitchen onto the expansive, newer deck, constructed w/ a combination of brand-new concrete and newer Trex decking for durability & low maintenance. Backing to peaceful open space, the backyard offers a wonderful setting for entertaining or relaxing. A retractable awning provides shade and added privacy, while newer fencing enhances the outdoor space. Newer exterior paint adds to the home's curb appeal. The large unfinished basement offers endless possibilities for future living space, a recreation room, home gym, or additional storage. Additional highlights include central air conditioning, a 3-car attached garage, and access to Conservatory community amenities, including a swimming pool, clubhouse, playground, tennis courts, and trails. With its desirable ranch-style floor plan, tasteful updates, inviting outdoor living space, and beautiful open-space backdrop, this home offers the perfect combination of comfort, convenience, and opportunity!
For sale
$550,000
20227 E Dartmouth Drive, Aurora, CO 80013
3beds
3,136sqft
Single Family Residence
Built in 2005
6,969 Square Feet Lot
$-- Zestimate®
$175/sqft
$45/mo HOA
What's special
- 7 days
- 873
- 106
Zillow last checked:
Listing updated:
Listed by:
Carl Ballard 303-916-2900 carl@exitrealtydtc.com,
EXIT Realty DTC, Cherry Creek, Pikes Peak.,
Amy Ballard 303-916-2627,
EXIT Realty DTC, Cherry Creek, Pikes Peak.
Source: REcolorado as distributed by MLS GRID,MLS#: 1756765
Facts & features
Interior
Bedrooms & bathrooms
- Bedrooms: 3
- Bathrooms: 2
- Full bathrooms: 2
- Main level bathrooms: 2
- Main level bedrooms: 3
Bedroom
- Description: Primary Bedroom With En-Suite Bath & Walk-In Closets
- Level: Main
Bedroom
- Description: Can Be Used As An Office Or Bedroom With French Doors
- Features: Primary Suite
- Level: Main
Bedroom
- Features: Primary Suite
- Level: Main
Bathroom
- Description: 5 Piece Bath
- Level: Main
Bathroom
- Features: En Suite Bathroom, Primary Suite
- Level: Main
Dining room
- Description: Spacious Dining Area
- Level: Main
Family room
- Description: Gas Fireplace In Family Room
- Level: Main
Kitchen
- Description: Newer Cabinets, Granite Countertops
- Level: Main
Living room
- Description: Abundant Lighted Area With Vaulted Ceilings
- Level: Main
Heating
- Forced Air
Cooling
- Central Air
Appliances
- Included: Cooktop, Dishwasher, Disposal, Gas Water Heater, Microwave, Oven, Range, Refrigerator, Self Cleaning Oven
- Laundry: In Unit
Features
- Ceiling Fan(s), Eat-in Kitchen, Five Piece Bath, Granite Counters, High Ceilings, Kitchen Island, Open Floorplan, Pantry, Primary Suite, Smoke Free, Walk-In Closet(s)
- Flooring: Carpet, Tile
- Windows: Double Pane Windows, Window Coverings, Window Treatments
- Basement: Full,Sump Pump,Unfinished
- Number of fireplaces: 1
- Fireplace features: Family Room, Gas, Gas Log
Interior area
- Total structure area: 3,136
- Total interior livable area: 3,136 sqft
- Finished area above ground: 1,575
- Finished area below ground: 0
Video & virtual tour
Property
Parking
- Total spaces: 3
- Parking features: Concrete, Exterior Access Door, Floor Coating, Lighted
- Attached garage spaces: 3
Features
- Levels: One
- Stories: 1
- Entry location: Ground
- Patio & porch: Deck, Front Porch
- Exterior features: Private Yard, Rain Gutters
- Fencing: Full
Lot
- Size: 6,969 Square Feet
- Features: Greenbelt, Landscaped, Level, Many Trees, Sprinklers In Front, Sprinklers In Rear
- Residential vegetation: Grassed
Details
- Parcel number: 034261575
- Special conditions: Standard
Construction
Type & style
- Home type: SingleFamily
- Architectural style: Traditional
- Property subtype: Single Family Residence
Materials
- Brick, Frame, Wood Siding
- Foundation: Slab
- Roof: Composition
Condition
- Updated/Remodeled
- Year built: 2005
Utilities & green energy
- Sewer: Public Sewer
- Water: Public
- Utilities for property: Cable Available, Natural Gas Available
Community & HOA
Community
- Security: Carbon Monoxide Detector(s), Security Entrance, Smoke Detector(s), Video Doorbell
- Subdivision: The Conservatory
HOA
- Has HOA: Yes
- Amenities included: Clubhouse, Playground, Pool, Tennis Court(s), Trail(s)
- Services included: Recycling, Road Maintenance, Trash
- HOA fee: $45 monthly
- HOA name: The Conservatory Advanced MGMT LLC
- HOA phone: 720-633-9722
Location
- Region: Aurora
Financial & listing details
- Price per square foot: $175/sqft
- Tax assessed value: $590,000
- Annual tax amount: $4,572
- Date on market: 11/6/2026
- Listing terms: Cash,Conventional,FHA,VA Loan
- Exclusions: Any Sellers Personal Property.
- Ownership: Individual
- Electric utility on property: Yes
- Road surface type: Paved
Estimated market value
Not available
Estimated sales range
Not available
Not available
Price history
| Date | Event | Price |
|---|---|---|
| 11/5/2026 | Listed for sale | $550,000+112.3%$175/sqft |
Source:  REcolorado as distributed by MLS GRID #1756765 Report a problem | ||
| 9/27/2005 | Sold | $259,085$83/sqft |
Source: Public Record Report a problem | ||
Public tax history
| Year | Property taxes | Tax assessment |
|---|---|---|
| 2025 | $4,275 +2.3% | $36,876 -2.4% |
| 2024 | $4,178 +24.1% | $37,795 -9.8% |
| 2023 | $3,366 -3% | $41,883 +44.9% |
| 2022 | $3,471 | $28,905 -2.8% |
| 2021 | -- | $29,737 -3.3% |
| 2020 | $3,706 +15.2% | $30,745 |
| 2019 | $3,218 | $30,745 +14.5% |
| 2018 | $3,218 +9.2% | $26,856 |
| 2017 | $2,947 | $26,856 +15% |
| 2016 | -- | $23,347 |
| 2015 | -- | $23,347 +25.2% |
| 2014 | -- | $18,650 +1.4% |
| 2013 | $3,185 | $18,390 |
| 2012 | -- | $18,390 |
| 2011 | $3,192 +0.6% | $18,390 -9.1% |
| 2010 | $3,173 +10.2% | $20,240 |
| 2009 | $2,880 | $20,240 -3.8% |
| 2008 | -- | $21,030 |
| 2007 | -- | $21,030 +3.5% |
| 2006 | -- | $20,322 +245.2% |
| 2005 | -- | $5,887 +56.6% |
| 2002 | -- | $3,760 |
Find assessor info on the county website
Monthly payment
Est. payment
Payment breakdown
Explore the cost of this home by adjusting the details. Changes won't be saved.Climate risks
Neighborhood: Conservatory
Nearby schools
Schools provided by the listing agent
- Elementary: Aurora Frontier K-8
- Middle: Aurora Frontier K-8
- High: Vista Peak
- District: Adams-Arapahoe 28J
Source: REcolorado as distributed by MLS GRID. This data may not be complete. We recommend contacting the local school district to confirm school assignments for this home.

Similar homes
- $585,0003 bd3 ba3k sqft20404 E Colgate Place, Aurora, CO 80013For Sale
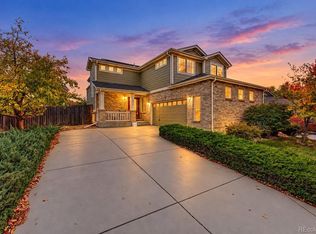
 MLS ID #6074921, Amanda Hoang, Orchard Brokerage LLC. REcolorado as distributed by MLS GRID
- $585,0003 bd4 ba2.9k sqft4297 S Jericho Street, Aurora, CO 80013For Sale
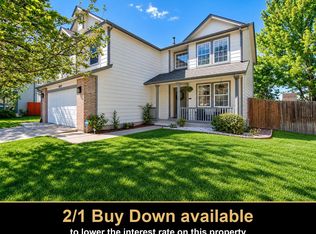 MLS ID #2048880, Gina Moritzky, eXp Realty, LLC. REcolorado as distributed by MLS GRID
- $499,9994 bd4 ba1.9k sqft19584 E Ithaca Place, Aurora, CO 80013For Sale
 MLS ID #8941743, Betsy Aguilar, Gala Group, LLC. REcolorado as distributed by MLS GRID
- $527,5003 bd3 ba2.6k sqft4879 S Picadilly Court, Aurora, CO 80015For Sale
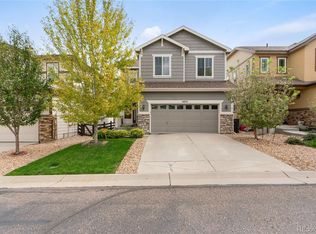 MLS ID #4819813, Hallie Rand, Coldwell Banker Realty 24. REcolorado as distributed by MLS GRID
- $675,0004 bd4 ba4k sqft20536 E Flora Drive, Aurora, CO 80013For SaleMLS ID #8404390, Kate Baldwin Wenzel, RE/MAX of Cherry Creek. REcolorado as distributed by MLS GRID
- $575,0003 bd3 ba2.6k sqft5575 S Buchanan Street, Aurora, CO 80016For SaleMLS ID #9133296, Shannon Pace, Coldwell Banker Realty 24. REcolorado as distributed by MLS GRID
- $510,0004 bd4 ba2.1k sqft24782 E Wyoming Cir, Aurora, CO 80018For Sale
 MLS ID #4755998, Kylie Rupert, Coldwell Banker Realty. elevateMLS
- $585,0005 bd3 ba2.5k sqft20502 E Union Avenue, Aurora, CO 80015For SaleMLS ID #7027892, Joshua Spivey, Berkshire Hathaway HomeServices Colorado, LLC - Highlands Ranch Real Estate. REcolorado as distributed by MLS GRID
- $560,0003 bd3 ba3.9k sqft21527 E Smoky Hill Road, Aurora, CO 80015For SaleMLS ID #6636509, Ely Danner, Resident Realty Western Slope, LLC. REcolorado as distributed by MLS GRID
- $550,0004 bd3 ba2.6k sqft19355 E Stanford Avenue, Aurora, CO 80015For SaleMLS ID #1841470, Bret Weinstein, Guide Real Estate. REcolorado as distributed by MLS GRID
- $525,0005 bd4 ba3.2k sqft5453 S Sicily Street, Aurora, CO 80015For SaleMLS ID #5154325, Delroy Gill, LIV Sotheby's International Realty. REcolorado as distributed by MLS GRID
- $595,0003 bd3 ba3.1k sqftFieldstone at Tallyn's Reach, Aurora, CO 80016For SaleMLS ID #3935440, Shelle Pennington, Addison & Maxwell. REcolorado as distributed by MLS GRID
- $520,0003 bd2 ba2.5k sqft15497 E 7th Circle, Aurora, CO 80011For SaleMLS ID #8688237, Gina Moritzky, eXp Realty, LLC. REcolorado as distributed by MLS GRID
- $745,0004 bd3 ba3.4k sqft18169 E Caley Circle, Aurora, CO 80016For SaleMLS ID #6106347, Jacob Freedle, Freedle and Associates LLC. REcolorado as distributed by MLS GRID
- $600,0003 bd3 ba3.2k sqft22754 E Rowland Drive, Aurora, CO 80016For SaleMLS ID #9081732, Elizabeth Seale, HomeSmart. REcolorado as distributed by MLS GRID
- $485,0003 bd3 ba1.5k sqft1206 S Flat Rock Circle, Aurora, CO 80018For SaleMLS ID #3524601, Medra Volpi, Coldwell Banker Realty 24. REcolorado as distributed by MLS GRID
- $520,0004 bd3 ba2.7k sqft7585 S Biloxi Court, Aurora, CO 80016For SaleMLS ID #4433753, Jan Parrish, HomeSmart. REcolorado as distributed by MLS GRID
- $640,0004 bd4 ba3.1k sqft25225 E Pinewood Place, Aurora, CO 80016For SaleMLS ID #3684269, Lydia Golesh, Keller Williams DTC. REcolorado as distributed by MLS GRID
- $549,9002 bd3 ba1.6k sqft11229 E 25th Drive, Aurora, CO 80010New ConstructionMLS ID #5536152, Ryan Jonke, JPAR Modern Real Estate. REcolorado as distributed by MLS GRID
- $650,0004 bd3 ba2.3k sqft5941 S Waco Street, Aurora, CO 80016For SaleMLS ID #7008389, Scott Wilson, LoKation. REcolorado as distributed by MLS GRID
