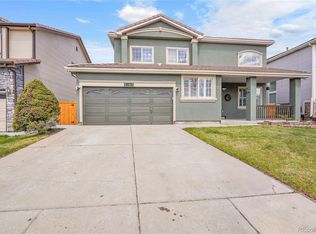
Enjoy peaceful, unobstructed open space views from this inviting Auburn Hill home, offering a wonderful blend of comfort, functionality, and entertaining space. A charming covered front porch welcomes you inside to a light filled, open concept floorplan featuring abundant natural light, updated finishes, and inviting living spaces throughout.
The main level offers both formal and casual living areas, including a spacious formal living room ideal for entertaining. Rich flooring flows into the cozy family room, complete with a warm fireplace, and continues into the beautifully updated kitchen featuring stainless steel appliances, warm wood cabinetry, generous counter space, and updated ceiling lighting. Fresh interior and exterior paint, completed just over a year ago, adds to the home's move in ready appeal.
Sliding glass doors lead to a spacious deck overlooking the serene open space, creating the perfect backdrop for morning coffee, outdoor dining, or evening gatherings. The backyard also features multiple peach trees, offering delicious seasonal fruit right at home!
A main floor bedroom and full bathroom provide excellent flexibility for guests, a home office, or convenient main level living. Upstairs, a generous loft offers additional space for a second living area, workspace, or recreation room. Retreat to the expansive primary suite, featuring a luxurious five piece bathroom.
The fully finished walkout basement adds exceptional versatility and possibilities for multi generational living, entertaining, extended guest accommodations, or potential rental income. Step outside to the lower level patio and enjoy the spacious backyard, which backs directly to open space for added privacy and a peaceful outdoor setting.
Conveniently located in central Aurora with easy access to Denver International Airport, Buckley Space Force Base, shopping, dining, parks, and major commuter routes. Welcome Home!
For sale
$620,000
19551 E Wyoming Avenue, Aurora, CO 80017
6beds
3,658sqft
Single Family Residence
Built in 2005
6,098 Square Feet Lot
$621,700 Zestimate®
$169/sqft
$70/mo HOA
What's special
- 14 hours
- 62
- 15
Zillow last checked:
Listing updated:
Listed by:
Katelynn Tran 303-931-9189 KTran@equity-usa.com,
Equity Colorado Real Estate
Source: REcolorado as distributed by MLS GRID,MLS#: 5871702
Facts & features
Interior
Bedrooms & bathrooms
- Bedrooms: 6
- Bathrooms: 4
- Full bathrooms: 2
- 3/4 bathrooms: 2
- Main level bathrooms: 1
- Main level bedrooms: 1
Bedroom
- Level: Main
Bedroom
- Level: Upper
Bedroom
- Level: Upper
Bedroom
- Level: Upper
Bedroom
- Level: Basement
Bedroom
- Level: Basement
Bathroom
- Level: Main
Bathroom
- Level: Upper
Bathroom
- Level: Upper
Bathroom
- Level: Basement
Dining room
- Level: Main
Family room
- Level: Basement
Kitchen
- Level: Main
Laundry
- Level: Main
Living room
- Level: Main
Loft
- Level: Upper
Heating
- Forced Air, Natural Gas
Cooling
- Central Air
Appliances
- Included: Dishwasher, Disposal, Dryer, Microwave, Range, Refrigerator, Self Cleaning Oven, Washer
Features
- Ceiling Fan(s), Eat-in Kitchen, Five Piece Bath, Granite Counters, Kitchen Island, Open Floorplan, Pantry, Primary Suite, Walk-In Closet(s)
- Flooring: Carpet, Laminate, Tile, Wood
- Windows: Double Pane Windows, Window Coverings
- Basement: Finished,Full,Interior Entry,Walk-Out Access
- Number of fireplaces: 1
- Fireplace features: Gas, Gas Log, Living Room
Interior area
- Total structure area: 3,658
- Total interior livable area: 3,658 sqft
- Finished area above ground: 2,432
- Finished area below ground: 1,170
Property
Parking
- Total spaces: 2
- Parking features: Concrete
- Attached garage spaces: 2
Features
- Levels: Two
- Stories: 2
- Patio & porch: Covered, Deck, Front Porch, Patio
- Exterior features: Garden, Private Yard, Rain Gutters
- Fencing: Full
- Has view: Yes
- View description: Meadow
Lot
- Size: 6,098 Square Feet
- Features: Landscaped, Level, Near Public Transit, Open Space, Sprinklers In Front, Sprinklers In Rear
Details
- Parcel number: 034384693
- Special conditions: Standard
Construction
Type & style
- Home type: SingleFamily
- Architectural style: Traditional
- Property subtype: Single Family Residence
Materials
- Frame, Stone, Wood Siding
- Foundation: Concrete Perimeter, Slab
- Roof: Composition
Condition
- Updated/Remodeled
- Year built: 2005
Utilities & green energy
- Sewer: Public Sewer
- Water: Public
Community & HOA
Community
- Subdivision: Auburn Hill
HOA
- Has HOA: Yes
- Amenities included: Park, Playground
- Services included: Maintenance Grounds, Recycling, Trash
- HOA fee: $70 monthly
- HOA name: Auburn Hill Owners Association INC
- HOA phone: 303-695-6282
Location
- Region: Aurora
Financial & listing details
- Price per square foot: $169/sqft
- Tax assessed value: $661,600
- Annual tax amount: $4,449
- Date on market: 11/12/2026
- Listing terms: Cash,Conventional,FHA,Other,VA Loan
- Exclusions: Tesla Charger; Tv And Speakers In The Basement; And All Seller’s Personal Property.
- Ownership: Individual
Estimated market value
$621,700
$591,000 - $653,000
$3,840/mo
Price history
| Date | Event | Price |
|---|---|---|
| 11/12/2026 | Listed for sale | $620,000-6.1%$169/sqft |
Source:  REcolorado as distributed by MLS GRID #5871702 Report a problem | ||
| 6/12/2024 | Sold | $660,000+5.6%$180/sqft |
Source: REcolorado as distributed by MLS GRID #3916615 Report a problem | ||
| 4/22/2024 | Pending sale | $625,000$171/sqft |
Source: REcolorado as distributed by MLS GRID #3916615 Report a problem | ||
| 4/18/2024 | Listed for sale | $625,000+69.4%$171/sqft |
Source: REcolorado as distributed by MLS GRID #3916615 Report a problem | ||
| 2/18/2016 | Sold | $369,000+23.5%$101/sqft |
Source: Public Record Report a problem | ||
| 6/7/2005 | Sold | $298,867$82/sqft |
Source: Public Record Report a problem | ||
Public tax history
| Year | Property taxes | Tax assessment |
|---|---|---|
| 2025 | $4,086 +3.1% | $41,350 -3% |
| 2024 | $3,963 +15.8% | $42,639 -8.8% |
| 2023 | $3,421 -3.1% | $46,774 +37.3% |
| 2022 | $3,531 | $34,069 -2.8% |
| 2021 | -- | $35,049 +11.4% |
| 2020 | $3,276 +10.9% | $31,460 |
| 2019 | $2,954 | -- |
| 2018 | $2,954 +15% | $27,936 |
| 2017 | $2,570 | $27,936 +15.4% |
| 2016 | -- | $24,215 |
| 2015 | -- | $24,215 +22.2% |
| 2014 | $2,196 +17.7% | $19,813 +8% |
| 2013 | $1,866 | $18,340 |
| 2012 | -- | $18,340 |
| 2011 | $1,558 +1.1% | $18,340 -4.6% |
| 2010 | $1,541 -12.8% | $19,220 |
| 2009 | $1,768 | $19,220 -12.9% |
| 2008 | -- | $22,065 |
| 2007 | -- | $22,065 -6.1% |
| 2006 | -- | $23,498 +299.2% |
| 2005 | -- | $5,887 |
Find assessor info on the county website
Monthly payment
Est. payment
Payment breakdown
Explore the cost of this home by adjusting the details. Changes won't be saved.Climate risks
Neighborhood: Side Creek
Nearby schools
Schools provided by the listing agent
- Elementary: Aurora Frontier K-8
- Middle: Aurora Frontier K-8
- High: Vista Peak
- District: Adams-Arapahoe 28J
Source: REcolorado as distributed by MLS GRID. This data may not be complete. We recommend contacting the local school district to confirm school assignments for this home.
Similar homes
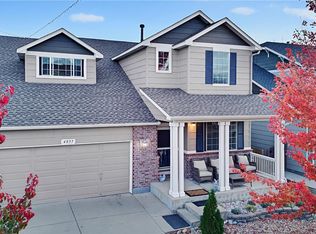
- $665,9006 bd4 ba3.1k sqft4037 S Odessa Circle, Aurora, CO 80013For Sale
 MLS ID #6388938, Sokhan Veunnasack, Brokers Guild Homes. REcolorado as distributed by MLS GRID
- $612,0004 bd4 ba3.1k sqft247 N Coolidge Way, Aurora, CO 80018For Sale
 MLS ID #6606630, Veronica Trotta, Real Broker, LLC DBA Real. REcolorado as distributed by MLS GRID
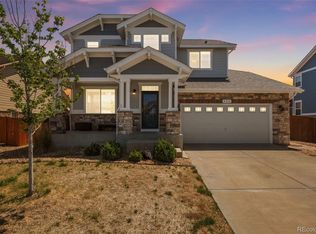
- $600,0005 bd4 ba3.4k sqft484 N Jamestown Way, Aurora, CO 80018For Sale
 MLS ID #6524326, Tobias Trujillo, Ed Prather Real Estate. REcolorado as distributed by MLS GRID
- $650,0006 bd4 ba3.5k sqft19731 E 40th Avenue, Denver, CO 80249For Sale
 MLS ID #3686834, Magali Fredrick, HomeSmart. REcolorado as distributed by MLS GRID
- $560,0004 bd4 ba2.8k sqft24339 E Kansas Circle, Aurora, CO 80018For SaleMLS ID #6712642, Deyadira Mendez, Keller Williams Trilogy. REcolorado as distributed by MLS GRID
- $650,0003 bd3 ba3.5k sqft22649 E Ida Circle, Aurora, CO 80015For SaleMLS ID #5672063, Heike Suekama, MB Metro Elite Realty Group. REcolorado as distributed by MLS GRID
- $699,0005 bd3 ba3.8k sqft21560 E Union Place, Aurora, CO 80015For SaleMLS ID #9881256, Mitchell Griffin, eXp Realty, LLC. REcolorado as distributed by MLS GRID
- $649,9004 bd3 ba3.9k sqft5753 S Rome Street, Aurora, CO 80015For SaleMLS ID #7741728, Jess Riley, NAV Real Estate. REcolorado as distributed by MLS GRID
- $547,0004 bd3 ba2.6k sqft2153 S Ventura Street, Aurora, CO 80013For SaleMLS ID #9120786, Hilary Benton, EXIT Realty DTC, Cherry Creek, Pikes Peak.. REcolorado as distributed by MLS GRID
- $515,0003 bd3 ba2.7k sqft24512 E Tennessee Place, Aurora, CO 80018For SaleMLS ID #5267064, Aimee Ornelas, Ornelas Property Management LLC. REcolorado as distributed by MLS GRID
- $708,0004 bd4 ba3.8k sqft17734 E Dorado Ave, Centennial, CO 80015For Sale
 MLS ID #1071246, Claudia Loera, Casablanca Realty Homes LLC. IRES as distributed by MLS GRID
- $565,0004 bd3 ba2.8k sqft25774 E 1st Place, Aurora, CO 80018For SaleMLS ID #3704443, Alexandria McCutcheon, Keller Williams DTC. REcolorado as distributed by MLS GRID
- $675,0003 bd2 ba3.3k sqft2392 S Oswego Street, Aurora, CO 80014For SaleMLS ID #2111686, Kristen Gustafson, Brokers Guild Real Estate. REcolorado as distributed by MLS GRID
- $777,0006 bd5 ba4.1k sqft18119 E Caley Circle, Aurora, CO 80116For SaleMLS ID #8631828, Cassandra Naths, HomeSmart Realty. REcolorado as distributed by MLS GRID
- $490,0005 bd4 ba3k sqft1584 S Fraser Way, Aurora, CO 80012For SaleMLS ID #8788361, Danette Fossceco, HomeSmart. REcolorado as distributed by MLS GRID
- $600,0004 bd3 ba3.5k sqft19918 E 62nd Avenue, Aurora, CO 80019For SaleMLS ID #4486139, Claudia I Loera, Casablanca Realty Homes, LLC. REcolorado as distributed by MLS GRID
- $640,0005 bd4 ba3.4k sqft3847 N Catawba Way, Aurora, CO 80019For SaleMLS ID #3304874, LaToia Cody, LaToia Cody. REcolorado as distributed by MLS GRID
- $499,5005 bd4 ba2.4k sqft4064 S Himalaya Way, Aurora, CO 80013For SaleMLS ID #5533535, Jessica Kuhn, City Limits Property Management, LLC. REcolorado as distributed by MLS GRID
- $680,0003 bd3 ba3.1k sqft8671 Mallard Place, Highlands Ranch, CO 80126For SaleMLS ID #8948747, Cindy Bakula Streater, RE/MAX Professionals. REcolorado as distributed by MLS GRID
- $607,9003 bd2 ba4.2k sqft3966 N Catawba Way, Aurora, CO 80019For SaleMLS ID #4954900, John R Martin, Brokers Guild Real Estate. REcolorado as distributed by MLS GRID
