WELCOME TO THIS 2-STORY HOME, 4 BEDROOMS, 3 BATHROOMS IN CROSS CREEK COMMUNITY. OPEN LAYOUT WITH GENEROUS LIVING SPACE, MAIN-FLOOR OFFICE, ABUNDANCE OF NATURAL LIGHT WITH A NEW A/C ADN CLOTHES DRYER. ALL APPLIANCES STAY WITH HOME. THERE IS A NEWER ROOF & GUTTERS. HOME HAS LOTS OF STORAGE SPACE. MOMENTS FROM THE POOL & PARK.
For sale
$590,000
125 N Duquesne Street, Aurora, CO 80018
4beds
3,277sqft
Single Family Residence
Built in 2005
7,148 Square Feet Lot
$578,400 Zestimate®
$180/sqft
$57/mo HOA
What's special
- 3 days |
- 146 |
- 3 |
Zillow last checked:
Listing updated:
Listed by:
Jan Watson 303-548-7912,
Brokers Guild Homes
Source: REcolorado as distributed by MLS GRID,MLS#: 8460011
Facts & features
Interior
Bedrooms & bathrooms
- Bedrooms: 4
- Bathrooms: 3
- Full bathrooms: 2
- 1/2 bathrooms: 1
- Main level bathrooms: 1
Bedroom
- Level: Upper
Bedroom
- Features: Primary Suite
- Level: Upper
Bedroom
- Level: Upper
Bedroom
- Level: Upper
Bathroom
- Level: Upper
Bathroom
- Level: Upper
Bathroom
- Level: Main
Great room
- Level: Main
Kitchen
- Level: Main
Laundry
- Level: Main
Office
- Level: Main
Heating
- Forced Air
Cooling
- Central Air
Appliances
- Included: Cooktop, Dishwasher, Disposal, Double Oven, Dryer, Gas Water Heater, Microwave, Refrigerator, Water Purifier
- Laundry: In Unit
Features
- Ceiling Fan(s), Eat-in Kitchen, Five Piece Bath, High Ceilings
- Flooring: Carpet, Laminate, Tile
- Windows: Double Pane Windows
- Basement: Partial
- Number of fireplaces: 1
- Fireplace features: Gas, Great Room
Interior area
- Total structure area: 3,277
- Total interior livable area: 3,277 sqft
- Finished area above ground: 2,187
- Finished area below ground: 0
Property
Parking
- Total spaces: 2
- Parking features: Garage - Attached
- Attached garage spaces: 2
Features
- Levels: Two
- Stories: 2
Lot
- Size: 7,148 Square Feet
- Features: Landscaped, Sprinklers In Front, Sprinklers In Rear
Details
- Parcel number: 034533834
- Special conditions: Standard
- Other equipment: Air Purifier
Construction
Type & style
- Home type: SingleFamily
- Property subtype: Single Family Residence
Materials
- Frame, Stone, Wood Siding
- Foundation: Slab
- Roof: Composition
Condition
- Year built: 2005
Utilities & green energy
- Sewer: Public Sewer
- Water: Public
- Utilities for property: Electricity Connected, Natural Gas Available
Community & HOA
Community
- Security: Carbon Monoxide Detector(s)
- Subdivision: Cross Creek
HOA
- Has HOA: Yes
- Amenities included: Clubhouse, Park, Playground, Pool
- Services included: Recycling, Trash
- HOA fee: $57 monthly
- HOA name: AURORA CROSS CREEK OWNERS
- HOA phone: 303-420-4433
Location
- Region: Aurora
Financial & listing details
- Price per square foot: $180/sqft
- Tax assessed value: $588,400
- Annual tax amount: $4,496
- Date on market: 8/12/2026
- Listing terms: Cash,Conventional,FHA,VA Loan
- Exclusions: Sellers Personal Property
- Ownership: Individual
- Electric utility on property: Yes
Estimated market value
$578,400
$549,000 - $607,000
$3,286/mo
Price history
| Date | Event | Price |
|---|---|---|
| 8/12/2026 | Listed for sale | $590,000+148%$180/sqft |
Source:  REcolorado as distributed by MLS GRID #8460011 Report a problem REcolorado as distributed by MLS GRID #8460011 Report a problem | ||
| 6/4/2012 | Sold | $237,900-0.8%$73/sqft |
Source: Agent Provided Report a problem | ||
| 4/16/2012 | Listed for sale | $239,900+1%$73/sqft |
Source: UPB II Report a problem | ||
| 4/2/2009 | Sold | $237,500+5.6%$72/sqft |
Source: Public Record Report a problem | ||
| 8/5/2005 | Sold | $225,000$69/sqft |
Source: Public Record Report a problem | ||
Public tax history
| Year | Property taxes | Tax assessment |
|---|---|---|
| 2025 | $3,978 +1.2% | $36,775 +0.8% |
| 2024 | $3,932 -10.1% | $36,468 -10.1% |
| 2023 | $4,376 -3% | $40,543 +37.6% |
| 2022 | $4,511 | $29,455 -2.8% |
| 2021 | -- | $30,302 +6.9% |
| 2020 | $4,402 +2.5% | $28,357 |
| 2019 | $4,295 | $28,357 +9.5% |
| 2018 | $4,295 +1.8% | $25,898 |
| 2017 | $4,220 | $25,898 +15.7% |
| 2016 | -- | $22,391 |
| 2015 | -- | $22,391 +21.4% |
| 2014 | $3,508 +16.9% | $18,451 -4.4% |
| 2013 | $3,001 | $19,300 |
| 2012 | -- | $19,300 |
| 2011 | $2,899 +0.6% | $19,300 -5.4% |
| 2010 | $2,882 -0.2% | $20,410 |
| 2009 | $2,889 | $20,410 -0.3% |
| 2008 | -- | $20,474 |
| 2007 | -- | $20,474 -17% |
| 2006 | -- | $24,668 +182% |
| 2005 | -- | $8,746 |
Find assessor info on the county website
Monthly payment
Est. payment
Payment breakdown
Explore the cost of this home by adjusting the details. Changes won't be saved.Climate risks
Neighborhood: Cross Creek
Nearby schools
GreatSchools rating
- 6/10Vista Peak P-8 ExploratoryGrades: PK-8Distance: 0.4 mi
- 5/10Vista Peak 9-12 PreparatoryGrades: 9-12Distance: 0.5 mi
Schools provided by the listing agent
- Elementary: Vista Peak
- Middle: Vista Peak
- High: Vista Peak
- District: Adams-Arapahoe 28J
Source: REcolorado as distributed by MLS GRID. This data may not be complete. We recommend contacting the local school district to confirm school assignments for this home.
- $542,8003 bd3 ba2.7k sqft145 N Duquesne St, Aurora, CO 80018Off Market

- $644,8005 bd4 ba4k sqft23923 E 2nd Dr, Aurora, CO 80018Off Market
- $534,7004 bd3 ba1.9k sqft126 N Coolidge Way, Aurora, CO 80018Off Market

- $7505 bd4 ba1.9k sqft23903 E 2nd Dr, Aurora, CO 80018For Rent

- $541,3004 bd3 ba3.1k sqft146 N Coolidge Way, Aurora, CO 80018Off Market
- $585,4004 bd2 ba4.1k sqft165 N Duquesne St, Aurora, CO 80018Off Market
- $582,1004 bd3 ba2.5k sqft23883 E 2nd Dr, Aurora, CO 80018Off Market
- $580,2004 bd2 ba2.6k sqft166 N Coolidge Way, Aurora, CO 80018Off Market
A local agent can set up tours, give advice and negotiate with sellers.
Similar homes
- $640,0005 bd4 ba4.3k sqft186 N Coolidge Way, Aurora, CO 80018For Sale

 MLS ID #4725539, Thomas Beshore, S.O.S. Realty. REcolorado as distributed by MLS GRID
 - $625,0005 bd3 ba3.7k sqft25147 E Ellsworth Place, Aurora, CO 80018For Sale
 MLS ID #6473195, Erica Chouinard, RE/MAX Professionals. REcolorado as distributed by MLS GRID
 - $569,9005 bd4 ba4.1k sqft99 N Irvington Street, Aurora, CO 80018For Sale
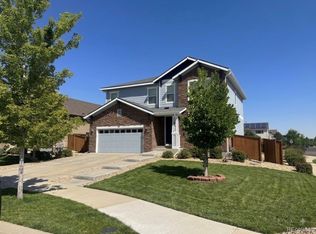 MLS ID #5111946, Barry Overton, eXp Realty, LLC. REcolorado as distributed by MLS GRID
 - $535,0004 bd2 ba3.3k sqft25107 E Canal Place, Aurora, CO 80018For Sale
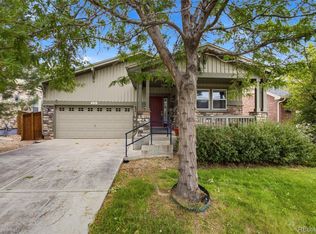 MLS ID #2782133, LaTesha Burt, Remax inMotion. REcolorado as distributed by MLS GRID
 - $610,0004 bd3 ba3k sqft26222 E Archer Avenue, Aurora, CO 80018For SaleMLS ID #2838056, Kate Swensen, HomeSmart. REcolorado as distributed by MLS GRID
- $620,0004 bd4 ba3.1k sqft247 N Coolidge Way, Aurora, CO 80018For SaleMLS ID #6606630, Veronica Trotta, Real Broker, LLC DBA Real. REcolorado as distributed by MLS GRID
- $535,0004 bd3 ba1.9k sqft25662 E Bayaud Place, Aurora, CO 80018For SaleMLS ID #3852267, Brandy Elias, Orchard Brokerage LLC. REcolorado as distributed by MLS GRID
- $570,0004 bd3 ba2.6k sqft25168 E Ellsworth Place, Aurora, CO 80018For SaleMLS ID #8444893, David Todd, Coldwell Banker Realty 18. REcolorado as distributed by MLS GRID
- $585,0003 bd3 ba2.2k sqft277 S Scottsburg Court, Aurora, CO 80018For SaleMLS ID #7919019, George Owusu, Owusu Realty LLC. REcolorado as distributed by MLS GRID
- $575,0006 bd4 ba3.2k sqft24082 E 2nd Drive, Aurora, CO 80018For SaleMLS ID #5291458, Ethan Davis, Weichert Realtors Professionals. REcolorado as distributed by MLS GRID
- $605,0003 bd3 ba3k sqft58 S Oak Hill Court, Aurora, CO 80018For SaleMLS ID #7334665, Kristen White, Keller Williams DTC. REcolorado as distributed by MLS GRID
- $600,0004 bd4 ba2.9k sqft163 N Jamestown Way, Aurora, CO 80018For Sale
 MLS ID #1064860, Jennifer Lee, Compass-Denver. IRES as distributed by MLS GRID
 - $589,9003 bd2 ba3.7k sqft26037 E Ellsworth Place, Aurora, CO 80018For SaleMLS ID #2492145, Bryson Jones, HomeSmart. REcolorado as distributed by MLS GRID
- $600,0003 bd3 ba3.7k sqft214 N Flat Rock Street, Aurora, CO 80018For SaleMLS ID #8520953, Team Lassen, MB Team Lassen. REcolorado as distributed by MLS GRID
- $560,0004 bd4 ba2.8k sqft25462 E 2nd Place, Aurora, CO 80018For SaleMLS ID #4910891, Zaynab Sepahi, ZBell, LLC. REcolorado as distributed by MLS GRID
- $512,0002 bd3 ba2.7k sqft461 N Jackson Gap Way, Aurora, CO 80018For SaleMLS ID #8517464, Jennifer Premac, Jennifer Premac, Individual Proprietor. REcolorado as distributed by MLS GRID
- $545,0003 bd3 ba1.9k sqft25647 E Maple Avenue, Aurora, CO 80018For SaleMLS ID #6661597, Jera Brackman, City Lights Realty. REcolorado as distributed by MLS GRID
- $589,0004 bd3 ba3k sqft26265 E Canal Place, Aurora, CO 80018For SaleMLS ID #3630026, Courtney Trembly, 8z Real Estate. REcolorado as distributed by MLS GRID
- $--4 bd3 ba2.9k sqft1607 S De Gaulle Way, Aurora, CO 80018AuctionXome
- $615,0004 bd3 ba3.7k sqft97 N Jackson Gap Way, Aurora, CO 80018For SaleMLS ID #7223690, Anne Barrington, The Barrington Group Real Estate, Inc.. REcolorado as distributed by MLS GRID
