Skip main navigation
Sold for $1,400,000
  • Listing Provided by: Real Brokerage Technologies
    Bought with: Real Brokerage Technologies, Inc
    $1,400,000

    6805 Edinburgh Rd, Corona, CA 92880

    7beds
    4,825sqft
    Single Family Residence
    Built in 2007
    7,841 Square Feet Lot
    $1,400,000 Zestimate®
    $290/sqft
    $5,340 Estimated rent

    Home value

    $1,400,000

    $1.29M - $1.53M

    $5,340/mo

    Zestimate® history
    Loading
    Loading...

    Owner options

    List your home for rent

    $5,340/mo

    Rent Zestimate®

    Find your next renter with Zillow Rental Manager. Plus, with online applications, you can quickly screen prospective tenants – for free.

    Learn more

    $5,340/mo

    Rent Zestimate®

    Refinance and save

    $8,942/mo

    Est. payment

    Refinancing to a lower rate could help reduce your monthly payments and save thousands over the life of the loan.

    See today's rates

    $8,942/mo

    Est. payment

    Explore your selling options

    Work with a Zillow partner agent

    Leverage their expertise and Zillow's premium Showcase listings to get your home seen by more buyers.

    Get started

    List with your own agent

    Get your home in front of millions of buyers by listing it on Zillow.

    Learn how to do it

    Sell it yourself

    Take full control of how buyers see your home on Zillow by listing For Sale by Owner (FSBO).

    List your home

    What's special

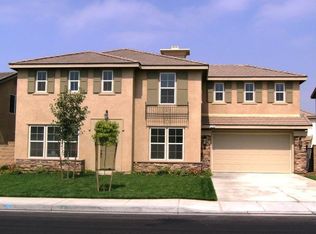
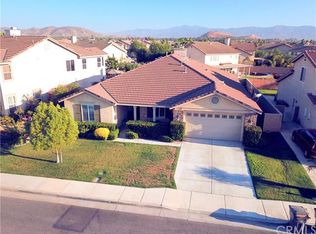
    Welcome to this beautifully upgraded and renovated home located in the heart of Eastvale, one of Southern California’s most desirable communities. Located in a highly regarded community, this property is an excellent choice for families who value quality education. Eastvale offers the perfect balance of suburban tranquility and urban convenience. Just minutes away is Eastvale Gateway Shopping Center, providing a wide variety of shopping and dining options. Outdoor enthusiasts will enjoy nearby Eastvale Community Park and American Heroes Park, as well as the scenic walking and biking trails along the Santa Ana River. Commuting is effortless with convenient access to Interstate 15 and California State Route 91, and Ontario International Airport is just a short drive away, making travel simple for business or leisure. ## Property Highlights This thoughtfully designed property features **7 bedrooms and 7 bathrooms**, divided into a main residence and a fully permitted garage-converted ADU, offering privacy and flexibility. **Main House (Approx. 4,148 sqft)** * 5 Bedrooms * 5 Bathrooms * 1 Kitchen **Garage ADU (Approx. 677 sqft)** * 2 Bedrooms * 2 Bathrooms * 1 Kitchen The home boasts a spacious front yard and a private enclosed backyard. At the center of the backyard is a stunning resort-style pool, complete with a relaxing spa and eye-catching waterfall feature—creating your own private oasis. Inside, elegant white tile flooring runs throughout the home, while a cozy fireplace provides the perfect setting for family gatherings. The gourmet kitchen is equipped with sleek granite countertops and double ovens, ideal for preparing family meals or hosting dinner parties. The luxurious primary suite includes a generous walk-in closet, and additional walk-in closets in secondary bedrooms ensure ample storage for the entire household. * Ideal for growing families or savvy investors seeking stable income This property is not just a beautiful home—it’s a rare opportunity to combine comfortable living with outstanding investment potential.

    Zillow last checked:

    Listing updated:

    Listing Provided by:

    PING YAN DRE #02080989 626-662-3787,

    Real Brokerage Technologies

    Bought with:

    Fan Feng, DRE #01979662

    Real Brokerage Technologies, Inc

    Source: CRMLS,MLS#: WS26036671MLS LogoOriginating MLS: California Regional MLS

    Facts & features

    Interior

    Bedrooms & bathrooms
    • Bedrooms: 7
    • Bathrooms: 7
    • Full bathrooms: 6
    • 1/2 bathrooms: 1
    • Main level bathrooms: 1
    • Main level bedrooms: 1
    Primary bedroom
    • Features: Primary Suite
    Bedroom
    • Features: Bedroom on Main Level
    Kitchen
    • Features: Butler's Pantry, Granite Counters, Kitchen Island
    Other
    • Features: Walk-In Closet(s)
    Heating
    • Central
    Cooling
    • Central Air
    Appliances
    • Included: Built-In Range, Double Oven, Dishwasher, Disposal, Gas Oven, Gas Range, Microwave, Water Heater
    • Laundry: Gas Dryer Hookup, Inside, Laundry Room
    Features
    • Breakfast Bar, Built-in Features, Breakfast Area, Block Walls, Ceiling Fan(s), Eat-in Kitchen, Granite Counters, High Ceilings, Bedroom on Main Level, Primary Suite, Walk-In Closet(s)
    • Flooring: Tile
    • Doors: Mirrored Closet Door(s), Sliding Doors
    • Has fireplace: Yes
    • Fireplace features: Gas, Gas Starter
    • Common walls with other units/homes: No Common Walls
    Interior area
    • Total interior livable area: 4,825 sqft

    Property

    Parking
    • Total spaces: 8
    • Parking features: Driveway, Paved
    • Garage spaces: 4
    • Uncovered spaces: 4
    Features
    • Levels: Two
    • Stories: 2
    • Entry location: South
    • Patio & porch: Concrete, Open, Patio
    • Has private pool: Yes
    • Pool features: Heated, In Ground, Private, Waterfall
    • Has spa: Yes
    • Spa features: Heated, In Ground, Private
    • Fencing: Block,Wrought Iron
    • Has view: Yes
    • View description: Mountain(s), Neighborhood
    Lot
    • Size: 7,841 sqft
    • Features: 0-1 Unit/Acre, Sprinklers In Rear, Sprinklers In Front, Landscaped
    Details
    • Parcel number: 164533012
    • Special conditions: Standard

    Construction

    Type & style
    • Home type: SingleFamily
    • Architectural style: Contemporary,Traditional
    • Property subtype: Single Family Residence
    Materials
    • Concrete, Stucco
    • Foundation: Slab
    • Roof: Composition
    Condition
    • Turnkey
    • New construction: No
    • Year built: 2007

    Utilities & green energy

    • Electric: Standard
    • Sewer: Public Sewer
    • Water: Public
    • Utilities for property: Cable Available, Cable Connected, Electricity Available, Electricity Connected, Natural Gas Available, Natural Gas Connected, Sewer Available, Sewer Connected, Water Available, Water Connected

    Community & neighborhood

    Security
    • Security features: Carbon Monoxide Detector(s), Smoke Detector(s)
    Community
    • Community features: Sidewalks, Urban
    Location
    • Region: Corona

    Other

    Other facts
    • Listing terms: Cash,Cash to New Loan,Conventional
    • Road surface type: Paved

    Price history

    DateEventPrice
    6/25/2026Sold$1,400,000-6.6%$290/sqft
    Source: CRMLS #WS26036671 Report a problem
    6/18/2026Pending sale$1,499,000$311/sqft
    Source: CRMLS #WS26036671 Report a problem
    5/27/2026Contingent$1,499,000$311/sqft
    Source: CRMLS #WS26036671 Report a problem
    3/3/2026Listed for sale$1,499,000+50.7%$311/sqft
    Source: CRMLS #WS26036671 Report a problem
    10/9/2024Sold$995,000-6.1%$206/sqft
    Source: CRMLS #CV24150432 Report a problem
    9/26/2024Contingent$1,059,999$220/sqft
    Source: CRMLS #CV24150432 Report a problem
    9/5/2024Price change$1,059,999-8.6%$220/sqft
    Source: CRMLS #CV24150432 Report a problem
    8/23/2024Price change$1,159,999-1.7%$240/sqft
    Source: CRMLS #CV24150432 Report a problem
    8/10/2024Price change$1,179,900-1.7%$245/sqft
    Source: CRMLS #CV24150432 Report a problem
    7/23/2024Listed for sale$1,200,000+182.4%$249/sqft
    Source: CRMLS #CV24150432 Report a problem
    11/30/2011Listing removed$2,900$1/sqft
    Source: Goodlin Real Estate #C11137473 Report a problem
    10/21/2011Listed for rent$2,900$1/sqft
    Source: Goodlin Real Estate #C11137473 Report a problem
    11/24/2010Sold$425,000+10.4%$88/sqft
    Source: Public Record Report a problem
    10/10/2010Price change$384,900-8.4%$80/sqft
    Source: First Team Real Estate #C10106684 Report a problem
    9/26/2010Price change--
    Source: foreclosure.com Report a problem
    9/4/2010Price change$420,000-2.3%$87/sqft
    Source: Tarbell, Realtors #I10093030 Report a problem
    9/2/2010Listed for sale$430,000-33%$89/sqft
    Source: Tarbell, Realtors #I10093030 Report a problem
    6/8/2007Sold$642,000$133/sqft
    Source: Public Record Report a problem

    Public tax history

    YearProperty taxesTax assessment
    2025$14,599 +62.8%$995,000 +98%
    2024$8,968 -2.6%$502,409 +2%
    2023$9,206 +1.1%$492,559 +2%
    2022$9,109 +1.5%$482,902 +2%
    2021$8,973 +1.5%$473,434 +1%
    2020$8,841 +1.9%$468,580 +2%
    2019$8,676 +1.3%$459,393 +2%
    2018$8,562 +1.9%$450,386 +2%
    2017$8,401 $441,556 +2%
    2016$8,401 +3.1%$432,899 +1.5%
    2015$8,146 +1.8%$426,398 +2%
    2014$8,005 $418,047 +0.5%
    2013-- $416,160 +2%
    2012-- $408,000 +2%
    2011-- $400,000 -11.1%
    2010-- $450,000 -0.7%
    2009-- $453,000 -7.6%
    2008-- $490,000 +31%
    2007-- $374,040 +467.2%
    2006-- $65,940

    Find assessor info on the county website

    Neighborhood: Corona Valley

    Nearby schools

    GreatSchools rating
    Schools provided by the listing agent
    • High: Eleanor Roosevelt

    Source: CRMLS. This data may not be complete. We recommend contacting the local school district to confirm school assignments for this home.

    Get a cash offer in 3 minutes
    Find out how much your home could sell for in as little as 3 minutes with a no-obligation cash offer.
    Estimated market value
    $1,400,000
    Get a cash offer in 3 minutes
    Find out how much your home could sell for in as little as 3 minutes with a no-obligation cash offer.
    Estimated market value
    $1,400,000