Tucked along a cul-de-sac in Tallyn’s Reach, this inviting two-story home offers a comfortable layout, beautiful outdoor space and room to grow. Step inside to a soaring two-story living room filled with natural light. The kitchen and dining area flow easily into the family room, where a gas fireplace and built-ins create a warm gathering space.
Outside, the covered back patio, thoughtfully added by the current owner, extends the living space into a fully fenced yard surrounded by lush, mature landscaping. It’s an inviting setting for morning coffee, outdoor dining or simply unwinding at the end of the day.
Upstairs, the primary suite includes a private bath and walk-in closet, complemented by two additional bedrooms, a full bath and conveniently located laundry. The 842-square-foot unfinished basement is stubbed for a bathroom and offers flexibility for future living, recreation, fitness or workspace.
An oversized two-car garage provides extra storage and an EV charger. Tallyn’s Reach residents enjoy a community pool, clubhouse, tennis courts, trails and open space, with convenient access to E-470 and Southlands.
With its welcoming layout, covered outdoor living space, mature landscaping and desirable Tallyn’s Reach setting, this home offers an appealing balance of comfort, convenience and everyday livability.
Coming soon 09/03
$575,000
6860 S Algonquian Court, Aurora, CO 80016
3beds
2,580sqft
Single Family Residence
Built in 2005
5,567 Square Feet Lot
$558,900 Zestimate®
$223/sqft
$100/mo HOA
What's special
- 6 hours
- 12
- 1
Zillow last checked:
Listing updated:
Listed by:
Erika Roberg 720-937-4577 Erika@ColoradoHomeGirl.com,
Coldwell Banker Realty 44
Source: REcolorado as distributed by MLS GRID,MLS#: 4606671
Facts & features
Interior
Bedrooms & bathrooms
- Bedrooms: 3
- Bathrooms: 3
- Full bathrooms: 2
- 1/2 bathrooms: 1
- Main level bathrooms: 1
Bedroom
- Features: Primary Suite
- Level: Upper
Bedroom
- Level: Upper
Bedroom
- Level: Upper
Bathroom
- Level: Main
Bathroom
- Features: Primary Suite
- Level: Upper
Bathroom
- Level: Upper
Family room
- Level: Main
Kitchen
- Level: Main
Laundry
- Level: Upper
Living room
- Level: Main
Heating
- Forced Air, Natural Gas
Cooling
- Central Air
Appliances
- Included: Dishwasher, Disposal, Microwave, Oven
- Laundry: In Unit
Features
- Built-in Features, Ceiling Fan(s), Eat-in Kitchen, Open Floorplan, Pantry, Primary Suite, Smart Thermostat, Walk-In Closet(s)
- Flooring: Carpet, Linoleum
- Windows: Double Pane Windows
- Basement: Bath/Stubbed,Cellar,Full,Sump Pump,Unfinished
- Number of fireplaces: 1
- Fireplace features: Family Room, Gas, Gas Log
Interior area
- Total structure area: 2,580
- Total interior livable area: 2,580 sqft
- Finished area above ground: 1,738
- Finished area below ground: 0
Property
Parking
- Total spaces: 2
- Parking features: Concrete, Dry Walled
- Attached garage spaces: 2
Features
- Levels: Two
- Stories: 2
- Patio & porch: Front Porch, Patio
- Exterior features: Private Yard
- Fencing: Full
Lot
- Size: 5,567 Square Feet
- Features: Cul-De-Sac, Landscaped, Level, Sprinklers In Front, Sprinklers In Rear
Details
- Parcel number: 034574379
- Special conditions: Standard
Construction
Type & style
- Home type: SingleFamily
- Architectural style: Traditional
- Property subtype: Single Family Residence
Materials
- Frame, Stone, Wood Siding
- Foundation: Slab
- Roof: Concrete
Condition
- Year built: 2005
Details
- Builder model: Maple Homes
- Builder name: Richmond American Homes
Utilities & green energy
- Sewer: Public Sewer
- Water: Public
- Utilities for property: Cable Available, Electricity Connected, Natural Gas Connected
Community & HOA
Community
- Security: Carbon Monoxide Detector(s), Smoke Detector(s)
- Subdivision: Tallyns Reach North
HOA
- Has HOA: Yes
- Amenities included: Clubhouse, Park, Playground, Pool, Tennis Court(s)
- Services included: Maintenance Grounds, Recycling, Road Maintenance, Snow Removal, Trash
- HOA fee: $250 quarterly
- HOA name: Tallyn's Reach Authority
- HOA phone: 303-694-4100
- Second HOA fee: $205 annually
- Second HOA name: Tallyn's Reach Master
- Second HOA phone: 303-530-0700
Location
- Region: Aurora
Financial & listing details
- Price per square foot: $223/sqft
- Tax assessed value: $573,700
- Annual tax amount: $4,589
- Date on market: 9/3/2026
- Listing terms: 1031 Exchange,Cash,Conventional,FHA,VA Loan
- Exclusions: Plantings In The Yard That Are Marked With Tags. Sellers Personal Property.
- Ownership: Individual
- Electric utility on property: Yes
- Road surface type: Paved
Estimated market value
$558,900
$531,000 - $587,000
$3,258/mo
Price history
| Date | Event | Price |
|---|---|---|
| 6/27/2017 | Sold | $399,000-0.3%$155/sqft |
Source: Public Record Report a problem | ||
| 5/12/2017 | Listed for sale | $400,000+58.1%$155/sqft |
Source: The Red Door #3054658 Report a problem | ||
| 4/11/2007 | Sold | $253,000$98/sqft |
Source: Public Record Report a problem | ||
Public tax history
| Year | Property taxes | Tax assessment |
|---|---|---|
| 2025 | $4,379 +10.3% | $35,856 -4% |
| 2024 | $3,970 +14.1% | $37,353 -9.9% |
| 2023 | $3,480 -0.2% | $41,436 +40.4% |
| 2022 | $3,486 | $29,510 -2.8% |
| 2021 | -- | $30,359 +2.4% |
| 2020 | $3,759 +11.3% | $29,644 |
| 2019 | $3,377 | -- |
| 2018 | $3,377 +0.8% | $26,316 |
| 2017 | $3,349 | $26,316 +13.6% |
| 2016 | -- | $23,156 |
| 2015 | -- | $23,156 +22.5% |
| 2014 | $2,852 +13.7% | $18,905 -1% |
| 2013 | $2,509 | $19,100 |
| 2012 | -- | $19,100 |
| 2011 | $2,613 +1.7% | $19,100 -7.1% |
| 2010 | $2,570 -6.7% | $20,570 |
| 2009 | $2,755 | $20,570 -6.1% |
| 2008 | -- | $21,898 |
| 2007 | -- | $21,898 +848.8% |
| 2006 | -- | $2,308 -72.6% |
| 2005 | -- | $8,410 |
Find assessor info on the county website
Monthly payment
Est. payment
Payment breakdown
Explore the cost of this home by adjusting the details. Changes won't be saved.Climate risks
Neighborhood: Tallyn's Reach
Nearby schools
Schools provided by the listing agent
- Elementary: Coyote Hills
- Middle: Fox Ridge
- High: Cherokee Trail
- District: Cherry Creek 5
Source: REcolorado as distributed by MLS GRID. This data may not be complete. We recommend contacting the local school district to confirm school assignments for this home.


Similar homes
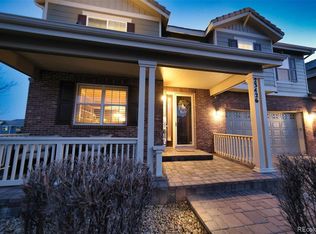
- $--3 bd3 ba2.2k sqft24740 E Euclid Pl, Aurora, CO 80016Auction
 Auction.com 2
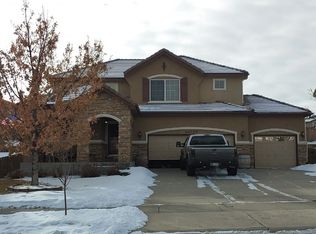
 - $635,0003 bd3 ba3.1k sqftFieldstone at Tallyn's Reach, Aurora, CO 80016For Sale

 MLS ID #3935440, Shelle Pennington, Addison & Maxwell. REcolorado as distributed by MLS GRID
 - $625,0005 bd3 ba3.5k sqft23469 E Ottawa Place, Aurora, CO 80016For Sale
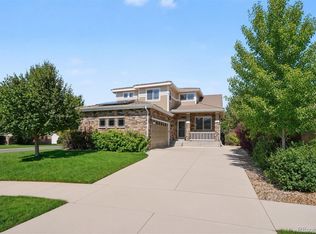 MLS ID #3705210, Jason Carden, eXp Realty, LLC. REcolorado as distributed by MLS GRID
 - $--3 bd3 ba2.8k sqft7116 Flat Rock Ct, Aurora, CO 80016Auction
 Auction.com 2
 - $599,0003 bd3 ba2.7k sqft8166 S Tempe Court, Aurora, CO 80016For SaleMLS ID #3915556, Rhonda Basey, RE/MAX Professionals. REcolorado as distributed by MLS GRID
- $619,9005 bd4 ba3.4k sqft6111 S Kirk Street, Aurora, CO 80016For SaleMLS ID #9775778, Jennifer Premac, Jennifer Premac, Individual Proprietor. REcolorado as distributed by MLS GRID
- $600,0004 bd3 ba3.2k sqft24348 E Brandt Avenue, Aurora, CO 80016For SaleMLS ID #7113228, Robert Isabell, Keller Williams Avenues Realty. REcolorado as distributed by MLS GRID
- $595,0003 bd3 ba3.3k sqft5410 S Shawnee Way, Aurora, CO 80015For SaleMLS ID #7032733, Sonya Lanotte, eXp Realty, LLC. REcolorado as distributed by MLS GRID
- $600,0003 bd3 ba3.2k sqft22754 E Rowland Drive, Aurora, CO 80016For SaleMLS ID #9081732, Elizabeth Seale, HomeSmart. REcolorado as distributed by MLS GRID
- $565,0004 bd4 ba2.5k sqft7639 S Zante Court, Aurora, CO 80016For SaleMLS ID #4279715, Danielle Martini, Coldwell Banker Realty 44. REcolorado as distributed by MLS GRID
- $425,0003 bd2 ba1.6k sqftPrairie Ridge at Saddle Rock East, Aurora, CO 80016For SaleMLS ID #8242826, Greg Margheim & Kelly Sophinos, Kentwood Real Estate DTC, LLC. REcolorado as distributed by MLS GRID
- $650,0003 bd3 ba3.5k sqft22649 E Ida Circle, Aurora, CO 80015For SaleMLS ID #5672063, Heike Suekama, MB Metro Elite Realty Group. REcolorado as distributed by MLS GRID
- $669,5003 bd3 ba3.4k sqft7443 S Biloxi Court, Aurora, CO 80016For SaleMLS ID #4443939, Heath Waller, The Group Inc - Centerra. REcolorado as distributed by MLS GRID
- $500,0002 bd2 ba1.4k sqft7645 S Addison Way, Aurora, CO 80016For SaleMLS ID #2479195, Adam Hochevar, Milehimodern. REcolorado as distributed by MLS GRID
- $665,0003 bd3 ba3.1k sqft23920 E Easter Place, Aurora, CO 80016For SaleMLS ID #7548623, The Billy Van Heusen Team, Keller Williams DTC. REcolorado as distributed by MLS GRID
- $600,0004 bd4 ba3k sqft5563 S Elk Court, Aurora, CO 80016For SaleMLS ID #9930688, Joshua Surver, eXp Realty, LLC. REcolorado as distributed by MLS GRID
- $645,0004 bd3 ba2.6k sqft7181 S Oak Hill Circle, Aurora, CO 80016For SaleMLS ID #7364260, Kathy Nelson, Compass - Denver. REcolorado as distributed by MLS GRID
- $560,0004 bd3 ba2.4k sqft22803 E Progress Avenue, Aurora, CO 80015For SaleMLS ID #5316798, Adrienne Herzog, LPT Realty. REcolorado as distributed by MLS GRID
- $725,0003 bd3 ba3.2k sqft23410 E Moraine Place, Aurora, CO 80016For SaleMLS ID #8848195, Blair Bryant, The Steller Group, Inc. REcolorado as distributed by MLS GRID
