Immaculate southerly-facing 2-story home! Situated on a generous corner lot in the popular Governor's Ranch subdivision; this beautiful home greets you with a quaint covered front porch and a beautiful etched glass front door. Once inside, you'll notice newly refinished hardwood floors in the entryway that continue into the kitchen and formal dining room. The bright and inviting living room highlights vaulted ceilings, huge windows and an abundance of natural light throughout! The spacious kitchen features granite countertops, kitchen island, SS appliances - including a brand new range/oven, and an abundance of cabinet space! Enjoy your morning coffee by the 2-sided gas fireplace that adds warmth and coziness between the living room and kitchen. The formal dining room just off the kitchen is ready to host holiday parties and memorable gatherings! Main floor primary suite has tray ceilings, large walk-in closet and 5-pc.luxury primary bath. Convient main floor laundry off the garage includes the washer and dryer. The upper level features 3 bedrooms that are only steps away from a shared full bath; and the finished bonus room adds flexible living space. The finished daylight basement includes a spacious family room, 3/4 bath, large bedroom and a second primary suite with a full bath and walk-in closet. Large deck off the kitchen is perfect for relaxing or entertaining family and friends while overlooking the spacious backyard with mature landscaping and sprinkler system. This home blends comfort, space and style. Don't wait! Schedule your showing today!
Coming soon 11/24
$679,000
1395 Plains Ct, Eaton, CO 80615
6beds
4,159sqft
Single Family Residence
Built in 2004
10,364 Square Feet Lot
$-- Zestimate®
$163/sqft
$25/mo HOA
What's special
- 1 day
- 129
- 12
Zillow last checked:
Listing updated:
Listed by:
Ted Carlson 970-353-0790,
Austin & Austin Real Estate
Source: IRES as distributed by MLS GRID,MLS#: 1072461
Facts & features
Interior
Bedrooms & bathrooms
- Bedrooms: 6
- Bathrooms: 5
- Full bathrooms: 3
- 3/4 bathrooms: 1
- 1/2 bathrooms: 1
- Main level bathrooms: 2
Primary bedroom
- Description: Carpet
- Features: Tub+Shower Primary, Luxury Features Primary Bath, 5 Piece Primary Bath
- Level: Main
- Area: 208 Square Feet
- Dimensions: 13 x 16
Bedroom 2
- Description: Carpet
- Level: Upper
- Area: 176 Square Feet
- Dimensions: 11 x 16
Bedroom 3
- Description: Carpet
- Level: Upper
- Area: 143 Square Feet
- Dimensions: 11 x 13
Bedroom 4
- Description: Carpet
- Level: Upper
- Area: 143 Square Feet
- Dimensions: 11 x 13
Bedroom 5
- Description: Luxury Vinyl
- Level: Basement
- Area: 216 Square Feet
- Dimensions: 12 x 18
Bedroom 6
- Description: Luxury Vinyl
- Level: Basement
- Area: 228 Square Feet
- Dimensions: 12 x 19
Dining room
- Description: Wood
- Level: Main
- Area: 168 Square Feet
- Dimensions: 12 x 14
Family room
- Description: Luxury Vinyl
- Level: Basement
- Area: 280 Square Feet
- Dimensions: 14 x 20
Kitchen
- Description: Wood
- Level: Main
- Area: 253 Square Feet
- Dimensions: 11 x 23
Laundry
- Description: Tile
- Level: Main
- Area: 56 Square Feet
- Dimensions: 7 x 8
Living room
- Description: Carpet
- Level: Main
- Area: 320 Square Feet
- Dimensions: 16 x 20
Recreation room
- Description: Carpet
- Level: Upper
- Area: 384 Square Feet
- Dimensions: 16 x 24
Heating
- Forced Air
Cooling
- Central Air, Ceiling Fan(s)
Appliances
- Included: Electric Range, Self Cleaning Oven, Dishwasher, Refrigerator, Washer, Dryer, Microwave, Disposal
Features
- Eat-in Kitchen, Separate Dining Room, Cathedral Ceiling(s), Open Floorplan, Walk-In Closet(s), Kitchen Island, High Ceilings, Split Bedroom Plan, In-Law Floorplan
- Flooring: Wood
- Windows: Window Coverings, Bay or Bow Window
- Basement: Full,Partially Finished,Daylight
- Has fireplace: Yes
- Fireplace features: Gas, Gas Log, Multi-Sided, Living Room
Interior area
- Total structure area: 2,580
- Total interior livable area: 4,159 sqft
- Finished area above ground: 2,580
Property
Parking
- Total spaces: 3
- Parking features: Garage Door Opener, Attached, Oversized
- Attached garage spaces: 3
- Details: Attached
Accessibility
- Accessibility features: Level Drive, Main Floor Bath, Accessible Bedroom, Main Level Laundry
Features
- Levels: Two
- Stories: 2
- Patio & porch: Deck
- Exterior features: Sprinkler System
- Fencing: Partial
- Has view: Yes
- View description: City
Lot
- Size: 10,364 Square Feet
- Features: Corner Lot, Sloped, City Limits, Paved, Curbs, Gutters, Sidewalks, Street Light, Mineral Rights Excluded
Details
- Parcel number: R1697502
- Zoning: RES
- Special conditions: Private Owner
Construction
Type & style
- Home type: SingleFamily
- Architectural style: Legal Conforming
- Property subtype: Single Family Residence
Materials
- Frame, Painted/Stained
- Roof: Composition
Condition
- New construction: No
- Year built: 2004
Utilities & green energy
- Electric: Xcel Energy
- Gas: Atmos Energy
- Sewer: Public Sewer
- Utilities for property: Natural Gas Available, Electricity Available, Cable Available
Green energy
- Energy efficient items: Windows, Thermostat
Community & HOA
Community
- Features: Park
- Security: Fire Alarm
- Subdivision: Governors Ranch
HOA
- Has HOA: Yes
- Services included: Common Amenities
- HOA fee: $300 annually
- HOA name: Governors Ranch Community Asso
Location
- Region: Eaton
Financial & listing details
- Price per square foot: $163/sqft
- Tax assessed value: $628,470
- Annual tax amount: $3,313
- Date on market: 11/21/2026
- Listing terms: Cash,Conventional,FHA,VA Loan
- Exclusions: Seller reserves any and all Mineral Rights, if any.
- Electric utility on property: Yes
- Road surface type: Asphalt
Estimated market value
Not available
Estimated sales range
Not available
Not available
Price history
| Date | Event | Price |
|---|---|---|
| 8/2/2013 | Sold | $349,500+5.6%$84/sqft |
Source: Public Record Report a problem | ||
| 4/16/2013 | Sold | $330,827-3.8%$80/sqft |
Source:  IRES as distributed by MLS GRID #699663 Report a problem | ||
| 2/14/2013 | Listed for sale | $343,900-0.9%$83/sqft |
Source: The Group;, Inc. Real Estate #699663 Report a problem | ||
| 7/1/2008 | Sold | $347,000-6.2%$83/sqft |
Source: Public Record Report a problem | ||
| 5/23/2008 | Listed for sale | $369,900-5.1%$89/sqft |
Source: Rubloff Chicago Real Estate #568723 Report a problem | ||
| 1/30/2008 | Listing removed | $389,900$94/sqft |
Source: Listhub #544319 Report a problem | ||
| 11/25/2007 | Listed for sale | $389,900+30%$94/sqft |
Source: Listhub #544319 Report a problem | ||
| 8/16/2004 | Sold | $300,000+183%$72/sqft |
Source: Public Record Report a problem | ||
| 12/27/2002 | Sold | $106,000$25/sqft |
Source: Public Record Report a problem | ||
Public tax history
| Year | Property taxes | Tax assessment |
|---|---|---|
| 2026 | $3,313 +3.9% | $38,460 -2.1% |
| 2025 | $3,188 +12.1% | $39,280 -6.3% |
| 2024 | $2,843 +8% | $41,940 -1% |
| 2023 | $2,633 -13.7% | $42,350 +29.2% |
| 2022 | $3,049 +19.2% | $32,780 -2.8% |
| 2021 | $2,559 | $33,720 +6.3% |
| 2020 | $2,559 +19.8% | $31,730 |
| 2019 | $2,136 -20.7% | $31,730 +7.8% |
| 2018 | $2,693 +26.1% | $29,440 |
| 2017 | $2,136 -3% | $29,440 +5.6% |
| 2016 | $2,202 +14.4% | $27,890 |
| 2015 | $1,925 +38.8% | $27,890 +35.2% |
| 2014 | $1,388 | $20,630 |
| 2013 | -- | $20,630 -12.3% |
| 2012 | -- | $23,530 |
| 2011 | -- | $23,530 +5.2% |
| 2010 | -- | $22,370 |
| 2009 | -- | $22,370 -7.9% |
| 2008 | -- | $24,280 |
| 2007 | -- | $24,280 +0.7% |
| 2006 | -- | $24,120 |
| 2005 | -- | $24,120 +285.3% |
| 2004 | -- | $6,260 |
Find assessor info on the county website
Monthly payment
Est. payment
Payment breakdown
Explore the cost of this home by adjusting the details. Changes won't be saved.Climate risks
Neighborhood: 80615
Nearby schools
Schools provided by the listing agent
- Elementary: Eaton
- Middle: Eaton
- High: Eaton
Source: IRES as distributed by MLS GRID. This data may not be complete. We recommend contacting the local school district to confirm school assignments for this home.

Similar homes
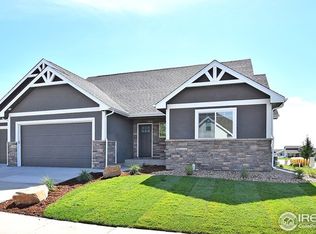
- $585,0005 bd3 ba3.1k sqft1460 Frontier Rd, Eaton, CO 80615For Sale
 MLS ID #1072412, Erin Brady, C3 Real Estate Solutions, LLC. IRES as distributed by MLS GRID
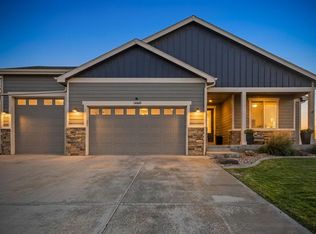
- $660,0004 bd4 ba3.6k sqft1115 Osprey Rd, Eaton, CO 80615For Sale
 MLS ID #1072424, Sue Maack, Austin & Austin Real Estate. IRES as distributed by MLS GRID
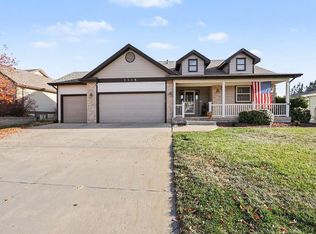
- $615,0005 bd3 ba4k sqft1652 Pioneer Pl, Eaton, CO 80615For Sale
 MLS ID #1072173, Andy Sanburg, NextHome Rocky Mountain. IRES as distributed by MLS GRID
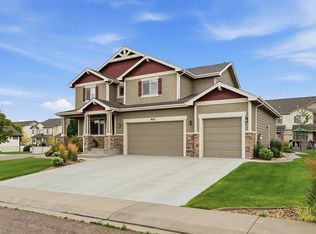
- $725,0005 bd4 ba4.6k sqft1185 Collins St, Eaton, CO 80615For Sale
 MLS ID #1071064, Tara Moreno, RE/MAX Alliance-Loveland. IRES as distributed by MLS GRID
- $565,0005 bd3 ba3.3k sqft1732 Pioneer Pl, Eaton, CO 80615For SaleMLS ID #1071670, Agi Donahue, Agi Realty, LLC. IRES as distributed by MLS GRID
- $529,5004 bd3 ba2.8k sqft360 Cherry Ave, Eaton, CO 80615For SaleMLS ID #1072432, Jared Grimes, Grimes Real Estate. IRES as distributed by MLS GRID
- $685,0003 bd2 ba3.1k sqft16904 Longs Peak Rd, Greeley, CO 80631For SaleMLS ID #1072416, Liberty Montes, eXp - Greeley. IRES as distributed by MLS GRID
- $725,0005 bd4 ba4.5k sqft20085 County Road 74, Eaton, CO 80615For SaleMLS ID #1071591, Laura Michaud, Kittle Real Estate. IRES as distributed by MLS GRID
- $525,0005 bd4 ba2.5k sqft444 Buckeye Avenue, Eaton, CO 80615For Sale
 MLS ID #2925598, Mandy Lacey, Key Team Real Estate Corp.. REcolorado as distributed by MLS GRID
- $475,0003 bd2 ba3.1k sqft320 S Maple Ave, Eaton, CO 80615For SaleMLS ID #1072036, Perry Hillegas, C3 Real Estate Solutions, LLC. IRES as distributed by MLS GRID
- $745,0005 bd3 ba3k sqft20741 County Road 74, Eaton, CO 80615For SaleMLS ID #1068844, John Cheever, Resident Realty. IRES as distributed by MLS GRID
- $550,0004 bd4 ba2.6k sqft1330 2nd Street Road, Eaton, CO 80615For SaleMLS ID #7527920, Andrew Rottner, Redfin Corporation. REcolorado as distributed by MLS GRID
- $689,0006 bd3 ba3.2k sqft1502 Prairie Hawk Road, Eaton, CO 80615New ConstructionMLS ID #8754789, Dalia Estrada, HomeSmart. REcolorado as distributed by MLS GRID
- $699,9003 bd2 ba2.1k sqft3105 Grand View Dr, Greeley, CO 80631For SaleMLS ID #1072221, Ted Carlson, Austin & Austin Real Estate. IRES as distributed by MLS GRID
- $667,5004 bd3 ba2.5k sqft34075 County Road 49, Eaton, CO 80615For SaleMLS ID #1060527, Roni Froelich, Group Harmony. IRES as distributed by MLS GRID
- $489,0004 bd3 ba3.2k sqft410 Walnut Ave, Eaton, CO 80615For SaleMLS ID #1071351, Marilyn Barber, Realty One Group Fourpoints. IRES as distributed by MLS GRID
- $750,0005 bd3 ba3.9k sqft1506 Prairie Hawk Road, Eaton, CO 80615New ConstructionMLS ID #6796737, Brenda Aguilera, eXp Realty, LLC. REcolorado as distributed by MLS GRID
- $623,5004 bd3 ba2.9k sqft1263 Swainson Rd, Eaton, CO 80615For SaleMLS ID #1067394, David W Powell, Group Centerra. IRES as distributed by MLS GRID
- $699,5006 bd3 ba3.4k sqft31091 County Road 41, Greeley, CO 80631For SaleMLS ID #1068900, Scott Nitzel, NextHome Foundations. IRES as distributed by MLS GRID
- $679,9993 bd3 ba2.2k sqft40806 Jade Drive, Ault, CO 80610For SaleMLS ID #2251977, Megan Denham, Resident Realty North Metro LLC. REcolorado as distributed by MLS GRID
