Walk to the park from your front door. This freshly updated 3-bedroom, 2-bath home in Frederick's Savannah neighborhood sits just a 2-minute walk from Savannah Park, on a street where kids play outside and neighbors know each other by name. Inside, sage green kitchen cabinets pair with quartz countertops and a herringbone tile backsplash, alongside brand-new carpet and fresh paint throughout — both completed this week. The primary suite includes a private ensuite bath, and a versatile second bedroom works equally well as a nursery or home office. Out back, a fenced yard offers a covered patio for evening dinners, a storage shed, and an established raised garden bed. The attached 2-car garage includes bonus unfinished storage space. By car, you're just 3 minutes from the Carbon Valley Rec Center and 5 minutes from downtown Frederick. Thunder Valley K-8 is under a mile away, covering kindergarten through 8th grade in one school. Everyday errands are minutes away at Silverstone Marketplace, anchored by Carbon Valley's largest King Soopers and currently expanding with a new Lowe's under construction. Denver is about 35 minutes away — small-town quiet with real city access, mountain views included.
For sale
$430,000
6119 Ralston Street, Frederick, CO 80530
3beds
1,200sqft
Single Family Residence
Built in 2003
6,510 Square Feet Lot
$-- Zestimate®
$358/sqft
$33/mo HOA
What's special
- 22 hours |
- 79 |
- 12 |
Zillow last checked:
Listing updated:
Listed by:
Dawn Rowell 720-301-1476 dawn@dawnhomecollective.com,
Real Broker, LLC DBA Real
Source: REcolorado as distributed by MLS GRID,MLS#: 3034670
Facts & features
Interior
Bedrooms & bathrooms
- Bedrooms: 3
- Bathrooms: 3
- Full bathrooms: 2
- 1/2 bathrooms: 1
- Main level bathrooms: 1
Bedroom
- Description: Primary Bedroom With Walk-In Closet And Ensuite
- Level: Upper
Bedroom
- Description: 2nd Bedroom
- Features: Primary Suite
- Level: Upper
Bedroom
- Description: 3rd Bedroom
- Level: Upper
Bathroom
- Description: Ensuite Primary Bathroom
- Level: Upper
Bathroom
- Description: Upper Level Bathroom
- Level: Upper
Bathroom
- Description: Powder Bath
- Level: Main
Kitchen
- Description: Eat In Kitchen Open To Living Room
- Level: Main
Laundry
- Description: Laundry Room With Garage Access
- Level: Main
Living room
- Description: Laminate Flooring, Large Picture Window, Open To Kitchen.
- Level: Main
Heating
- Forced Air, Natural Gas
Cooling
- Central Air
Appliances
- Included: Dishwasher, Dryer, Gas Water Heater, Microwave, Oven, Range, Refrigerator, Washer
Features
- Built-in Features, Ceiling Fan(s), Open Floorplan, Quartz Counters, Walk-In Closet(s)
- Flooring: Carpet, Laminate
- Windows: Double Pane Windows
- Basement: Crawl Space
Interior area
- Total structure area: 1,200
- Total interior livable area: 1,200 sqft
- Finished area above ground: 1,200
Video & virtual tour
Property
Parking
- Total spaces: 3
- Parking features: Tandem
- Attached garage spaces: 3
Features
- Levels: Two
- Stories: 2
- Patio & porch: Front Porch, Patio
- Exterior features: Private Yard, Rain Gutters
- Fencing: Full
Lot
- Size: 6,510 Square Feet
Details
- Parcel number: R1112502
- Special conditions: Standard
Construction
Type & style
- Home type: SingleFamily
- Property subtype: Single Family Residence
Materials
- Frame
- Foundation: Slab
- Roof: Composition
Condition
- Year built: 2003
Utilities & green energy
- Sewer: Public Sewer
- Water: Public
- Utilities for property: Cable Available, Electricity Connected, Natural Gas Connected, Phone Connected
Community & HOA
Community
- Security: Carbon Monoxide Detector(s), Smart Cameras, Smoke Detector(s)
- Subdivision: Savannah
HOA
- Has HOA: Yes
- Services included: Maintenance Grounds
- HOA fee: $392 annually
- HOA name: Savannah Master Association, Inc.
- HOA phone: 303-420-4433
Location
- Region: Frederick
Financial & listing details
- Price per square foot: $358/sqft
- Tax assessed value: $421,358
- Annual tax amount: $2,949
- Date on market: 8/22/2026
- Listing terms: 1031 Exchange,Cash,Conventional,FHA,VA Loan
- Exclusions: Seller's Personal Property And Staging Items
- Ownership: Individual
- Electric utility on property: Yes
- Road surface type: Paved
Estimated market value
Not available
Estimated sales range
Not available
Not available
Price history
| Date | Event | Price |
|---|---|---|
| 8/22/2026 | Listed for sale | $430,000+34.4%$358/sqft |
Source:  REcolorado as distributed by MLS GRID #3034670 Report a problem REcolorado as distributed by MLS GRID #3034670 Report a problem | ||
| 12/27/2019 | Sold | $320,000-1.5%$267/sqft |
Source:  IRES as distributed by MLS GRID #899060 Report a problem IRES as distributed by MLS GRID #899060 Report a problem | ||
| 11/15/2019 | Listed for sale | $325,000+9.2%$271/sqft |
Source: Redfin Corporation #899060 Report a problem | ||
| 10/10/2019 | Sold | $297,500+61%$248/sqft |
Source: 8z Real Estate solds #0_80530 Report a problem | ||
| 12/1/2003 | Sold | $184,736$154/sqft |
Source: Public Record Report a problem | ||
Public tax history
| Year | Property taxes | Tax assessment |
|---|---|---|
| 2026 | $2,949 +13.1% | $25,780 -2.1% |
| 2025 | $2,607 +4.3% | $26,330 -8.3% |
| 2024 | $2,500 +9.3% | $28,720 -1% |
| 2023 | $2,287 -1% | $29,000 +32.3% |
| 2022 | $2,311 +9.6% | $21,920 -2.8% |
| 2021 | $2,107 | $22,560 +8.8% |
| 2020 | $2,107 +19% | $20,740 |
| 2019 | $1,770 -17.2% | $20,740 +16.4% |
| 2018 | $2,138 +20.8% | $17,820 |
| 2017 | $1,770 -2.2% | $17,820 +21.4% |
| 2016 | $1,809 +23.2% | $14,680 |
| 2015 | $1,469 +21.8% | $14,680 +21.6% |
| 2014 | $1,206 | $12,070 |
| 2013 | -- | $12,070 +1.8% |
| 2012 | -- | $11,860 |
| 2011 | -- | $11,860 -2.1% |
| 2010 | -- | $12,120 |
| 2009 | -- | $12,120 -13.8% |
| 2008 | -- | $14,060 |
| 2007 | -- | $14,060 +0.3% |
| 2006 | -- | $14,020 |
| 2005 | -- | $14,020 +52.7% |
| 2004 | -- | $9,180 |
Find assessor info on the county website
Monthly payment
Est. payment
Payment breakdown
Explore the cost of this home by adjusting the details. Changes won't be saved.Climate risks
Neighborhood: 80530
Nearby schools
GreatSchools rating
- 3/10Thunder Valley PK-8Grades: PK-8Distance: 0.9 mi
- 8/10Frederick Senior High SchoolGrades: 9-12Distance: 1.7 mi
Schools provided by the listing agent
- Elementary: Thunder Valley
- Middle: Coal Ridge
- High: Frederick
- District: St. Vrain Valley RE-1J
Source: REcolorado as distributed by MLS GRID. This data may not be complete. We recommend contacting the local school district to confirm school assignments for this home.
- $401,5003 bd2 ba1.1k sqft6115 Ralston St, Frederick, CO 80530Off Market
- $445,0003 bd2 ba1.1k sqft6123 Ralston St, Frederick, CO 80530Sold
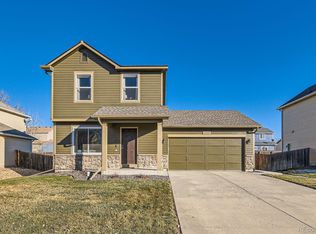
- $193,0564 bd2 ba1.6k sqft6109 Ralston St, Frederick, CO 80530Off Market
- $240,5004 bd3 ba1.6k sqft6109 Ralston St, Frederick, CO 80530Off Market
- $473,0003 bd3 ba1.4k sqft6116 Taylor St, Frederick, CO 80530Off Market
- $470,1003 bd2 ba1.3k sqft6120 Taylor St, Frederick, CO 80530Off Market
- $478,6004 bd3 ba1.6k sqft6109 Ralston St, Frederick, CO 80530Off Market
- $433,7003 bd3 ba1.3k sqft6127 Ralston St, Frederick, CO 80530Off Market
A local agent can set up tours, give advice and negotiate with sellers.
A local lender can help you make sure your offer is ready when you are.
Similar homes
- $279,0003 bd2 ba1.5k sqft6105 Needlegrass Grn, Frederick, CO 80530For Sale

 MLS ID #1066886, Kimberly Sheperek, eXp Realty LLC. IRES as distributed by MLS GRID
 - $420,0003 bd3 ba1.5k sqft7002 Kali Court, Frederick, CO 80530For Sale

 MLS ID #2807652, Elizabeth Roberts, Compass - Denver. REcolorado as distributed by MLS GRID
 - $305,0004 bd2 ba1.6k sqft7710 Hummingbird Grn, Frederick, CO 80530For Sale
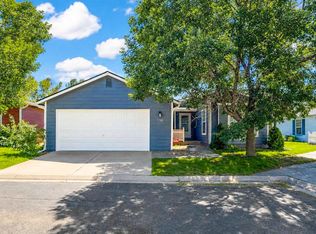 MLS ID #1066856, Kimberly Sheperek, eXp Realty LLC. IRES as distributed by MLS GRID
 - $509,9004 bd3 ba1.7k sqft336 Aspen Drive, Frederick, CO 80530For Sale
 MLS ID #9920205, Frank Visocky, Osgood Team Real Estate. REcolorado as distributed by MLS GRID
 - $464,0003 bd2 ba1.4k sqft7214 Aspen Brook Avenue, Frederick, CO 80530For SaleMLS ID #3034012, Sarah Stadler, Real Broker, LLC DBA Real. REcolorado as distributed by MLS GRID
- $474,9003 bd3 ba1.6k sqft7243 Aspen Brook Ave, Frederick, CO 80530For SaleMLS ID #1061767, Heather McChesney, Keller Williams-Preferred Rlty. IRES as distributed by MLS GRID
- $320,0003 bd2 ba1.2k sqft1057 Glen Creighton Dr, Dacono, CO 80514For SaleMLS ID #1067064, Susan McClain, American Classic RE CO. IRES as distributed by MLS GRID
- $275,0003 bd2 ba1.3k sqft1212 Mackay Ct, Dacono, CO 80514For SaleMLS ID #1066885, Christopher Ingmire, Bold Brokers. IRES as distributed by MLS GRID
- $456,0003 bd2 ba1.2k sqft7227 Vermillion Street, Frederick, CO 80530For SaleMLS ID #5736901, Justina Montoya, Key Team Real Estate Corp.. REcolorado as distributed by MLS GRID
- $295,0003 bd2 ba1.3k sqft6170 Bluestem Grn, Frederick, CO 80530For SaleMLS ID #1064285, Kimberly Sheperek, eXp Realty LLC. IRES as distributed by MLS GRID
- $310,0003 bd2 ba1.4k sqft7920 Mountain View Dr, Frederick, CO 80530For SaleMLS ID #1064286, Kimberly Sheperek, eXp Realty LLC. IRES as distributed by MLS GRID
- $299,5003 bd2 ba1.5k sqft7821 St Vrain Dr, Frederick, CO 80530For SaleMLS ID #1064929, Kimberly Sheperek, eXp Realty LLC. IRES as distributed by MLS GRID
- $476,0003 bd3 ba1.6k sqft7233 Vermillion Street, Frederick, CO 80530For SaleMLS ID #1956300, Ryan Mogan, First Summit Realty. REcolorado as distributed by MLS GRID
- $379,9001 bd1 ba1.4k sqft211 Johnson St, Frederick, CO 80530For SaleMLS ID #1066261, Bradly Willems, RE/MAX Momentum Frederick. IRES as distributed by MLS GRID
- $454,9003 bd2 ba1.6k sqft513 Sundance Circle, Dacono, CO 80514For SaleMLS ID #5663042, Eric Morris, Fathom Realty Colorado LLC. REcolorado as distributed by MLS GRID
- $265,0003 bd2 ba1.2k sqft7805 Sunflower Grn, Frederick, CO 80530For SaleMLS ID #1061169, Laura Owen, RE/MAX Momentum Frederick. IRES as distributed by MLS GRID
- $264,9003 bd2 ba1.3k sqft7900 Mountain View Drive #252, Frederick, CO 80530For SaleMLS ID #6379584, Jeff Henry, Real Estate One Group South Llc. REcolorado as distributed by MLS GRID
- $358,0002 bd1 ba828 sqft241 6th Street, Frederick, CO 80530For SaleMLS ID #8172279, Amanda Tally, HomeSmart Realty. REcolorado as distributed by MLS GRID
- $450,0005 bd3 ba1.7k sqft1116 Sunrise Circle, Dacono, CO 80514For SaleMLS ID #4515599, Dallas Hidalgo, Ohana Style Realty. REcolorado as distributed by MLS GRID
- $265,0003 bd2 ba1.2k sqft7805 Sunflower Green #140, Frederick, CO 80530For SaleMLS ID #6721809, Aiden Owen, RE/MAX Momentum. REcolorado as distributed by MLS GRID
