Work and Live on this Fantastic 3-bedroom, 2-bath Horse Property with a 3-car garage, situated on a corner lot on a full acre along a main road. The fully fenced property offers plenty of room for RVs, trailers, equipment, work vehicles, and outdoor toys. A large portion of the property is enclosed with a 7-foot sheet-metal fence and features two 24-foot access gates, one from the front and one from the side, providing excellent access and security. Much of the backyard is finished with recycled asphalt, creating a practical surface for parking, storage, equipment, or recreational use. The water tap is already installed and paid for, adding valuable convenience for the new owner. Inside, the home is move-in ready and offers comfortable living spaces with plenty of natural light, a practical single-level layout, and nice finishes throughout. With no HOA restrictions, the property provides flexibility that is hard to find, along with FHA, CV and VA financing eligibility. Located approximately 3 miles east of I-85 and 7 miles west of I-76, the home offers convenient access to major highways while maintaining the quiet, semi-rural feel of Weld County. An excellent opportunity for buyers seeking single-level living, substantial outdoor space, room for vehicles and equipment, and convenient access to schools, parks, recreation, shopping, and essential services.
For sale
$600,000
16203 Barley Ave, Fort Lupton, CO 80621
3beds
1,568sqft
Single Family Residence
Built in 2003
1.01 Acres Lot
$-- Zestimate®
$383/sqft
$-- HOA
What's special
- 17 hours |
- 34 |
- 1 |
Zillow last checked:
Listing updated:
Listed by:
Luis Silva 303-667-5340,
Luxe Realty, Inc
Source: IRES as distributed by MLS GRID,MLS#: 1067038
Facts & features
Interior
Bedrooms & bathrooms
- Bedrooms: 3
- Bathrooms: 2
- 3/4 bathrooms: 2
- Main level bathrooms: 2
Primary bedroom
- Description: Laminate
- Features: 3/4 Primary Bath
- Level: Main
- Area: 168 Square Feet
- Dimensions: 12 x 14
Bedroom 2
- Description: Laminate
- Level: Main
- Area: 156 Square Feet
- Dimensions: 12 x 13
Bedroom 3
- Description: Laminate
- Level: Main
- Area: 117 Square Feet
- Dimensions: 13 x 9
Dining room
- Description: Laminate
- Level: Main
- Area: 130 Square Feet
- Dimensions: 13 x 10
Kitchen
- Description: Laminate
- Level: Main
- Area: 156 Square Feet
- Dimensions: 12 x 13
Laundry
- Description: Laminate
- Level: Main
- Area: 72 Square Feet
- Dimensions: 6 x 12
Living room
- Description: Laminate
- Level: Main
- Area: 240 Square Feet
- Dimensions: 12 x 20
Heating
- Forced Air
Cooling
- Central Air, Ceiling Fan(s)
Appliances
- Included: Gas Range, Dishwasher, Refrigerator, Washer, Dryer, Microwave, Disposal
- Laundry: Washer/Dryer Hookup
Features
- Eat-in Kitchen, Separate Dining Room, Open Floorplan, Walk-In Closet(s)
- Windows: Window Coverings
- Basement: None
Interior area
- Total structure area: 1,568
- Total interior livable area: 1,568 sqft
- Finished area above ground: 1,568
Video & virtual tour
Property
Parking
- Total spaces: 3
- Parking features: Garage Door Opener, Detached
- Garage spaces: 3
- Details: Detached
Features
- Levels: One
- Stories: 1
- Fencing: Wood,Metal
- Has view: Yes
- View description: Plains View
Lot
- Size: 1.01 Acres
- Features: Paved, Fire Hydrant within 500 Feet, Mineral Rights Excluded
Details
- Parcel number: R3437805
- Zoning: AG
- Special conditions: Private Owner
Construction
Type & style
- Home type: SingleFamily
- Property subtype: Single Family Residence
Materials
- Frame
- Roof: Composition
Condition
- New construction: No
- Year built: 2003
Details
- Builder model: Lexington
- Builder name: Skyline
Utilities & green energy
- Sewer: Septic Tank, Other
- Water: Other
- Utilities for property: Natural Gas Available, Electricity Available
Community & HOA
Community
- Security: Fire Alarm
- Subdivision: Aristocrat Ranchettes 3rd Fg
HOA
- Has HOA: No
Location
- Region: Fort Lupton
Financial & listing details
- Price per square foot: $383/sqft
- Tax assessed value: $404,044
- Annual tax amount: $1,425
- Date on market: 8/22/2026
- Listing terms: Cash,Conventional,FHA,VA Loan
- Exclusions: Sellers personal property, including all contents of the garage and any vehicles parked inside the premises.
- Electric utility on property: Yes
- Road surface type: Asphalt
Estimated market value
Not available
Estimated sales range
Not available
Not available
Price history
| Date | Event | Price |
|---|---|---|
| 8/16/2026 | Listed for sale | $600,000+14.3%$383/sqft |
Source:  REcolorado as distributed by MLS GRID #5611757 Report a problem REcolorado as distributed by MLS GRID #5611757 Report a problem | ||
| 1/17/2023 | Listing removed | -- |
Source: Zillow Rentals Report a problem | ||
| 1/15/2023 | Listed for rent | $2,000$1/sqft |
Source: Zillow Rentals Report a problem | ||
| 10/27/2022 | Sold | $525,000+43.8%$335/sqft |
Source: Public Record Report a problem | ||
| 8/8/2022 | Sold | $365,000+67.4%$233/sqft |
Source: Public Record Report a problem | ||
| 6/29/2005 | Sold | $218,000+263.9%$139/sqft |
Source: Public Record Report a problem | ||
| 11/1/2004 | Sold | $59,900$38/sqft |
Source: Public Record Report a problem | ||
Public tax history
| Year | Property taxes | Tax assessment |
|---|---|---|
| 2026 | $10,486 +708.7% | $24,730 -2.1% |
| 2025 | $1,297 +10.3% | $25,250 -6.8% |
| 2024 | $1,176 +21.1% | $27,090 -1% |
| 2023 | $971 -6.8% | $27,350 +52.8% |
| 2022 | $1,042 +26.4% | $17,900 -2.8% |
| 2021 | $824 | $18,420 +22.6% |
| 2020 | $824 +28.3% | $15,020 |
| 2019 | $642 -22.2% | $15,020 +31.9% |
| 2018 | $826 +28.6% | $11,390 |
| 2017 | $642 -6.5% | $11,390 +30.3% |
| 2016 | $687 +46.3% | $8,740 |
| 2015 | $469 +4.7% | $8,740 +13.2% |
| 2014 | $448 | $7,720 |
| 2013 | -- | $7,720 +3.2% |
| 2012 | -- | $7,480 |
| 2011 | -- | $7,480 -12.9% |
| 2010 | -- | $8,590 |
| 2009 | -- | $8,590 -25.3% |
| 2008 | -- | $11,500 |
| 2007 | -- | $11,500 +38233.3% |
| 2006 | -- | $30 |
Find assessor info on the county website
Monthly payment
Est. payment
Payment breakdown
Explore the cost of this home by adjusting the details. Changes won't be saved.Climate risks
Neighborhood: 80621
Nearby schools
GreatSchools rating
- 4/10Twombly Elementary SchoolGrades: K-5Distance: 2.8 mi
- 1/10Fort Lupton Middle SchoolGrades: 6-8Distance: 3.7 mi
- 2/10Fort Lupton High SchoolGrades: 9-12Distance: 3.7 mi
Schools provided by the listing agent
- Elementary: Fort Lupton
Source: IRES as distributed by MLS GRID. This data may not be complete. We recommend contacting the local school district to confirm school assignments for this home.
- $632,9003 bd2 ba3.2k sqft16204 Good Ave, Fort Lupton, CO 80621Off Market

- $502,7004 bd2 ba1.6k sqft16183 Barley Ave, Fort Lupton, CO 80621Off Market
- $79,183-- bd-- ba-- sqft16243 Barley Ave, Fort lupton, CO 80621Off Market
- $95,7223 bd2 ba1.8k sqft16243 Barley Ave, Fort lupton, CO 80621Off Market
- $459,2003 bd3 ba1.8k sqft16243 Barley Ave, Fort Lupton, CO 80621Off Market
- $418,9003 bd2 ba1.5k sqft16144 Good Ave, Fort Lupton, CO 80621Off Market
- $496,1004 bd3 ba2.3k sqft16244 Good Ave, Fort Lupton, CO 80621Off Market
- $461,4003 bd2 ba1.7k sqft16283 Barley Ave, Fort Lupton, CO 80621Off Market
A local agent can set up tours, give advice and negotiate with sellers.
A local lender can help you make sure your offer is ready when you are.
Similar homes
- $469,0003 bd2 ba1.9k sqft2303 Coyote Creek Drive, Fort Lupton, CO 80621For Sale
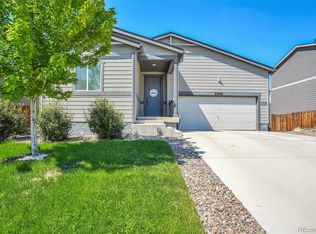
 MLS ID #2338805, Amy Luna, Start Real Estate. REcolorado as distributed by MLS GRID
 - $410,0004 bd3 ba2k sqft296 Wagonwheel Drive, Fort Lupton, CO 80621For Sale
 MLS ID #6739053, Sarah Munoz, Madison & Company Properties. REcolorado as distributed by MLS GRID
 - $430,0003 bd2 ba1k sqft1832 Chestnut Street, Fort Lupton, CO 80621For Sale
 MLS ID #8507070, Emily Wolfe, eXp Realty, LLC. REcolorado as distributed by MLS GRID
 - $599,9903 bd2 ba1.6k sqft336 Lilac Circle, Lochbuie, CO 80603For Sale
 MLS ID #3883959, Marc Bolduc, RE/MAX Momentum. REcolorado as distributed by MLS GRID
 - $465,0003 bd2 ba1.9k sqft430 Elizabeth St, Fort Lupton, CO 80621For Sale
 MLS ID #1056038, Monica Hernandez, Team Hernandez Real Estate. IRES as distributed by MLS GRID
 - $369,9004 bd2 ba1.2k sqft1111 Stage Drive, Fort Lupton, CO 80621For SaleMLS ID #5966200, Judy Johnson, You 1st Realty. REcolorado as distributed by MLS GRID
- $585,0004 bd2 ba1.7k sqft22544 Highway 60, Milliken, CO 80543For SaleMLS ID #1054441, Jayden Galindo, Yellow Dog Group Real Estate. IRES as distributed by MLS GRID
- $495,0003 bd2 ba1.8k sqft12429 Ash Drive, Thornton, CO 80241For SaleMLS ID #8564587, Robert Isabell, Keller Williams Avenues Realty. REcolorado as distributed by MLS GRID
- $624,9003 bd2 ba2.2k sqft16045 Lomand Circle, Brighton, CO 80602For SaleMLS ID #9246941, Kaycee Nuce, Great Way Real Estate Properties LLC. REcolorado as distributed by MLS GRID
- $399,9003 bd2 ba1.4k sqft285 Whimsical Avenue, Brighton, CO 80603For SaleMLS ID #4508970, Cody Walker, eXp Realty, LLC. REcolorado as distributed by MLS GRID
- $509,9004 bd3 ba1.7k sqft336 Aspen Drive, Frederick, CO 80530For SaleMLS ID #9920205, Frank Visocky, Osgood Team Real Estate. REcolorado as distributed by MLS GRID
- $485,0003 bd2 ba1.8k sqft741 Canyon Lane, Brighton, CO 80603For SaleMLS ID #3833438, Jocelyn Novak-Hilderman, Keller Williams Real Estate LLC. REcolorado as distributed by MLS GRID
- $499,9003 bd3 ba1.4k sqft312 S 31st Ave, Brighton, CO 80601For Sale
 MLS ID #2682640, Denise Tschida, Ortiz & Associates Inc. elevateMLS
 - $535,0003 bd2 ba1.2k sqft17701 County Road 38, Platteville, CO 80651For SaleMLS ID #1061150, Heather Berry, LoKation Real Estate-Longmont. IRES as distributed by MLS GRID
- $470,0002 bd2 ba1.7k sqft12026 Elm Way, Thornton, CO 80241For SaleMLS ID #9299520, Amanda Tally, HomeSmart Realty. REcolorado as distributed by MLS GRID
- $465,0003 bd3 ba1.9k sqft5110 Crane Drive, Brighton, CO 80601For SaleMLS ID #1635801, Pamela Mayka, HomeSmart. REcolorado as distributed by MLS GRID
- $469,5003 bd3 ba2k sqft6289 Baum Street, Frederick, CO 80530For SaleMLS ID #9788229, Brenda Martinez, Brenda Martinez, Individual Proprietor. REcolorado as distributed by MLS GRID
- $527,5004 bd3 ba2.1k sqft5297 Buttesfield St, Firestone, CO 80504For SaleMLS ID #1065727, Philip Balliet, Jason Mitchell Real Estate Colorado, LLC. IRES as distributed by MLS GRID
- $527,5004 bd3 ba2.1k sqft5297 Buttesfield Street, Firestone, CO 80504For SaleMLS ID #IR1065727, Philip Balliet, Jason Mitchell Real Estate Colorado, LLC. REcolorado as distributed by MLS GRID
- $460,0003 bd2 ba1.4k sqft1215 Finch Avenue, Brighton, CO 80601For SaleMLS ID #3226670, Heather Huelsman, HomeSmart. REcolorado as distributed by MLS GRID
