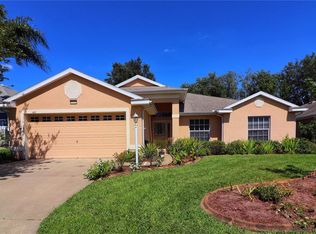
Welcome to your opportunity in Royal Highlands — a gated 55+ golf community where space, privacy, and potential come together. Situated on a desirable corner lot with a circular driveway, this 3 bedroom, 2 bathroom home offers 2,197 square feet of comfortable living space with room for everyone to spread out. Unlike many communities, you'll appreciate the generous distance between neighboring homes, giving you a more open and peaceful setting. Inside, the functional floorplan features spacious bedrooms, separate family and living rooms, and a formal dining room perfect for gatherings, entertaining, or everyday living. Step outside to enjoy the large screened-in patio complete with a birdcage enclosure — an ideal spot for relaxing mornings or unwinding in the evenings while enjoying Florida living year-round. All the space is here and waiting for your personal touches to truly make it shine. Whether you're looking for your forever home, an investment opportunity, or a property you can customize to your taste, this home offers endless potential in a sought-after community offering golf, security, and an active Florida lifestyle.
For sale
$285,000
4841 Glen Coe St, Leesburg, FL 34748
3beds
2,197sqft
Est.: Get pre-qualified
Single Family Residence
Built in 2004
0.28 Acres Lot
$276,200 Zestimate®
$130/sqft
$229/mo HOA
What's special
Spacious bedroomsDesirable corner lotCircular driveway
- 17 days |
- 809 |
- 29 |
Likely to sell faster than
Zillow last checked:
Listing updated:
Listing Provided by:
Tracie Ruffolo 321-287-9123,
VANTAGE POINT REALTY CO. 321-287-9123
Source: Stellar MLS,MLS#: G5112234 Originating MLS: Lake and Sumter
Originating MLS: Lake and Sumter
Tour with a local agent
Facts & features
Interior
Bedrooms & bathrooms
- Bedrooms: 3
- Bathrooms: 2
- Full bathrooms: 2
Rooms
- Room types: Breakfast Room Separate, Family Room, Dining Room, Living Room, Utility Room
Primary bedroom
- Features: En Suite Bathroom, Walk-In Closet(s)
- Level: First
- Area: 247 Square Feet
- Dimensions: 13x19
Bedroom 2
- Features: Ceiling Fan(s), Built-in Closet
- Level: First
- Area: 132 Square Feet
- Dimensions: 11x12
Bedroom 3
- Features: Ceiling Fan(s), Built-in Closet
- Level: First
- Area: 154 Square Feet
- Dimensions: 11x14
Dining room
- Level: First
- Area: 143 Square Feet
- Dimensions: 11x13
Family room
- Features: Built-In Shelving
- Level: First
- Area: 221 Square Feet
- Dimensions: 13x17
Kitchen
- Level: First
- Area: 180 Square Feet
- Dimensions: 12x15
Living room
- Level: First
- Area: 324 Square Feet
- Dimensions: 18x18
Heating
- Central
Cooling
- Central Air
Appliances
- Included: Dishwasher, Gas Water Heater, Range, Refrigerator
- Laundry: Inside, Laundry Room
Features
- Ceiling Fan(s), Kitchen/Family Room Combo, Living Room/Dining Room Combo, Split Bedroom, Thermostat, Tray Ceiling(s), Walk-In Closet(s)
- Flooring: Carpet, Ceramic Tile
- Doors: Sliding Doors
- Windows: Blinds, Window Treatments
- Has fireplace: No
Interior area
- Total structure area: 3,328
- Total interior livable area: 2,197 sqft
Video & virtual tour
Property
Parking
- Total spaces: 2
- Parking features: Circular Driveway, Driveway, Garage Door Opener
- Attached garage spaces: 2
- Has uncovered spaces: Yes
- Details: Garage Dimensions: 25x23
Features
- Levels: One
- Stories: 1
- Patio & porch: Covered, Rear Porch, Screened
- Exterior features: Irrigation System, Rain Gutters
Lot
- Size: 0.28 Acres
- Features: Corner Lot, Unincorporated
- Residential vegetation: Mature Landscaping
Details
- Parcel number: 132124185500012820
- Zoning: A
- Special conditions: Probate Listing
Construction
Type & style
- Home type: SingleFamily
- Architectural style: Ranch
- Property subtype: Single Family Residence
Materials
- Block
- Foundation: Slab
- Roof: Shingle
Condition
- New construction: No
- Year built: 2004
Utilities & green energy
- Sewer: Public Sewer
- Water: Public
- Utilities for property: Electricity Connected, Natural Gas Connected, Public, Sewer Connected, Street Lights, Water Connected
Community & HOA
Community
- Features: Buyer Approval Required, Clubhouse, Community Mailbox, Deed Restrictions, Fitness Center, Gated Community - Guard, Golf Carts OK, Golf, Pool, Sidewalks, Tennis Court(s)
- Pet fee: $0 monthly
- Senior community: Yes
- Subdivision: ROYAL HIGHLANDS PH 02-A LT 1173 ORB 2040
HOA
- Has HOA: Yes
- Amenities included: Cable TV, Clubhouse, Fence Restrictions, Fitness Center, Gated, Golf Course, Pool, Shuffleboard Court, Tennis Court(s), Trail(s)
- Services included: 24-Hour Guard, Cable TV, Community Pool, Internet, Pool Maintenance, Private Road, Recreational Facilities
- HOA fee: $229 monthly
- HOA name: Keneshia Shepherd
- HOA phone: 352-326-8344
Location
- Region: Leesburg
Financial & listing details
- Price per square foot: $130/sqft
- Tax assessed value: $315,500
- Annual tax amount: $2,929
- Date on market: 5/12/2026
- Cumulative days on market: 17 days
- Listing terms: Cash,Conventional,FHA,VA Loan
- Ownership: Fee Simple
- Total actual rent: 0
- Electric utility on property: Yes
- Road surface type: Paved
Estimated market value
$276,200
$262,000 - $290,000
$2,249/mo
Price history
| Date | Event | Price |
|---|---|---|
| 5/12/2026 | Listed for sale | $285,000+678.7%$130/sqft |
Source:  Stellar MLS #G5112234 Report a problem Stellar MLS #G5112234 Report a problem | ||
| 6/6/2003 | Sold | $36,600$17/sqft |
Source: Public Record Report a problem | ||
Public tax history
| Year | Property taxes | Tax assessment |
|---|---|---|
| 2025 | $2,929 +2.7% | $203,060 +2.9% |
| 2024 | $2,852 +9.5% | $197,340 +3% |
| 2023 | $2,606 +9.1% | $191,600 +3% |
| 2022 | $2,389 +0.8% | $186,020 +3% |
| 2021 | $2,371 +0.4% | $180,606 +1.4% |
| 2020 | $2,362 -2% | $178,113 +2.3% |
| 2019 | $2,409 +4.6% | $174,109 +1.9% |
| 2018 | $2,304 | $170,863 +2.1% |
| 2017 | $2,304 +3.3% | $167,349 +2.1% |
| 2016 | $2,231 +0.2% | $163,907 +0.7% |
| 2015 | $2,228 -2.5% | $162,768 +0.8% |
| 2014 | $2,285 +28.4% | $161,477 +1.5% |
| 2013 | $1,780 -1.2% | $159,091 |
| 2012 | $1,801 -6.2% | $159,091 -4.8% |
| 2011 | $1,921 -17.7% | $167,192 -13% |
| 2010 | $2,334 -6.4% | $192,155 -5.3% |
| 2009 | $2,493 -5.5% | $202,882 -4.6% |
| 2008 | $2,639 -3.7% | $212,746 +3% |
| 2007 | $2,741 -5.5% | $206,550 +2.5% |
| 2006 | $2,902 +2.4% | $201,513 +3% |
| 2005 | $2,834 +445.8% | $195,644 |
| 2004 | $519 +90.4% | -- |
| 2003 | $273 | $31,126 +97% |
| 2002 | -- | $15,800 |
Find assessor info on the county website
Monthly payment
Est. payment$--/mo
Payment breakdown
Explore the cost of this home by adjusting the details. Changes won't be saved.
All calculations are estimates and provided by Zillow, Inc. for informational purposes only. Actual amounts may vary.
HOA fees may include property taxes on listings classified as Co-Ops. Contact the listing agent and/or owner for fee details.
Mortgage interest rates are dependent on a number of factors, including credit score, down payment, and repayment length. Interest rate data provided by Zillow Group Marketplace, Inc. as of 1/1/1970 from various mortgage lenders with which we have lead or other similar arrangements; the Estimated Payment is an average of those rates.
See how much you could borrow to make a competitive offer.
Climate risks
Neighborhood: 34748
Nearby schools
GreatSchools rating
- 1/10Leesburg Elementary SchoolGrades: PK-5Distance: 10.3 mi
- 2/10Oak Park Middle SchoolGrades: 6-8Distance: 10.3 mi
- 2/10Leesburg High SchoolGrades: 9-12Distance: 10.7 mi

A local agent can set up tours, give advice and negotiate with sellers.


- Florida
- Lake County
- Leesburg
- 34748
- 4841 Glen Coe St
Nearby cities
Nearby neighborhoods
Nearby zip codes
Other Leesburg Topics
