Clermont pool home near Disney with short-term rental potential! This 4-bedroom, 3-bathroom pool and spa home in Clermont, Florida offers exceptional flexibility for buyers looking for a primary residence, vacation home, long-term rental, or short-term vacation rental investment property. Conveniently located near Walt Disney World and Central Florida’s world-famous attractions, this property combines location, versatility, and Florida living—with NO CDD. Step inside to a bright, open floor plan featuring fresh interior paint, vaulted ceilings, tile flooring throughout the main living areas, and new luxury vinyl plank flooring in the bedrooms. The thoughtfully designed split-bedroom floor plan features two spacious ensuite bedrooms, providing additional privacy for homeowners, extended family, or vacation rental guests. Both ensuite bathrooms feature a soaking tub and separate stand-up shower, a desirable configuration that adds comfort and flexibility to the home. Roof replaced in 2024. Water Heater 2020. The open-concept kitchen overlooks the main living area and features abundant cabinetry, pantry storage, a large breakfast bar with additional seating, and a new stainless steel over-the-range microwave. The spacious living and dining areas provide plenty of room for entertaining, while sliding glass doors connect the interior to the outdoor living space. Step outside to your own Florida retreat featuring a private swimming pool and spa surrounded by a screened-in lanai, with plenty of space for outdoor seating, dining, and entertaining. Enjoy an afternoon by the pool or unwind in the spa after a day exploring Disney and Central Florida. Beyond your own private pool, the community offers an additional collection of amenities, including a community swimming pool, tennis courts, volleyball courts, clubhouse, sidewalks, and well-maintained green spaces for recreation, neighborhood walks, and outdoor activities. The HOA also includes lawn maintenance for the property, providing added convenience for full-time residents, vacation homeowners, and investment property owners. Additional features include an indoor laundry room with washer and dryer hookups, attached garage, generous natural light, vaulted ceilings, and a functional floor plan suited for a variety of lifestyles and uses. Located in Clermont near Disney, theme parks, shopping, dining, golf, and major Central Florida roadways, this property offers multiple possibilities in one home. Whether you're searching for a Clermont home with a private pool and spa, Disney-area vacation home, short-term rental property, investment property, long-term rental, or full-time Florida residence, this home checks the boxes. Schedule your private showing today and discover the possibilities this Clermont pool home has to offer!
For sale
$394,900
16616 PALM SPRING DRIVE, CLERMONT, FL 34714
4beds
1,942sqft
Single Family Residence
Built in 2004
6,441 Square Feet Lot
$388,200 Zestimate®
$203/sqft
$274/mo HOA
What's special
Attached garageScreened-in lanaiTwo spacious ensuite bedroomsFresh interior paintBright open floor planVaulted ceilingsGenerous natural light
- 2 days |
- 542 |
- 42 |
Likely to sell faster than
Zillow last checked:
Listing updated:
Listed by:
Katrina Anarumo 863-877-1915,
FLORIDA REALTY MARKETPLACE 863-877-1915
Source: Stellar MLS,MLS#: O6433273 Originating MLS: Orlando Regional
Originating MLS: Orlando Regional
Facts & features
Interior
Bedrooms & bathrooms
- Bedrooms: 4
- Bathrooms: 3
- Full bathrooms: 3
Rooms
- Room types: Utility Room
Primary bedroom
- Features: Walk-In Closet(s)
- Level: First
- Area: 121 Square Feet
- Dimensions: 11x11
Bedroom 2
- Features: Walk-In Closet(s)
- Level: First
- Area: 154 Square Feet
- Dimensions: 11x14
Bedroom 3
- Features: Built-in Closet
- Level: First
- Area: 100 Square Feet
- Dimensions: 10x10
Bedroom 4
- Features: Built-in Closet
- Level: First
- Area: 120 Square Feet
- Dimensions: 12x10
Dining room
- Features: No Closet
- Level: First
- Area: 104 Square Feet
- Dimensions: 13x8
Family room
- Level: First
- Area: 117 Square Feet
- Dimensions: 13x9
Kitchen
- Level: First
- Area: 150 Square Feet
- Dimensions: 15x10
Living room
- Level: First
- Area: 247 Square Feet
- Dimensions: 19x13
Heating
- Central
Cooling
- Central Air
Appliances
- Included: Dishwasher, Microwave, Range, Refrigerator
- Laundry: Electric Dryer Hookup, Inside, Laundry Room, Washer Hookup
Features
- Ceiling Fan(s), Eating Space In Kitchen, High Ceilings, Kitchen/Family Room Combo, Living Room/Dining Room Combo, Primary Bedroom Main Floor, Thermostat, Walk-In Closet(s)
- Flooring: Ceramic Tile, Vinyl
- Doors: Sliding Doors
- Has fireplace: No
Interior area
- Total structure area: 2,366
- Total interior livable area: 1,942 sqft
Video & virtual tour
Property
Parking
- Total spaces: 2
- Parking features: Garage - Attached
- Attached garage spaces: 2
Features
- Levels: One
- Stories: 1
- Patio & porch: Deck, Screened
- Exterior features: Irrigation System, Private Mailbox, Sidewalk
- Has private pool: Yes
- Pool features: Gunite, In Ground
- Has spa: Yes
- Spa features: In Ground
Lot
- Size: 6,441 Square Feet
- Features: In County
Details
- Parcel number: 262426070000008600
- Zoning: PUD
- Special conditions: None
Construction
Type & style
- Home type: SingleFamily
- Architectural style: Florida
- Property subtype: Single Family Residence
Materials
- Brick, Stucco
- Foundation: Slab
- Roof: Shingle
Condition
- New construction: No
- Year built: 2004
Utilities & green energy
- Sewer: Public Sewer
- Water: Public
- Utilities for property: BB/HS Internet Available, Cable Available, Electricity Connected, Sewer Connected, Water Connected
Community & HOA
Community
- Features: Association Recreation - Owned, Deed Restrictions, Fitness Center, Pool, Tennis Court(s)
- Pet fee: $0 monthly
- Subdivision: GLENBROOK SUB
HOA
- Has HOA: Yes
- Amenities included: Cable TV, Recreation Facilities, Tennis Court(s)
- Services included: Cable TV, Community Pool, Internet, Maintenance Grounds
- HOA fee: $274 monthly
- HOA name: Debra
- HOA phone: 352-366-0234
Location
- Region: Clermont
Financial & listing details
- Price per square foot: $203/sqft
- Tax assessed value: $346,670
- Annual tax amount: $5,241
- Date on market: 8/13/2026
- Cumulative days on market: 2 days
- Ownership: Fee Simple
- Total actual rent: 0
- Electric utility on property: Yes
- Road surface type: Paved
Estimated market value
$388,200
$369,000 - $408,000
$2,827/mo
Price history
| Date | Event | Price |
|---|---|---|
| 8/13/2026 | Listed for sale | $394,900$203/sqft |
Source:  Stellar MLS #O6433273 Report a problem Stellar MLS #O6433273 Report a problem | ||
| 5/31/2018 | Listing removed | $1,750$1/sqft |
Source: Rent A Florida Home Report a problem | ||
| 5/1/2018 | Listed for rent | $1,750$1/sqft |
Source: RENT A FLORIDA HOME Report a problem | ||
| 6/30/2017 | Listing removed | $1,750$1/sqft |
Source: Rent A Florida Home Report a problem | ||
| 6/2/2017 | Listed for rent | $1,750$1/sqft |
Source: RENT A FLORIDA HOME #O5514999 Report a problem | ||
Public tax history
| Year | Property taxes | Tax assessment |
|---|---|---|
| 2025 | $5,241 +0.8% | $320,850 +10% |
| 2024 | $5,201 +8.1% | $291,690 +10% |
| 2023 | $4,811 +24.3% | $265,180 +10% |
| 2022 | $3,870 +11.7% | $241,080 +10% |
| 2021 | $3,466 +0.3% | $219,167 +3% |
| 2020 | $3,455 +4.8% | $212,728 +10% |
| 2019 | $3,296 +7% | $193,389 +5.8% |
| 2018 | $3,082 | $182,867 +5.2% |
| 2017 | $3,082 +5.2% | $173,881 -0.2% |
| 2016 | $2,929 -1.5% | $174,208 +11.6% |
| 2015 | $2,973 +5.1% | $156,075 +0.5% |
| 2014 | $2,828 +32.5% | $155,291 +6.8% |
| 2013 | $2,134 +5.3% | $145,460 +6.5% |
| 2012 | $2,026 -4.5% | $136,582 -4.6% |
| 2011 | $2,121 -16.2% | $143,195 -14.6% |
| 2010 | $2,532 -12% | $167,741 -12.1% |
| 2009 | $2,876 -18.7% | $190,758 -18.8% |
| 2008 | $3,537 -7.7% | $234,863 -7.5% |
| 2007 | $3,833 -8.4% | $253,846 -0.3% |
| 2006 | $4,186 +17.6% | $254,622 +18.8% |
| 2005 | $3,558 +770.5% | $214,248 |
| 2004 | $409 -3.3% | -- |
| 2003 | $423 | $24,500 +40% |
| 2002 | -- | $17,500 |
Find assessor info on the county website
Monthly payment
Est. payment
Payment breakdown
Explore the cost of this home by adjusting the details. Changes won't be saved.Climate risks
Neighborhood: 34714
Nearby schools
GreatSchools rating
- 3/10Sawgrass Bay Elementary SchoolGrades: PK-5Distance: 2.3 mi
- 6/10Windy Hill Middle SchoolGrades: 6-8Distance: 9.9 mi
- 5/10East Ridge High SchoolGrades: 9-12Distance: 11.7 mi
Schools provided by the listing agent
- Elementary: Sawgrass bay Elementary
- Middle: Windy Hill Middle
- High: East Ridge High
Source: Stellar MLS. This data may not be complete. We recommend contacting the local school district to confirm school assignments for this home.
- $369,1004 bd2 ba1.4k sqft16620 Palm Spring Dr, Clermont, FL 34714Off Market

- $481,0005 bd4 ba2.7k sqft1654 Morning Star Dr, Clermont, FL 34714Off Market
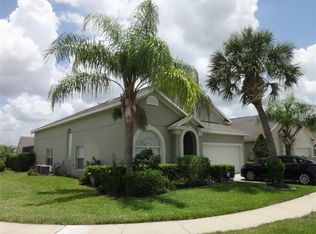
- $389,2004 bd3 ba1.9k sqft1650 Morning Star Dr, Clermont, FL 34714Off Market

- $410,8004 bd3 ba1.9k sqft16705 Hidden Spring Dr, Clermont, FL 34714Off Market
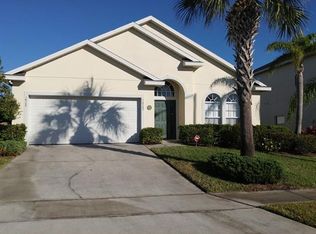
- $350,5004 bd2 ba1.3k sqft1646 Morning Star Dr, Clermont, FL 34714Off Market
- $415,0004 bd3 ba1.9k sqft16624 Palm Spring Dr, Clermont, FL 34714Off Market
- $500,8007 bd5 ba3.3k sqft16709 Hidden Spring Dr, Clermont, FL 34714Off Market
- $3,8004 bd3 ba1.9k sqft1710 Morning Star Dr, Clermont, FL 34714For Rent
A local agent can set up tours, give advice and negotiate with sellers.
Similar homes
- $410,0004 bd2 ba1.6k sqft1130 WOODSONG WAY, CLERMONT, FL 34714For Sale

 MLS ID #O6431318, Ken Pozek, REAL BROKER, LLC. Stellar MLS
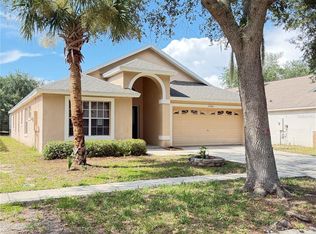
 - $418,0005 bd4 ba2.2k sqft16004 MAGNOLIA HILL STREET, CLERMONT, FL 34714For Sale
 MLS ID #O6433626, Patrick D'Agostino, GLORY INTL. REAL ESTATE CO. Stellar MLS
 - $389,9004 bd4 ba1.9k sqft16628 FRESH MEADOW DRIVE, CLERMONT, FL 34714For Sale
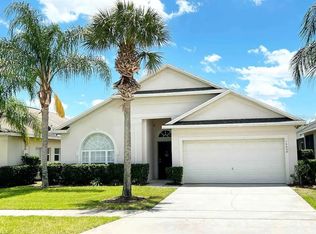 MLS ID #A4700622, Moe Mossa, SAVVY AVENUE, LLC. Stellar MLS
 - $429,0004 bd3 ba2.4k sqft1537 MORNING STAR DRIVE, CLERMONT, FL 34714For Sale
 MLS ID #O6429717, Alreyas Baksh, RIO HOMES AND INVESTMENTS LLC. Stellar MLS
 - $419,0004 bd2 ba2k sqft16404 COOPERS HAWK AVENUE, CLERMONT, FL 34714For SaleMLS ID #O6425916, Antonio Velazquez, BP REALTY. Stellar MLS
- $385,0003 bd2 ba1.5k sqft16732 GLENBROOK BOULEVARD, CLERMONT, FL 34714For SaleMLS ID #S5154411, Dinorah Navarro, EG ORLANDO LLC. Stellar MLS
- $399,9003 bd3 ba2.4k sqft16525 SUNRISE VISTA DRIVE, CLERMONT, FL 34714For SaleMLS ID #O6426488, Manny Barrios, AXEN REALTY, LLC. Stellar MLS
- $392,0005 bd3 ba1.6k sqft1048 WINDING WATER WAY, CLERMONT, FL 34714For SaleMLS ID #OM729077, Judy Murphy, CHARLES RUTENBERG REALTY INC. Stellar MLS
- $359,9004 bd3 ba2.1k sqft1614 HERRING LANE, CLERMONT, FL 34714For SaleMLS ID #O6407091, Alexis McKenzie, REAL BROKER, LLC. Stellar MLS
- $420,0003 bd2 ba1.6k sqft16809 GLENBROOK BOULEVARD, CLERMONT, FL 34714For SaleMLS ID #L4963308, Holly Carter, COLDWELL BANKER REALTY. Stellar MLS
- $369,0004 bd2 ba1.8k sqft15937 WILKINSON DRIVE, CLERMONT, FL 34714For SaleMLS ID #O6422301, Amy Guo, AAA GLOBAL VENTURES PA. Stellar MLS
- $365,0004 bd3 ba2.1k sqft15907 WILKINSON DRIVE, CLERMONT, FL 34714For SaleMLS ID #O6411294, Ricardo Diaz, WEST ORLANDO PROPERTY MANAGEMENT REALTY, LLC. Stellar MLS
- $365,0003 bd3 ba1.6k sqft1005 WINDING WATER WAY, CLERMONT, FL 34714For SaleMLS ID #C7529062, Raul Pino, SOVEREIGN REAL ESTATE GROUP. Stellar MLS
- $389,9004 bd2 ba1.8k sqft15601 AUTUMN GLEN AVENUE, CLERMONT, FL 34714For SaleMLS ID #O6391940, Juan Morales, LOKATION. Stellar MLS
- $399,0005 bd3 ba1.6k sqft17650 WOODCREST WAY, CLERMONT, FL 34714For SaleMLS ID #O6416100, Vivian Gonzalez, OCEAN REAL ESTATE GROUP LLC. Stellar MLS
- $399,9995 bd3 ba1.6k sqft1036 CLEAR CREEK CIRCLE, CLERMONT, FL 34714For SaleMLS ID #S5151494, Paul Reynolds, 1ST FLORIDA REAL ESTATE GROUP. Stellar MLS
- $370,0005 bd3 ba1.6k sqft17432 WOODCREST WAY, CLERMONT, FL 34714For SaleMLS ID #O6424484, Victoria Gibs, ALL REAL ESTATE & INVESTMENTS. Stellar MLS
- $340,0004 bd2 ba1.4k sqft16721 S ROLLING GREEN DRIVE S, CLERMONT, FL 34714For SaleMLS ID #O6385998, Danny Quinones, ON-TARGET REALTY, INC.. Stellar MLS
- $375,0004 bd2 ba1.8k sqft15702 BAY VISTA DRIVE, CLERMONT, FL 34714For SaleMLS ID #G5110077, Roy Exton, WHEATLEY REALTY GROUP. Stellar MLS
- $439,9994 bd3 ba2.4k sqft15115 GREATER GROVES BOULEVARD, CLERMONT, FL 34714For SaleMLS ID #G5111762, Natthan Birkett, KELLER WILLIAMS ELITE PARTNERS III REALTY. Stellar MLS
