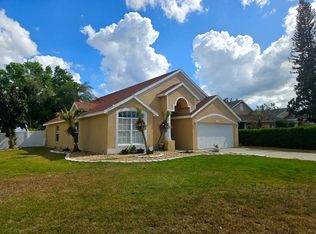
This charming spacious and fully furnished two-story pool/spa home is located in the well desired Glenbrook community in the Four Corners area. Perfectly situated with easy access to major highways, restaurants, and the Disney attractions! This home would be ideal as your own residence or used for short term vacation rental. It’s currently rented as an 8 bed/4.5 bath vacation home with a long history of superior rental income! The property is located in the cul de sac, back to conservation with no rear neighbors! The bright and open living area plus kitchen breakfast area, in addition to the master suite feature the entire wall of sliding glass doors leading to the expansive long lanai and the swimming pool where you can relax and enjoy the view and sunset! HOA fee includes cable TV and internet, together with yard maintenance. All furniture and appliances are included in the sale price! The house has had many many major updates, such as New Roof in 2017. New AC in 2017 and in 2025, New Pool Heater in 2018. Entire house flooring was replaced too! Act now and make this investment yours!
For sale
$534,900
1821 Morning Star Dr, Clermont, FL 34714
7beds
3,224sqft
Est.:
Single Family Residence
Built in 2005
6,229 Square Feet Lot
$-- Zestimate®
$166/sqft
$239/mo HOA
What's special
Swimming poolExpansive long lanaiCul de sacMaster suiteBack to conservationSliding glass doorsKitchen breakfast area
- 483 days |
- 400 |
- 36 |
Zillow last checked:
Listing updated:
Listing Provided by:
Ann Yu 215-495-8939,
AAA GLOBAL VENTURES PA 407-717-5232
Source: Stellar MLS,MLS#: S5102312 Originating MLS: Orlando Regional
Originating MLS: Orlando Regional
Tour with a local agent
Facts & features
Interior
Bedrooms & bathrooms
- Bedrooms: 7
- Bathrooms: 5
- Full bathrooms: 4
- 1/2 bathrooms: 1
Primary bedroom
- Features: Built-in Closet
- Level: First
- Area: 192 Square Feet
- Dimensions: 12x16
Other
- Features: Built-in Closet
- Level: Second
- Area: 210 Square Feet
- Dimensions: 14x15
Bedroom 2
- Features: Built-in Closet
- Level: Second
- Area: 180 Square Feet
- Dimensions: 12x15
Bedroom 3
- Features: Built-in Closet
- Level: Second
- Area: 110 Square Feet
- Dimensions: 10x11
Bedroom 4
- Features: Built-in Closet
- Level: Second
- Area: 120 Square Feet
- Dimensions: 10x12
Bedroom 5
- Features: Built-in Closet
- Level: Second
- Area: 144 Square Feet
- Dimensions: 12x12
Primary bathroom
- Level: First
Dinette
- Level: First
- Area: 90 Square Feet
- Dimensions: 9x10
Dining room
- Level: First
Kitchen
- Level: First
- Area: 90 Square Feet
- Dimensions: 9x10
Living room
- Level: First
- Area: 208 Square Feet
- Dimensions: 13x16
Heating
- Central, Electric
Cooling
- Central Air
Appliances
- Included: Cooktop, Dishwasher, Disposal, Dryer, Exhaust Fan, Microwave
- Laundry: Laundry Room
Features
- Ceiling Fan(s), Eating Space In Kitchen, High Ceilings, Open Floorplan, Primary Bedroom Main Floor, Thermostat
- Flooring: Laminate, Tile
- Doors: Sliding Doors
- Windows: Blinds
- Has fireplace: No
- Furnished: Yes
Interior area
- Total structure area: 3,912
- Total interior livable area: 3,224 sqft
Video & virtual tour
Property
Parking
- Total spaces: 2
- Parking features: Driveway, Off Street
- Attached garage spaces: 2
- Has uncovered spaces: Yes
Features
- Levels: Two
- Stories: 2
- Exterior features: Irrigation System, Lighting, Sidewalk
- Has private pool: Yes
- Pool features: In Ground
- Has spa: Yes
- Spa features: In Ground
Lot
- Size: 6,229 Square Feet
- Features: Conservation Area, Cul-De-Sac
Details
- Parcel number: 262426070100023700
- Zoning: PUD
- Special conditions: None
Construction
Type & style
- Home type: SingleFamily
- Property subtype: Single Family Residence
Materials
- Stucco
- Foundation: Block
- Roof: Shingle
Condition
- Completed
- New construction: No
- Year built: 2005
Utilities & green energy
- Sewer: Public Sewer
- Water: Public
- Utilities for property: Electricity Connected, Street Lights, Water Available, Water Connected
Community & HOA
Community
- Features: Clubhouse, Community Mailbox, Fitness Center, Park, Playground, Pool, Sidewalks, Tennis Court(s)
- Pet fee: $0 monthly
- Subdivision: GLENBROOK PH II SUB
HOA
- Has HOA: Yes
- Amenities included: Clubhouse, Fitness Center, Playground, Pool, Tennis Court(s)
- Services included: Cable TV, Community Pool, Internet, Maintenance Structure
- HOA fee: $239 monthly
- HOA name: Extreme Management Team/ Diane Kline
Location
- Region: Clermont
Financial & listing details
- Price per square foot: $166/sqft
- Tax assessed value: $416,018
- Annual tax amount: $5,722
- Date on market: 4/4/2024
- Cumulative days on market: 459 days
- Listing terms: Cash,Conventional
- Ownership: Fee Simple
- Total actual rent: 0
- Electric utility on property: Yes
- Road surface type: Asphalt, Paved
Estimated market value
Not available
Estimated sales range
Not available
Not available
Price history
| Date | Event | Price |
|---|---|---|
| 7/24/2025 | Price change | $534,900-0.9%$166/sqft |
Source:  Stellar MLS #S5102312 Report a problem Stellar MLS #S5102312 Report a problem | ||
| 1/27/2025 | Listed for sale | $539,900-1.8%$167/sqft |
Source: Stellar MLS #S5102312 Report a problem | ||
| 7/13/2024 | Listing removed | $550,000-1.4%$171/sqft |
Source: Stellar MLS #S5102312 Report a problem | ||
| 6/9/2024 | Price change | $558,000-0.9%$173/sqft |
Source: Stellar MLS #S5102312 Report a problem | ||
| 6/3/2024 | Listed for sale | $563,000$175/sqft |
Source: Stellar MLS #S5102312 Report a problem | ||
| 4/30/2024 | Listing removed | -- |
Source: Stellar MLS #S5102312 Report a problem | ||
| 4/11/2024 | Price change | $563,000-0.9%$175/sqft |
Source: Stellar MLS #S5102312 Report a problem | ||
| 4/4/2024 | Listed for sale | $568,000+122.7%$176/sqft |
Source: Stellar MLS #S5102312 Report a problem | ||
| 10/31/2016 | Sold | $255,000-9.9%$79/sqft |
Source: Public Record Report a problem | ||
| 9/1/2016 | Price change | $282,900-3.4%$88/sqft |
Source: CHRIS BRODOCK REALTY INC #O5456717 Report a problem | ||
| 8/1/2016 | Listed for sale | $292,900+225.1%$91/sqft |
Source: CHRIS BRODOCK REALTY INC #O5456717 Report a problem | ||
| 5/18/2016 | Sold | $90,100-74.3%$28/sqft |
Source: Public Record Report a problem | ||
| 9/1/2015 | Listing removed | $350,000$109/sqft |
Source: EXIT REALTY CHAMPIONS #O5351148 Report a problem | ||
| 3/5/2015 | Listed for sale | $350,000-6.5%$109/sqft |
Source: EXIT Realty Champions #O5351148 Report a problem | ||
| 4/8/2014 | Listing removed | $7,470$2/sqft |
Source: Discount VACATION Rentals Online Report a problem | ||
| 10/19/2013 | Listed for rent | $7,470$2/sqft |
Source: Discount VACATION Rentals Online Report a problem | ||
| 3/3/2005 | Sold | $374,500$116/sqft |
Source: Public Record Report a problem | ||
Public tax history
| Year | Property taxes | Tax assessment |
|---|---|---|
| 2025 | $6,288 +1.9% | $410,340 +10% |
| 2024 | $6,169 +7.8% | $373,040 +10% |
| 2023 | $5,722 +18.6% | $339,130 +10% |
| 2022 | $4,825 +11.1% | $308,300 +10% |
| 2021 | $4,344 +6.8% | $280,281 +10% |
| 2020 | $4,068 +0.8% | $254,801 +10% |
| 2019 | $4,036 +15.9% | $231,637 +10% |
| 2018 | $3,481 | $210,579 -7.5% |
| 2017 | $3,481 -6.2% | $227,762 -0.1% |
| 2016 | $3,711 -2.1% | $227,931 -4.3% |
| 2015 | $3,791 -6.9% | $238,064 +1.2% |
| 2014 | $4,073 +27% | $235,355 +7.7% |
| 2013 | $3,206 +6.4% | $218,552 +7.6% |
| 2012 | $3,013 -4.1% | $203,095 -4.2% |
| 2011 | $3,141 -16.1% | $212,034 -14.5% |
| 2010 | $3,743 -6.2% | $247,996 -6.3% |
| 2009 | $3,991 -19% | $264,743 -19.1% |
| 2008 | $4,930 -6.8% | $327,355 -6.6% |
| 2007 | $5,289 -4.8% | $350,305 +3.7% |
| 2006 | $5,553 +945.1% | $337,823 +955.7% |
| 2005 | $531 | $32,000 |
| 2004 | -- | -- |
Find assessor info on the county website
Monthly payment
Est. payment$--/mo
Payment breakdown
Explore the cost of this home by adjusting the details. Changes won't be saved.
All calculations are estimates and provided by Zillow, Inc. for informational purposes only. Actual amounts may vary.
HOA fees may include property taxes on listings classified as Co-Ops. Contact the listing agent and/or owner for fee details.
Mortgage interest rates are dependent on a number of factors, including credit score, down payment, and repayment length. Interest rate data provided by Zillow Group Marketplace, Inc. as of 1/1/1970 from various mortgage lenders with which we have lead or other similar arrangements; the Estimated Payment is an average of those rates.
See how much you could borrow to make a competitive offer.
Climate risks
Neighborhood: 34714
Nearby schools
GreatSchools rating
- 3/10Sawgrass Bay Elementary SchoolGrades: PK-5Distance: 2.1 mi
- 6/10Windy Hill Middle SchoolGrades: 6-8Distance: 9.7 mi
- 5/10East Ridge High SchoolGrades: 9-12Distance: 11.5 mi
Schools provided by the listing agent
- Elementary: Sawgrass bay Elementary
- Middle: Clermont Middle
- High: Lake Minneola High
Source: Stellar MLS. This data may not be complete. We recommend contacting the local school district to confirm school assignments for this home.
A local agent can set up tours, give advice and negotiate with sellers.

- Florida
- Lake County
- Clermont
- 34714
- 1821 Morning Star Dr
Nearby cities
Nearby zip codes
Other Clermont Topics
