Beautifully updated and maintained two-story in the desirable Southbridge neighborhood! From the moment you step inside, you’ll love the light, bright and open feel, with a soaring two-story entry and warm, inviting spaces throughout. The beautifully renovated main level was designed for both everyday living and entertaining, with an updated kitchen that flows seamlessly into the dining and living spaces and out to the patio. A sun-filled four-season room overlooking the yard is the perfect place to relax year-round. Upstairs, you’ll find four bedrooms, including a spacious primary suite with a beautifully updated private bath. The finished lower level offers room to spread out, entertain, work or host guests. Situated on a large, level corner lot, the professionally landscaped and beautifully treed yard offers a wonderful combination of privacy and usable outdoor space. With new carpet and fresh paint throughout, this exceptionally cared-for home is truly move-in ready. Enjoy an established neighborhood within walking distance of shopping, schools, restaurants, coffee and parks. Welcome home to Southbridge!
Coming soon 09/18
$635,000
6808 Cambridge Rd, Shakopee, MN 55379
5beds
3,651sqft
Single Family
Built in 2000
0.36 Acres Lot
$-- Zestimate®
$174/sqft
$33/mo HOA
What's special
- 8 hours
- 58
- 13
Zillow last checked:
Listing updated:
Listed by:
Kristen Crowley 612-749-1620,
Edina Realty, Inc.
Source: NorthstarMLS as distributed by MLS GRID,MLS#: 7144655
Facts & features
Interior
Bedrooms & bathrooms
- Bedrooms: 5
- Bathrooms: 4
- Full bathrooms: 2
- 3/4 bathrooms: 1
- 1/2 bathrooms: 1
Bedroom
- Level: Upper
- Area: 210 Square Feet
- Dimensions: 14x15
Bedroom 2
- Level: Upper
- Area: 156 Square Feet
- Dimensions: 12x13
Bedroom 3
- Level: Upper
- Area: 132 Square Feet
- Dimensions: 11x12
Bedroom 4
- Level: Upper
- Area: 132 Square Feet
- Dimensions: 11x12
Bedroom 5
- Level: Lower
- Area: 144 Square Feet
- Dimensions: 12x12
Other
- Level: Lower
- Area: 280 Square Feet
- Dimensions: 14x20
Dining room
- Level: Main
- Area: 156 Square Feet
- Dimensions: 12x13
Other
- Level: Main
- Area: 196 Square Feet
- Dimensions: 14x14
Informal dining room
- Level: Main
- Area: 156 Square Feet
- Dimensions: 12x13
Kitchen
- Level: Main
- Area: 154 Square Feet
- Dimensions: 11x14
Living room
- Level: Main
- Area: 294 Square Feet
- Dimensions: 21x14
Heating
- Forced Air
Cooling
- Central Air
Appliances
- Included: Air-To-Air Exchanger, Dishwasher, Dryer, Electric Water Heater, Humidifier, Microwave, Range, Refrigerator, Trash Compactor, Washer, Water Softener Owned
Features
- Basement: Drain Tiled
- Number of fireplaces: 2
- Fireplace features: Gas
Interior area
- Total structure area: 3,651
- Total interior livable area: 3,651 sqft
- Finished area above ground: 2,572
- Finished area below ground: 1,079
Property
Parking
- Total spaces: 3
- Parking features: Attached, Asphalt
- Attached garage spaces: 3
Accessibility
- Accessibility features: None
Features
- Levels: Two
- Stories: 2
- Patio & porch: Patio, Porch
- Fencing: Partial,Vinyl
Lot
- Size: 0.36 Acres
- Dimensions: 147 x 118 x 126 x 100
Details
- Additional structures: Storage Shed
- Foundation area: 1292
- Parcel number: 272960280
- Zoning description: Residential-Single Family
Construction
Type & style
- Home type: SingleFamily
- Property subtype: Single Family
Materials
- Roof: Age Over 8 Years
Condition
- New construction: No
- Year built: 2000
Utilities & green energy
- Gas: Natural Gas
- Sewer: City Sewer/Connected
- Water: City Water/Connected
Community & HOA
Community
- Subdivision: Southbridge Cove 2nd Add
HOA
- Has HOA: Yes
- Services included: Other, Shared Amenities
- HOA fee: $400 annually
- HOA name: Hamlet at Southbridge HOA
- HOA phone: 952-445-0219
Location
- Region: Shakopee
Financial & listing details
- Price per square foot: $174/sqft
- Tax assessed value: $506,400
- Annual tax amount: $5,506
- Date on market: 9/15/2026
Estimated market value
Not available
Estimated sales range
Not available
Not available
Price history
| Date | Event | Price |
|---|---|---|
| 12/13/2006 | Sold | $383,000+22.4%$105/sqft |
Source: Public Record Report a problem | ||
| 9/12/2001 | Sold | $313,000+480.7%$86/sqft |
Source: Public Record Report a problem | ||
| 5/3/2000 | Sold | $53,900$15/sqft |
Source: Public Record Report a problem | ||
Public tax history
| Year | Property taxes | Tax assessment |
|---|---|---|
| 2026 | $5,506 +7.4% | $506,400 +2.1% |
| 2025 | $5,128 +1.8% | $496,100 +1.6% |
| 2024 | $5,038 -0.4% | $488,500 +3.6% |
| 2023 | $5,058 -0.1% | $471,600 +1.3% |
| 2022 | $5,062 +14.9% | $465,600 +16.5% |
| 2021 | $4,406 -9.6% | $399,600 +8% |
| 2020 | $4,874 | $370,000 |
| 2019 | $4,874 -0.6% | $370,000 |
| 2018 | $4,904 -0.8% | -- |
| 2016 | $4,944 | -- |
| 2014 | $4,944 | -- |
| 2013 | -- | $283,700 |
| 2012 | -- | $283,700 -7.1% |
| 2011 | $3,968 -9.1% | $305,500 -20.8% |
| 2010 | $4,364 +1.4% | $385,900 -1.8% |
| 2009 | $4,304 -3.7% | $393,000 |
| 2008 | $4,470 +6.2% | -- |
| 2007 | $4,210 +8.7% | -- |
| 2006 | $3,872 +0.8% | -- |
| 2005 | $3,842 +3.7% | -- |
| 2004 | $3,704 +2.7% | -- |
| 2003 | $3,606 +9.7% | -- |
| 2002 | $3,286 +872.2% | -- |
| 2001 | $338 | -- |
Find assessor info on the county website
Monthly payment
Est. payment
Payment breakdown
Explore the cost of this home by adjusting the details. Changes won't be saved.Climate risks
Neighborhood: 55379
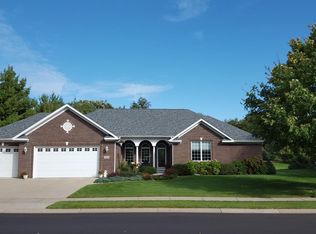
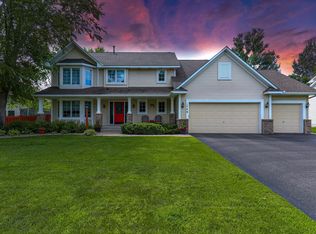
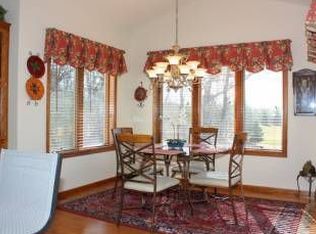
Similar homes
- $625,0005 bd4 ba3.3k sqft1986 Red Oak Path, Shakopee, MN 55379For Sale

 MLS ID #7140397, Sarah Ruhland - The Property Geeks, Real Broker, LLC. NorthstarMLS as distributed by MLS GRID
 - $--4 bd5 ba5k sqft1425 Wakefield Cir, Shakopee, MN 55379Auction
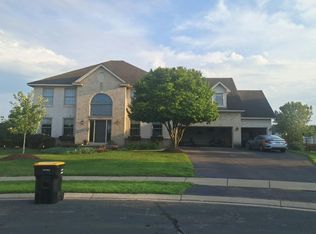 Auction.com 2
 - $599,9004 bd4 ba2.8k sqft6997 Edington Cir, Shakopee, MN 55379For Sale
 MLS ID #7134219, Heather Fritch, RE/MAX Results. NorthstarMLS as distributed by MLS GRID
 - $584,9004 bd4 ba3k sqft7432 Whitehall Rd, Shakopee, MN 55379For Sale
 MLS ID #7122364, Jeffrey T Stephenson, Edina Realty, Inc.. NorthstarMLS as distributed by MLS GRID
 - $599,9004 bd4 ba3k sqft4848 Bulrush Blvd, Shakopee, MN 55379For SaleMLS ID #6793627, Steven Matthew Olson, Pemberton RE. NorthstarMLS as distributed by MLS GRID
- $530,0004 bd4 ba3.2k sqft1672 Windsor Dr S, Shakopee, MN 55379For SaleMLS ID #7118282, Twin Cities Home Group, Real Broker, LLC. NorthstarMLS as distributed by MLS GRID
- $585,0006 bd4 ba3.4k sqft1774 Fox Run, Shakopee, MN 55379For SaleMLS ID #7130220, Michael P Fix, Fix Realty. NorthstarMLS as distributed by MLS GRID
- $649,0004 bd4 ba3k sqft1542 Philipp Way, Shakopee, MN 55379New ConstructionMLS ID #7139911, Brandon Herman, Weekley Homes, LLC. NorthstarMLS as distributed by MLS GRID
- $625,0004 bd3 ba3k sqft1612 Tyrone Dr, Shakopee, MN 55379New ConstructionMLS ID #7139909, Brandon Herman, Weekley Homes, LLC. NorthstarMLS as distributed by MLS GRID
- $609,0005 bd4 ba4k sqft3340 Molina St, Shakopee, MN 55379For SaleMLS ID #7120116, Nathan E Boen, Counselor Realty, Inc.. NorthstarMLS as distributed by MLS GRID
- $695,0005 bd4 ba4.8k sqft3980 Molina St, Shakopee, MN 55379For SaleMLS ID #7111027, James J. Engel, RES Realty. NorthstarMLS as distributed by MLS GRID
- $650,0004 bd4 ba4.2k sqft8813 Woodhill Dr, Savage, MN 55378For SaleMLS ID #7140282, Lee and Julie Bernick, RE/MAX Advantage Plus. NorthstarMLS as distributed by MLS GRID
- $545,0004 bd3 ba2.5k sqft1968 Eagle Ridge Loop, Shakopee, MN 55379For SaleMLS ID #7133540, David J Giblin, RE/MAX Results. NorthstarMLS as distributed by MLS GRID
- $810,0005 bd4 ba4.5k sqft2147 Spring Lake Ct, Shakopee, MN 55379For SaleMLS ID #7134818, Victor Aleksey Gromoff, Bridge Realty, LLC. NorthstarMLS as distributed by MLS GRID
- $729,9005 bd4 ba3.8k sqft7682 22nd Ave E, Shakopee, MN 55379New ConstructionMLS ID #7142475, Jon A Sinnen, Ryan Real Estate Co.. NorthstarMLS as distributed by MLS GRID
- $499,9004 bd4 ba3.2k sqft2040 Staghorn Dr, Shakopee, MN 55379For SaleMLS ID #7130784, Glenn Necklen, NOW Realty. NorthstarMLS as distributed by MLS GRID
- $699,9005 bd4 ba3.9k sqft13265 Quebec Ave, Savage, MN 55378For SaleMLS ID #7141455, Shantelle Odegard, RE/MAX Results. NorthstarMLS as distributed by MLS GRID
- $699,9005 bd4 ba3.6k sqft8939 Heatherton Ridge Dr, Savage, MN 55378For SaleMLS ID #7134480, Kyle White, RE/MAX Advantage Plus. NorthstarMLS as distributed by MLS GRID
- $647,0003 bd3 ba2.6k sqft5632 Jarett Ct NE, Prior Lake, MN 55372For SaleMLS ID #7142735, David R Severson, RE/MAX Results. NorthstarMLS as distributed by MLS GRID
