Beautiful 4 bedroom, 2 bathroom home with thoughtful upgrades, smart home features, and a backyard built for relaxing and entertaining. Conveniently located less than 5 minutes from the interstate and 30 minutes to downtown New Orleans, this home offers both comfort and convenience in a great neighborhood setting.
Inside, the open floor plan, custom built-ins, and a gas fireplace makes the living room feel warm and inviting. The kitchen includes quartz countertops, a large island with storage on both sides, and a walk-in pantry. The primary suite offers an oversized walk-in closet, soaker tub, and separate walk-in shower, creating a private retreat at the end of the day. The three secondary bedrooms are carpeted, and every room in the home includes a remote-controlled ceiling fan with adjustable speeds.
This smart home includes Alexa-powered lighting throughout the entire house, a whole-home generator, hurricane shutters, and an alarm system for added comfort and peace of mind. The living room is wired for surround sound, and built-in speakers are installed in the living room, primary bedroom, and outdoor patio area. All appliances are less than 2 years old and will remain with the home, including the refrigerator, oven/stove, dishwasher, microwave, washer, and dryer.
Step outside to a backyard designed to be enjoyed year-round, featuring a heated pool, pergola-covered outdoor kitchen with grill and refrigerator, and plenty of paver space for outdoor seating and poolside lounging. The fenced backyard backs directly to the lake, with gates on both sides of the home for easy access.
Additional features include a 4-car driveway and 2-car garage with shelving and spacious attic storage as well as a neighborhood pool, clubhouse, and gym included through HOA. Move-in ready home with upgrades already in place, this home combines practical features with comfortable living spaces and an outdoor setup that’s hard to beat.
Virtual walk-through link -https://my.matterport.com/show/?m=h7Pz7fNXUov
Active
Price cut: $16K (7/14)
$399,000
6808 Delta Ridge Ave, Slidell, LA 70461
4beds
2,346sqft
Single Family Residence
Built in 2020
0.27 Acres Lot
$397,600 Zestimate®
$170/sqft
$55/mo HOA
What's special
Open floor planHurricane shuttersSeparate walk-in showerCustom built-insHeated poolQuartz countertopsThoughtful upgrades
- 91 days |
- 597 |
- 47 |
Zillow last checked:
Listing updated:
Listed by:
Corynne Lindemann 985-768-8884,
McEnery Residential, LLC 504-605-4400
Source: GSREIN,MLS#: 2559776
Facts & features
Interior
Bedrooms & bathrooms
- Bedrooms: 4
- Bathrooms: 2
- Full bathrooms: 2
Primary bedroom
- Description: Flooring: Plank,Simulated Wood
- Level: Lower
- Dimensions: 14.80x18.00
Bedroom
- Description: Flooring: Carpet
- Level: Lower
- Dimensions: 11.10x11.10
Bedroom
- Description: Flooring: Carpet
- Level: Lower
- Dimensions: 12.00x11.10
Bedroom
- Description: Flooring: Carpet
- Level: Lower
- Dimensions: 11.10x11.10
Primary bathroom
- Description: Flooring: Plank,Simulated Wood
- Level: Lower
- Dimensions: 12.00x14.00
Bathroom
- Description: Flooring: Plank,Simulated Wood
- Level: Lower
- Dimensions: 10.00x12.00
Dining room
- Description: Flooring: Plank,Simulated Wood
- Level: Lower
- Dimensions: 14.60x12.50
Kitchen
- Description: Flooring: Plank,Simulated Wood
- Level: Lower
- Dimensions: 14.10x14.20
Laundry
- Description: Flooring: Plank,Simulated Wood
- Level: Lower
- Dimensions: 10.70x12.10
Living room
- Description: Flooring: Plank,Simulated Wood
- Level: Lower
- Dimensions: 18.60x20.50
Heating
- Central, Gas
Cooling
- Central Air
Appliances
- Included: ENERGY STAR Qualified Appliances
Features
- Carbon Monoxide Detector, Stainless Steel Appliances, Smart Home, Wired for Sound
- Windows: Screens
- Has fireplace: Yes
- Fireplace features: Gas, Wood Burning
Interior area
- Total structure area: 2,968
- Total interior livable area: 2,346 sqft
Property
Parking
- Total spaces: 2
- Parking features: Attached, Garage, Two Spaces, Garage Door Opener
- Has attached garage: Yes
Features
- Levels: One
- Stories: 1
- Patio & porch: Concrete, Covered, Patio
- Exterior features: Fence, Patio, Sound System, Outdoor Kitchen
- Pool features: In Ground, None
Lot
- Size: 0.27 Acres
- Dimensions: 50' x 115'
- Features: Outside City Limits, Rectangular Lot
Details
- Parcel number: 128140
- Special conditions: None
Construction
Type & style
- Home type: SingleFamily
- Architectural style: Acadian
- Property subtype: Single Family Residence
Materials
- Brick, Vinyl Siding
- Foundation: Slab
- Roof: Shingle
Condition
- Excellent
- Year built: 2020
Details
- Warranty included: Yes
Utilities & green energy
- Electric: Generator
- Sewer: Public Sewer
- Water: Public
Green energy
- Energy efficient items: Appliances, Insulation, Lighting, Windows
Community & HOA
Community
- Features: Common Grounds/Area
- Security: Security System
- Subdivision: Lakeshore Village
HOA
- Has HOA: Yes
- Amenities included: Clubhouse
- HOA fee: $655 annually
Location
- Region: Slidell
Financial & listing details
- Price per square foot: $170/sqft
- Date on market: 5/26/2026
Estimated market value
$397,600
$378,000 - $417,000
$2,632/mo
Price history
| Date | Event | Price |
|---|---|---|
| 7/14/2026 | Price change | $399,000-3.9%$170/sqft |
Source:  GSREIN #2559776 Report a problem GSREIN #2559776 Report a problem | ||
| 6/23/2026 | Price change | $415,000-2.4%$177/sqft |
Source: GSREIN #2559776 Report a problem | ||
| 5/26/2026 | Listed for sale | $425,000+2.4%$181/sqft |
Source: GSREIN #2559776 Report a problem | ||
| 10/7/2024 | Sold | -- |
Source: GSREIN #2447415 Report a problem | ||
| 9/11/2024 | Contingent | $415,000$177/sqft |
Source: GSREIN #2447415 Report a problem | ||
| 9/1/2024 | Price change | $415,000-3.5%$177/sqft |
Source: GSREIN #2447415 Report a problem | ||
| 7/21/2024 | Price change | $429,900-5.5%$183/sqft |
Source: GSREIN #2447415 Report a problem | ||
| 7/11/2024 | Price change | $455,000-2.2%$194/sqft |
Source: GSREIN #2447415 Report a problem | ||
| 6/30/2024 | Price change | $465,000-1.9%$198/sqft |
Source: GSREIN #2447415 Report a problem | ||
| 6/21/2024 | Listed for sale | $474,000$202/sqft |
Source: GSREIN #2447415 Report a problem | ||
| 6/19/2024 | Contingent | $474,000$202/sqft |
Source: GSREIN #2447415 Report a problem | ||
| 6/16/2024 | Price change | $474,000-1%$202/sqft |
Source: GSREIN #2447415 Report a problem | ||
| 5/26/2024 | Price change | $479,000-2%$204/sqft |
Source: GSREIN #2447415 Report a problem | ||
| 5/8/2024 | Listed for sale | $489,000$208/sqft |
Source: GSREIN #2447415 Report a problem | ||
| 8/28/2020 | Sold | -- |
Source: GSREIN #2270082 Report a problem | ||
Public tax history
Tax history is unavailable.
Monthly payment
Est. payment
Payment breakdown
Explore the cost of this home by adjusting the details. Changes won't be saved.Climate risks
Neighborhood: 70461
Getting around
1 / 100
Car-DependentNearby schools
GreatSchools rating
- 4/10W.L. Abney Elementary SchoolGrades: 1-5Distance: 2.6 mi
- 3/10St. Tammany Junior High SchoolGrades: 6-8Distance: 3.3 mi
- 3/10Salmen High SchoolGrades: 9-12Distance: 2.2 mi
- $---- bd-- ba2.3k sqft6808 Delta Ridge Ave, Slidell, LA 70461Sold
- $356,9004 bd3 ba2.7k sqft6812 Delta Ridge Ave, Slidell, LA 70461Off Market
- $401,3004 bd3 ba3.1k sqft6804 Delta Ridge Ave, Slidell, LA 70461Off Market
- $403,0004 bd3 ba3.1k sqft6816 Delta Ridge Ave, Slidell, LA 70461Off Market
- $375,900-- bd-- ba2.4k sqft6820 Delta Ridge Ave, Slidell, LA 70461Off Market
- $365,000-- bd-- ba3.1k sqft6813 Delta Ridge Ave, Slidell, LA 70461Off Market
- $--4 bd3 ba2.4k sqft6824 Delta Ridge Ave, Slidell, LA 70461Sold
- $344,7004 bd2 ba2.6k sqft6805 Delta Ridge Ave, Slidell, LA 70461Off Market
A local agent can set up tours, give advice and negotiate with sellers.
A local lender can help you make sure your offer is ready when you are.
Similar homes
- $380,0004 bd3 ba2.7k sqft813 Bent Cypress Ln, Slidell, LA 70461For Sale
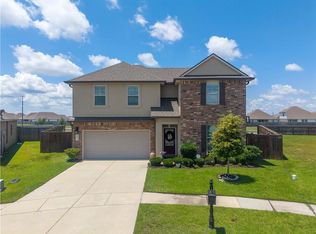
 MLS ID #2557875, Holly Croteau, The W Group Real Estate LLC. GSREIN
 - $371,5004 bd3 ba2.7k sqft5629 Oakworth St, Slidell, LA 70461For Sale
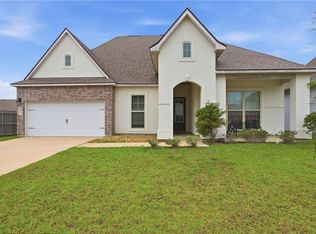 MLS ID #2549492, Ashely Chanel, Epique Realty. GSREIN
 - $300,0005 bd2 ba2.1k sqft3709 Bravilla Way, Slidell, LA 70461For Sale
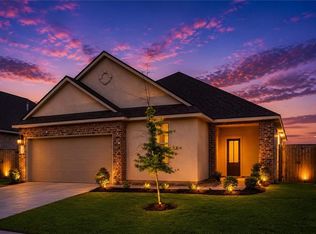 MLS ID #2573512, Michael Stawski, United Real Estate Partners LLC. GSREIN
 - $299,0004 bd2 ba2k sqft3797 Canal Bank Dr, Slidell, LA 70461For Sale
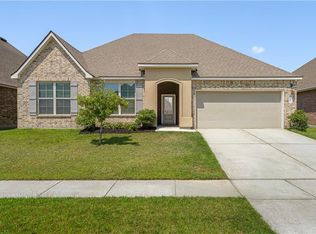 MLS ID #2569588, Patrice McCoy, Compass Mandeville. GSREIN
 - $369,9004 bd3 ba2.4k sqft2798 Lakeshore Vista Blvd, Slidell, LA 70461New ConstructionGSREIN
- $289,0004 bd3 ba2k sqft5509 Delta Horizon Dr, Slidell, LA 70461For SaleMLS ID #2573355, Lance Daggs, REVE, REALTORS. GSREIN
- $367,9004 bd3 ba2.4k sqft2790 Lakeshore Vista Blvd, Slidell, LA 70461New ConstructionMLS ID #2557030, Melissa Duncan, D.R.Horton Realty of Louisiana. GSREIN
- $325,0004 bd3 ba2.7k sqft5213 Peony Meadow Ln, Slidell, LA 70461For SaleMLS ID #2549065, Allison Pearson, Engel & Volkers Slidell - Mandeville. GSREIN
- $349,9004 bd3 ba2.4k sqft425 Short Bough Ln, Slidell, LA 70461For SaleMLS ID #2562768, Janina Kinler, Kinler Bellew Realty. GSREIN
- $364,9004 bd3 ba2.4k sqft5512 Wake Reserve Rd, Slidell, LA 70461New ConstructionMLS ID #2556995, Melissa Duncan, D.R.Horton Realty of Louisiana. GSREIN
- $320,0004 bd3 ba2.4k sqft5408 Iris Hollow Rd, Slidell, LA 70461For SaleMLS ID #2560753, Charles McGaff, United Real Estate Partners LLC. GSREIN
- $269,0004 bd3 ba2.2k sqft1474 Banks View St, Slidell, LA 70461For SaleMLS ID #2560305, Shontel Gremillion, Southern Real Estate Professionals, LLC. GSREIN
- $490,0005 bd3 ba3.1k sqft3861 Canal Bank Dr, Slidell, LA 70461For SaleMLS ID #2567330, Nicole Pellerin, The Pellerin Group NOLA LLC. GSREIN
- $399,0004 bd2 ba2.5k sqft36378 Donnis Dr, Slidell, LA 70460For SaleMLS ID #2573707, Gregg Tepper, Keller Williams Realty Services. GSREIN
- $268,0004 bd3 ba2k sqft5554 Grand Springs Rd, Slidell, LA 70461For SaleEngel & Volkers
- $310,0004 bd3 ba2.2k sqft3635 Trestle Crossing Ave, Slidell, LA 70461For SaleMLS ID #2570491, Holley Hartdegen, Wayne Songy & Associates. GSREIN
- $385,0004 bd3 ba3.2k sqft1024 Claire Dr, Slidell, LA 70461For SaleMLS ID #2567911, Ronald Barden, Barden Realty, LLC. GSREIN
- $269,9004 bd2 ba2k sqft4410 Marais River Dr, Slidell, LA 70461For SaleMLS ID #2563431, Kathy Grissom, eXp Realty, LLC. GSREIN
- $259,0004 bd2 ba1.7k sqft688 Cat Island Ct, Slidell, LA 70461For SaleMLS ID #2556930, Kerri Lawless, eXp Realty, LLC. GSREIN
- $370,0004 bd2 ba2.1k sqft196 Trenton Dr, Slidell, LA 70461For SaleMLS ID #2555160, Jessica Manzella, Epique Realty. GSREIN
