Timeless curb appeal meets modern updates in this beautiful 4-bed, 4-bath brick two-story home in The Ridge, a peaceful and highly regarded south Lincoln neighborhood. Situated on a spacious 0.31-acre lot, this home offers generous living spaces and an oversized 3-car garage. The main floor features a large updated kitchen with granite countertops, center island and pantry, formal and informal dining areas, guest bath, and spacious office. Upstairs are four bedrooms, including a generous primary suite with two walk-in closets and private bath with double sinks, shower and whirlpool tub, plus a convenient laundry room. The finished basement offers a large family room, mini bar, wine cellar, bathroom and abundant storage. Outside, enjoy the fully fenced yard, beautiful gazebo and plenty of room to entertain, garden or relax. Conveniently located near shopping, dining, parks and schools, this move-in-ready home combines classic charm, thoughtful updates, space and an exceptional setting.
For sale
$550,000
6808 Ridge Rd, Lincoln, NE 68512
4beds
3,239sqft
Single Family Residence
Built in 1997
0.31 Acres Lot
$533,700 Zestimate®
$170/sqft
$21/mo HOA
What's special
Fully fenced yardBeautiful gazeboTimeless curb appealMini barGuest bathSpacious officeAbundant storage
- 22 days
- 1,489
- 97
Likely to sell faster than
Zillow last checked:
Listing updated:
Listed by:
Vladimir Bazan 402-805-0197,
Nebraska Realty,
Ricardo Castro 402-999-1707,
Nebraska Realty
Source: GPRMLS,MLS#: 22627773
Facts & features
Interior
Bedrooms & bathrooms
- Bedrooms: 4
- Bathrooms: 4
- Full bathrooms: 2
- 3/4 bathrooms: 1
- 1/2 bathrooms: 1
- Main level bathrooms: 1
Primary bedroom
- Features: Wall/Wall Carpeting, Walk-In Closet(s), Whirlpool
- Level: Second
Bedroom 2
- Features: Wall/Wall Carpeting
- Level: Second
Bedroom 3
- Features: Wall/Wall Carpeting
- Level: Second
Bedroom 4
- Features: Wall/Wall Carpeting
- Level: Second
Primary bathroom
- Features: Full, Whirlpool, Double Sinks
Dining room
- Features: Wood Floor
- Level: Main
Family room
- Features: Wall/Wall Carpeting
- Level: Basement
Kitchen
- Features: Wood Floor
- Level: Main
Living room
- Features: Wall/Wall Carpeting
- Level: Main
Basement
- Area: 1038
Office
- Features: Wall/Wall Carpeting
- Level: Main
Heating
- Natural Gas, Forced Air
Cooling
- Central Air
Features
- Basement: Finished
- Number of fireplaces: 1
Interior area
- Total structure area: 3,239
- Total interior livable area: 3,239 sqft
- Finished area above ground: 2,539
- Finished area below ground: 700
Property
Parking
- Total spaces: 3
- Parking features: Garage - Attached, Open
- Attached garage spaces: 3
- Has uncovered spaces: Yes
Features
- Levels: Two
- Patio & porch: Porch, Patio
- Fencing: Full,Iron
Lot
- Size: 0.31 Acres
- Dimensions: 100 x 134
- Features: Over 1/4 up to 1/2 Acre, City Lot, Level
Details
- Additional structures: Gazebo
- Parcel number: 0913422002000
Construction
Type & style
- Home type: SingleFamily
- Property subtype: Single Family Residence
Materials
- Brick/Other
- Foundation: Concrete Perimeter
Condition
- Not New and NOT a Model
- New construction: No
- Year built: 1997
Utilities & green energy
- Sewer: Public Sewer
- Water: Public
Community & HOA
Community
- Subdivision: South Ridge
HOA
- Has HOA: Yes
- HOA fee: $250 annually
Location
- Region: Lincoln
Financial & listing details
- Price per square foot: $170/sqft
- Tax assessed value: $582,200
- Annual tax amount: $7,480
- Date on market: 9/25/2026
- Listing terms: VA Loan,FHA,Conventional,Cash
- Ownership: Fee Simple
Estimated market value
$533,700
$507,000 - $560,000
$3,385/mo
Price history
| Date | Event | Price |
|---|---|---|
| 9/25/2026 | Listed for sale | $550,000-1.6%$170/sqft |
Source:  GPRMLS #22627773 Report a problem GPRMLS #22627773 Report a problem | ||
| 9/23/2026 | Listing removed | $559,000$173/sqft |
Source: GPRMLS #22616982 Report a problem | ||
| 9/5/2026 | Price change | $559,000-1.1%$173/sqft |
Source: GPRMLS #22616982 Report a problem | ||
| 7/25/2026 | Price change | $565,000-1.7%$174/sqft |
Source: GPRMLS #22616982 Report a problem | ||
| 6/22/2026 | Listed for sale | $575,000+59.7%$178/sqft |
Source: GPRMLS #22616982 Report a problem | ||
| 3/30/2018 | Sold | $360,000-5%$111/sqft |
Source: GPRMLS #L10142270 Report a problem | ||
| 12/21/2017 | Price change | $379,000-0.3%$117/sqft |
Source: Cornhusker Property #10142270 Report a problem | ||
| 11/13/2017 | Price change | $380,000-5%$117/sqft |
Source: Cornhusker Property #10142270 Report a problem | ||
| 8/3/2017 | Price change | $399,900-3.6%$123/sqft |
Source: Cornhusker Property #10139776 Report a problem | ||
| 5/22/2017 | Price change | $415,000-1%$128/sqft |
Source: Cornhusker Property #10137025 Report a problem | ||
| 4/14/2017 | Listed for sale | $419,000+58.1%$129/sqft |
Source: Cornhusker Property #10137025 Report a problem | ||
| 12/17/2002 | Sold | $265,000+17.8%$82/sqft |
Source: Public Record Report a problem | ||
| 11/18/1998 | Sold | $225,000$69/sqft |
Source: Public Record Report a problem | ||
Public tax history
| Year | Property taxes | Tax assessment |
|---|---|---|
| 2025 | $7,481 +9.3% | $582,200 +17.5% |
| 2024 | $6,845 -17.5% | $495,300 |
| 2023 | $8,301 +1.1% | $495,300 +20% |
| 2022 | $8,209 -0.2% | $412,800 |
| 2021 | $8,227 +23.7% | $412,800 +18.6% |
| 2020 | $6,651 -5.2% | $348,100 |
| 2019 | $7,015 +11.9% | $348,100 +11.4% |
| 2018 | $6,271 +4.5% | $312,600 |
| 2017 | $6,000 +7.8% | $312,600 +9.3% |
| 2016 | $5,567 | $285,900 |
| 2015 | $5,567 +0.7% | $285,900 +28.4% |
| 2014 | $5,529 +27.7% | $222,600 |
| 2013 | $4,329 | $222,600 |
| 2012 | -- | $222,600 -5.1% |
| 2011 | -- | $234,600 |
| 2010 | -- | $234,600 |
| 2009 | -- | $234,600 -14.1% |
| 2008 | -- | $272,968 |
| 2007 | -- | $272,968 |
| 2006 | -- | $272,968 |
| 2005 | $5,185 +1.3% | -- |
| 2004 | $5,118 | -- |
| 2003 | $5,118 +12.4% | -- |
| 2002 | $4,552 +1% | -- |
| 2001 | $4,508 +7.3% | -- |
| 2000 | $4,200 | -- |
Find assessor info on the county website
Monthly payment
Est. payment
Payment breakdown
Explore the cost of this home by adjusting the details. Changes won't be saved.Climate risks
Neighborhood: 68512
Nearby schools
Schools provided by the listing agent
- Elementary: Adams
- Middle: Scott
- High: Lincoln Southwest
- District: Lincoln Public Schools
Source: GPRMLS. This data may not be complete. We recommend contacting the local school district to confirm school assignments for this home.
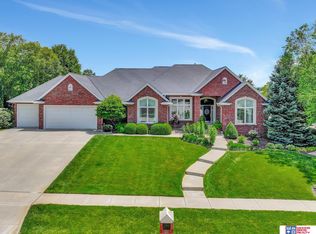
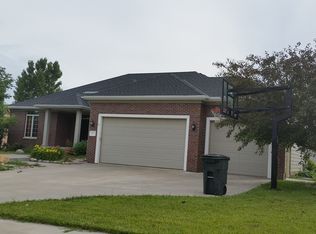
Similar homes
- $510,0005 bd3 ba3.1k sqft8333 Katrina Ln, Lincoln, NE 68512For Sale

 MLS ID #22627601, Ben Bleicher, BHHS Ambassador Real Estate. GPRMLS
 - $509,0005 bd4 ba3.3k sqft4800 Country Hill Rd, Lincoln, NE 68516For Sale
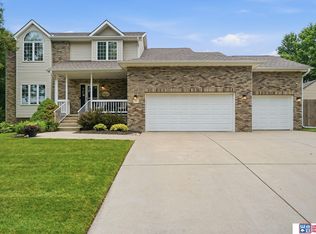 MLS ID #22629688, Amy Fries, Woods Bros Realty. GPRMLS
 - $479,0003 bd4 ba2.7k sqft7929 S 37th St, Lincoln, NE 68516For Sale
 MLS ID #22630027, Jack Jurgens, BancWise Realty. GPRMLS
 - $670,0005 bd4 ba4.4k sqft1930 Davenport Dr, Lincoln, NE 68512For Sale
 MLS ID #22622945, Susan Wilson, Woods Bros Realty. GPRMLS
 - $525,0004 bd3 ba2.9k sqft9733 Andre Cir, Lincoln, NE 68526For SaleMLS ID #22629059, Susan Rauth, NextHome Signature Real Estate. GPRMLS
- $495,0004 bd3 ba2.6k sqft8900 S 28th St, Lincoln, NE 68516For SaleMLS ID #22628050, Tiffany Heier, HOME Real Estate. GPRMLS
- $550,0005 bd6 ba3.9k sqft7620 Kennelley Dr, Lincoln, NE 68516For SaleMLS ID #22622061, Jill Heng, Nebraska Realty. GPRMLS
- $517,0004 bd3 ba3.2k sqft9403 S 28th St, Lincoln, NE 68516For SaleMLS ID #22622807, Mark Tvrdy, Woods Bros Realty. GPRMLS
- $498,5004 bd3 ba3.2k sqft8942 S 29th St, Lincoln, NE 68516For SaleMLS ID #22626390, Bryan Trost, BancWise Realty. GPRMLS
- $549,9003 bd4 ba2.7k sqft4919 Union Hill Rd, Lincoln, NE 68516For SaleMLS ID #22617475, Heidi Wubbels, Nebraska Realty. GPRMLS
- $479,9004 bd3 ba3.2k sqft2725 Hoy St, Lincoln, NE 68516For SaleMLS ID #22628493, Derek Hilgert, REMAX Concepts. GPRMLS
- $574,5004 bd4 ba3k sqft7100 NW 4th St, Lincoln, NE 68521For SaleMLS ID #22629717, Jennifer Lewis, Nebraska Realty. GPRMLS
- $449,5004 bd4 ba3k sqft4636 Buffalo Creek Rd, Lincoln, NE 68516For SaleMLS ID #22628049, Tiffany Heier, HOME Real Estate. GPRMLS
- $424,9004 bd4 ba2.4k sqft6111 Tennyson Cir, Lincoln, NE 68516For SaleMLS ID #22627786, Jonathan Minerick, homecoin.com. GPRMLS
- $564,9005 bd3 ba3.2k sqft9505 Fairbury Ln, Lincoln, NE 68516For SaleMLS ID #22621795, John Hejl, SimpliCity Real Estate. GPRMLS
- $499,0005 bd3 ba2.8k sqft7244 Rebel Dr, Lincoln, NE 68516For SaleMLS ID #22629249, Krislin Garrison, Nebraska Realty. GPRMLS
- $399,0003 bd3 ba2.5k sqft2321 Camelot Ct, Lincoln, NE 68512For SaleMLS ID #22627930, Josie Tidball, Giving Realty. GPRMLS
- $459,9003 bd3 ba2.9k sqft7701 S 41st St, Lincoln, NE 68516For SaleMLS ID #22628265, Nicole Shoecraft, SimpliCity Real Estate. GPRMLS
- $450,0003 bd4 ba2.9k sqft7220 Woody Creek Ln, Lincoln, NE 68516For SaleMLS ID #22628321, Jen Grossenbacher, HOME Real Estate. GPRMLS
