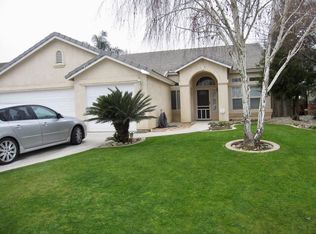
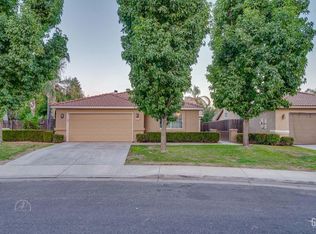
Desirable cul-de-sac 6808 Rush Point Ct, located on a in Southwest Bakersfield! Spacious Home ,elevated ceiling , Large lot with beautiful pool !This spacious 4-bedroom, 2-bath home offers approximately 1,900 sq. ft. of comfortable living space with a versatile floor plan designed for both everyday living and entertaining. Remodeled Kitchen , counter tops, Bathrooms, new floorings , fresh paint . In addition to the bedrooms, the home features a separate office space, a dedicated dining area, and a spacious great room/den, providing plenty of flexibility.The generous lot offers plenty of room to enjoy the outdoors, while the private swimming pool creates the perfect setting for Bakersfield summers. Additional features include a fireplace, attached garage, central air conditioning, and paid/ Owned solar panels.With its spacious floor plan, cul-de-sac location, pool, office, and multiple living areas, this home offers the space and versatility today's buyers are looking for.
Active
$429,000
6808 Rush Point Ct, Bakersfield, CA 93313
4beds
2baths
1,900sqft
Single Family Residence
Built in 1997
0.26 Acres Lot
$-- Zestimate®
$226/sqft
$-- HOA
What's special
Beautiful poolLarge lotPrivate swimming poolCul-de-sac locationSeparate office spaceFresh paintNew floorings
- 28 minutes
- 5
- 0
Zillow last checked:
Listing updated:
Listed by:
Mezdan Mota DRE #01833661 310-806-1893 mezdanh@gmail.com,
The Dana Real Estate & Invest
Source: Bakersfield AOR,MLS#: 202609297
Facts & features
Interior
Bedrooms & bathrooms
- Bedrooms: 4
- Bathrooms: 2
Heating
- Central
Cooling
- Central Air
Features
- Number of fireplaces: 1
Interior area
- Total structure area: 1,900
- Total interior livable area: 1,900 sqft
Property
Parking
- Total spaces: 2
- Parking features: 2 Car Garage
- Garage spaces: 2
Features
- Levels: One
- Stories: 1
- Has private pool: Yes
- Pool features: In Ground
Lot
- Size: 0.26 Acres
- Features: Cul-De-Sac
Details
- Parcel number: 49837112
- Zoning: R1
- Zoning description: R1
- Special conditions: Standard
Construction
Type & style
- Home type: SingleFamily
- Property subtype: Single Family Residence
Condition
- Year built: 1997
Utilities & green energy
- Electric: Photovoltaics Seller Owned, Photovoltaics Paid Off In Escrow
Community & HOA
Location
- Region: Bakersfield
Financial & listing details
- Price per square foot: $226/sqft
- Tax assessed value: $273,275
- Date on market: 9/5/2026
Estimated market value
Not available
Estimated sales range
Not available
Not available
Price history
| Date | Event | Price |
|---|---|---|
| 9/5/2026 | Listed for sale | $429,000+131.9%$226/sqft |
Source: | ||
| 2/21/2003 | Sold | $185,000+36%$97/sqft |
Source: Public Record Report a problem | ||
| 6/6/1997 | Sold | $136,000$72/sqft |
Source: Public Record Report a problem | ||
Public tax history
| Year | Property taxes | Tax assessment |
|---|---|---|
| 2026 | -- | $273,275 +2% |
| 2025 | $3,705 +1.8% | $267,918 +2% |
| 2024 | $3,641 +2.4% | $262,666 +2% |
| 2023 | $3,558 +2.2% | $257,517 +2% |
| 2022 | $3,482 | $252,469 +2% |
| 2021 | -- | $247,519 +1% |
| 2020 | $3,390 +5.9% | $244,982 |
| 2019 | $3,201 +0.4% | $244,982 +4% |
| 2018 | $3,187 +1.2% | $235,470 +2% |
| 2017 | $3,149 +6.4% | $230,854 +2% |
| 2016 | $2,959 +1% | $226,329 +1.5% |
| 2015 | $2,929 +2.4% | $222,930 +2% |
| 2014 | $2,861 | $218,564 +12.1% |
| 2013 | -- | $195,000 +10.5% |
| 2012 | $2,604 +4.7% | $176,443 +6.9% |
| 2011 | $2,487 -4.4% | $165,000 -6.6% |
| 2010 | $2,602 -4.9% | $176,700 -6.3% |
| 2009 | $2,735 -6.2% | $188,646 -7.5% |
| 2008 | $2,915 +2.2% | $203,983 +2% |
| 2007 | $2,851 +2.9% | $199,985 +2% |
| 2006 | $2,770 +1.9% | $196,065 +2% |
| 2005 | $2,717 -1.3% | $192,221 |
| 2004 | $2,754 +21.3% | $192,221 +23.2% |
| 2003 | $2,269 | $155,990 +4% |
| 2002 | $2,269 +1.5% | $149,935 +2% |
| 2001 | $2,235 | $146,996 |
| 2000 | -- | $146,996 |
Find assessor info on the county website
Monthly payment
Est. payment
Payment breakdown
Explore the cost of this home by adjusting the details. Changes won't be saved.Climate risks
Neighborhood: Silver Creek
Nearby schools
Schools provided by the listing agent
- Elementary: Suburu, Donald
- Middle: Lakeside
- High: Independence
- District: Lakeside Union
Source: Bakersfield AOR. This data may not be complete. We recommend contacting the local school district to confirm school assignments for this home.
Local buyer's agents are ready to help