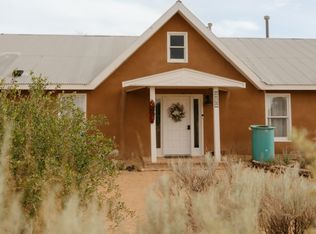
Luxury Living with Breathtaking Sandia Mountain Views & Exceptional cost Savings with Water and Electricity included!
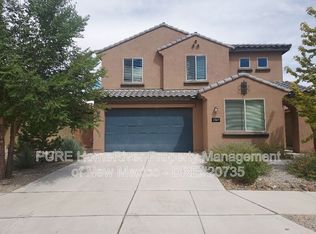
Experience elevated Southwest living in this exceptional 4-bedroom, 2.5-bathroom home offering 2,720 square feet of thoughtfully designed living space with several utilities covered. Perfectly blending luxury, comfort, and efficiency, this stunning property delivers incredible indoor and outdoor living with panoramic views of the Sandia Mountains.
Inside, you'll find two spacious living areas filled with natural light, creating the perfect spaces for entertaining, family gatherings, or quiet evenings at home. The well-designed floor plan offers generous living spaces, comfortable bedrooms, and an inviting atmosphere throughout.
The home features a 3-car oversized garage, providing plenty of room for vehicles, hobbies, and additional storage.
Step outside to enjoy one of the property's most impressive featuresa covered balcony with breathtaking views of the Sandia Mountains, offering the perfect backdrop for morning coffee, evening sunsets, or relaxing under New Mexico's beautiful skies. The covered back patio overlooks a large backyard with endless possibilities for outdoor entertaining, recreation, or creating your own private oasis.
Beyond its beauty, this home offers outstanding value with owner covered electricity, and shared well water, meaning no monthly water or electric billa rare combination of comfort and savings.
Property Highlights
Spacious 3-Car Garage
Two Large Living Areas
Covered Balcony with Stunning Sandia Mountain Views
Covered Back Patio
Expansive Backyard
No Monthly Water or Electric Bill
Spacious Floor Plan Ideal for Everyday Living and Entertaining
This exceptional home combines luxury, efficiency, and breathtaking mountain views in one remarkable package. From its generous living spaces and premium outdoor amenities to its valuable cost saving features, this is a rare opportunity to enjoy the very best of New Mexico living.
1 year lease.
Rent $3,400.00/Month.
Security Deposit $3,400.00.
$35.00 nonrefundable application fee per person 18 years old and Older.
Credit score 620 and higher. Income requirements are 2.5x the rent payable by the tenant.
Pets negotiable.
Tenant pays for Gas & trash
Please call or text Couture Brokerage to schedule a showing
House for rent
$3,400/moFees may apply
6809 Chapingo Rd NE, Rio Rancho, NM 87144
4beds
2,720sqft
Price may not include required fees and charges. Learn more|
Single family residence
Available now
Air conditioner
Hookups laundry
Fireplace
What's special
Comfortable bedroomsGenerous living spacesWell-designed floor planLarge backyardInviting atmosphere throughoutCovered back patioPremium outdoor amenities
- 49 days |
- -- |
- -- |
Zillow last checked:
Listing updated:
Travel times

Let’s turn your rent into credit progress
Build credit history with every on-time payment and get credit for the payment you’re already making.
Facts & features
Interior
Bedrooms & bathrooms
- Bedrooms: 4
- Bathrooms: 3
- Full bathrooms: 2
- 1/2 bathrooms: 1
Heating
- Fireplace
Cooling
- Air Conditioner
Appliances
- Included: Dishwasher, Dryer, Garbage Disposal, Microwave Oven, Range, Refrigerator, washerDryerHookups
- Laundry: Hookups
Features
- Ceiling Fan(s), Pantry, Storage
- Flooring: Carpet, Tile
- Windows: Skylight(s), Window Coverings
- Has fireplace: Yes
Interior area
- Total interior livable area: 2,720 sqft
Property
Parking
- Details: Contact manager
Features
- Patio & porch: Patio
- Exterior features: Courtyard, Double Sink Vanity, Double sink vanity, Gated Community, Handrails, Linen closet, Mirrors, Storage, Vaulted Ceiling, Vaulted ceiling
- Has view: Yes
- View description: View
Lot
- Features: Private
Details
- Additional structures: Storage
- Parcel number: R099101
Construction
Type & style
- Home type: SingleFamily
- Property subtype: Single Family Residence
Utilities & green energy
- Utilities for property: Electricity, Water
Community & HOA
Community
- Features: Gated
- Security: Gated Community, Security System
HOA
- Amenities included: Gated, Laundry, Storage
Location
- Region: Rio Rancho
Financial & listing details
- Lease term: Contact For Details
Price history
| Date | Event | Price |
|---|---|---|
| 8/31/2026 | Price change | $3,400-2.9%$1/sqft |
Source: Zillow Rentals Report a problem | ||
| 8/20/2026 | Price change | $3,500-2.8%$1/sqft |
Source: Zillow Rentals Report a problem | ||
| 8/6/2026 | Price change | $3,600-5.3%$1/sqft |
Source: Zillow Rentals Report a problem | ||
| 7/22/2026 | Listed for rent | $3,800$1/sqft |
Source: Zillow Rentals Report a problem | ||
| 7/15/2026 | Listing removed | $580,000$213/sqft |
Source:  SWMLS #1076158 Report a problem SWMLS #1076158 Report a problem | ||
| 5/19/2026 | Price change | $580,000-1.7%$213/sqft |
Source: SWMLS #1076158 Report a problem | ||
| 5/8/2026 | Price change | $590,000-4.8%$217/sqft |
Source: SWMLS #1076158 Report a problem | ||
| 4/25/2026 | Price change | $620,000+4.2%$228/sqft |
Source: SWMLS #1076158 Report a problem | ||
| 3/9/2026 | Price change | $595,000-0.7%$219/sqft |
Source: SWMLS #1076158 Report a problem | ||
| 3/19/2025 | Price change | $599,000-7.7%$220/sqft |
Source: SWMLS #1076158 Report a problem | ||
| 1/22/2025 | Price change | $649,000-3.1%$239/sqft |
Source: SWMLS #1076158 Report a problem | ||
| 1/8/2025 | Listed for sale | $670,000+52.6%$246/sqft |
Source: SWMLS #1076158 Report a problem | ||
| 8/4/2020 | Sold | -- |
Source: SWMLS #219009_967292 Report a problem | ||
| 6/22/2020 | Pending sale | $439,000$161/sqft |
Source: Coldwell Banker Legacy #967292 Report a problem | ||
| 6/19/2020 | Price change | $439,000-0.2%$161/sqft |
Source: Coldwell Banker Legacy #967292 Report a problem | ||
| 6/1/2020 | Price change | $439,900-1%$162/sqft |
Source: Coldwell Banker Legacy #967292 Report a problem | ||
| 5/12/2020 | Price change | $444,500-1.2%$163/sqft |
Source: Keller Williams Realty Albuquerque Westside #964459 Report a problem | ||
| 5/1/2020 | Price change | $449,900-2.2%$165/sqft |
Source: Keller Williams Realty Albuquerque Westside #964459 Report a problem | ||
| 3/13/2020 | Listed for sale | $460,000$169/sqft |
Source: Keller Williams Realty #964459 Report a problem | ||
| 10/18/2016 | Sold | -- |
Source: SWMLS #874434 Report a problem | ||
Neighborhood: Tampico
Nearby schools
GreatSchools rating
- 7/10Sandia Vista Elementary SchoolGrades: PK-5Distance: 1 mi
- 8/10Mountain View Middle SchoolGrades: 6-8Distance: 1.6 mi
- 7/10V Sue Cleveland High SchoolGrades: 9-12Distance: 2.7 mi