For sale
$849,900
4beds
3,121sqft
6809 Harvest Rd, Boulder, CO 80301
4beds
3,121sqft
Single family residence
Built in 1975
0.30 Acres
2 Attached garage spaces
$272 price/sqft
$5/mo HOA
What's special
Moss rock gas fireplaceHuge lush yardThree secondary bedroomsNew roof
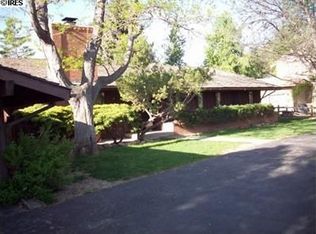
At the end of a quiet Gunbarrel Green cul-de-sac, The Hedgerow earns its name out back: a huge, lush yard where mature landscaping has had decades to grow into real privacy, with a covered patio positioned for the hours you'll spend out there. Yards like this can't be built, only grown. ...
- 6 days |
- 728 |
- 40 |
Likely to sell faster than
Source: IRES as distributed by MLS GRID,MLS#: 1063800

Travel times
Living Room
Kitchen
Dining Room
Zillow last checked:
Listing updated:
Listed by:
The Bernardi Group info@thebernardigroup.com,
Coldwell Banker Realty-Boulder
Source: IRES as distributed by MLS GRID,MLS#: 1063800
Facts & features
Interior
Bedrooms & bathrooms
- Bedrooms: 4
- Bathrooms: 3
- Full bathrooms: 1
- 3/4 bathrooms: 1
- 1/2 bathrooms: 1
Primary bedroom
- Description: Carpet
- Features: Full Primary Bath
- Level: Upper
- Area: 182 Square Feet
- Dimensions: 13 x 14
Bedroom 2
- Description: Carpet
- Level: Upper
- Area: 100 Square Feet
- Dimensions: 10 x 10
Bedroom 3
- Description: Carpet
- Level: Upper
- Area: 132 Square Feet
- Dimensions: 11 x 12
Bedroom 4
- Description: Carpet
- Level: Upper
- Area: 143 Square Feet
- Dimensions: 11 x 13
Dining room
- Description: Carpet
- Level: Lower
- Area: 154 Square Feet
- Dimensions: 11 x 14
Family room
- Description: Carpet
- Level: Lower
- Area: 252 Square Feet
- Dimensions: 12 x 21
Great room
- Description: Carpet
- Level: Lower
- Area: 300 Square Feet
- Dimensions: 12 x 25
Kitchen
- Description: Vinyl
- Level: Lower
- Area: 154 Square Feet
- Dimensions: 11 x 14
Laundry
- Description: Vinyl
- Level: Main
- Area: 1 Square Feet
- Dimensions: 1 x 1
Living room
- Description: Carpet
- Level: Lower
- Area: 156 Square Feet
- Dimensions: 13 x 12
Recreation room
- Level: Basement
Study
- Description: Carpet
- Level: Lower
- Area: 120 Square Feet
- Dimensions: 10 x 12
Heating
- Forced Air
Cooling
- Central Air
Appliances
- Included: Electric Range, Dishwasher, Refrigerator, Washer, Dryer, Disposal
- Laundry: Washer/Dryer Hookup
Features
- Eat-in Kitchen, Separate Dining Room, Cathedral Ceiling(s), Open Floorplan
- Windows: Storm Window(s)
- Basement: Partially Finished,Sump Pump
- Number of fireplaces: 1
- Fireplace features: Family Room, One
Interior area
- Total structure area: 2,176
- Total interior livable area: 3,121 sqft
- Finished area above ground: 2,176
Video & virtual tour
Property
Parking
- Total spaces: 2
- Parking features: Attached
- Attached garage spaces: 2
- Details: Attached
Accessibility
- Accessibility features: Level Lot, Main Level Laundry
Features
- Levels: Two
- Stories: 2
- Patio & porch: Patio
- Exterior features: Sprinkler System
- Spa features: Community
- Fencing: Partial,Wood
Lot
- Size: 0.3 Acres
- Features: City Limits, Paved, Curbs, Gutters, Street Light, Fire Hydrant within 500 Feet
Details
- Parcel number: R0031932
- Zoning: RR
- Special conditions: Private Owner
Construction
Type & style
- Home type: SingleFamily
- Architectural style: Colonial,Contemporary
- Property subtype: Single Family Residence
Materials
- Wood Siding
- Roof: Shingle
Condition
- New construction: No
- Year built: 1975
Utilities & green energy
- Sewer: Public Sewer
- Water: City
- Utilities for property: Natural Gas Available, Electricity Available, Cable Available, Satellite Avail, High Speed Avail
Green energy
- Energy efficient items: Southern Exposure, Windows, Doors
Community & HOA
Community
- Features: Clubhouse, Tennis Court(s), Pool, Fitness Center, Park
- Security: Fire Alarm
- Subdivision: Gunbarrel Green
HOA
- Has HOA: Yes
- HOA fee: $60 annually
- HOA name: Gunbarrel Green HOA
- HOA phone: 720-443-3471
Location
- Region: Boulder
Financial & listing details
- Price per square foot: $272/sqft
- Tax assessed value: $922,200
- Annual tax amount: $5,110
- Date on market: 7/9/2026
- Listing terms: Cash,Conventional
- Exclusions: Seller's personal property
- Electric utility on property: Yes
- Road surface type: Asphalt
Price history
| Date | Event | Price |
|---|---|---|
| 7/9/2026 | Listed for sale | $849,900-8.1%$272/sqft |
Source: | ||
| 12/16/2025 | Listing removed | $925,000$296/sqft |
Source: | ||
| 9/13/2025 | Listed for sale | $925,000+357.9%$296/sqft |
Source: | ||
| 6/17/1997 | Sold | $202,000$65/sqft |
Source: Public Record Report a problem | ||
Public tax history
| Year | Property taxes | Tax assessment |
|---|---|---|
| 2025 | $4,054 +1.7% | $57,638 +6.5% |
| 2024 | $3,987 +3.4% | $54,096 -13.7% |
| 2023 | $3,857 +4.9% | $62,677 +35.1% |
| 2022 | $3,678 +14.6% | $46,385 -2.8% |
| 2021 | $3,209 | $47,720 +13.3% |
| 2020 | $3,209 +2.7% | $42,128 |
| 2019 | $3,125 | $42,128 +1.7% |
| 2018 | $3,125 | $41,414 -9.5% |
| 2017 | $3,125 +28.3% | $45,786 +32.4% |
| 2016 | $2,436 +5.3% | $34,579 +7.7% |
| 2015 | $2,313 -23.8% | $32,102 |
| 2014 | $3,037 +6.1% | $32,102 |
| 2013 | $2,863 +1% | $32,102 -5.3% |
| 2012 | $2,835 +1.9% | $33,909 |
| 2011 | $2,783 +6% | -- |
| 2010 | $2,625 +3.2% | $33,710 |
| 2009 | $2,544 +2.5% | $33,710 -12.3% |
| 2008 | $2,482 +8.2% | $38,430 -3.6% |
| 2007 | $2,294 +9% | $39,880 +15% |
| 2006 | $2,106 +1% | $34,680 |
| 2005 | $2,085 +0.5% | $34,680 +5.9% |
| 2004 | $2,074 -2.5% | $32,750 |
| 2003 | $2,128 +9% | $32,750 +11.9% |
| 2002 | $1,953 | $29,260 -90.9% |
| 2001 | -- | $319,800 |
Find assessor info on the county website
Monthly payment
Est. payment
$4,586/mo
Principal & interest
$4206
Property taxes
$375
HOA Fees
$5
Estimated market value
$827,000
$786,000 - $868,000
$3,708/mo
Climate risks
Explore flood, wildfire, and other predictive climate risk information for this property on First Street®️.
Neighborhood: Gunbarrel
Nearby schools
Heatherwood Elementary School
Grades PK-5 • 1.6 miles7/10
GreatSchools® Rating
Test Score Rating
9/10Student Progress Rating
6/10Nevin Platt Middle School
Grades 6-8 • 4.9 miles6/10
GreatSchools® Rating
Test Score Rating
8/10Student Progress Rating
5/10Boulder High School
Grades 9-12 • 6 miles10/10
GreatSchools® Rating
College Readiness Rating
9/10Student Progress Rating
10/10