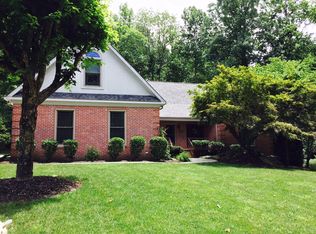
ESTATE SALE! BEAUTIFUL, MOSTLY BRICK, 2-STORY BASEMENT HOME LOCATED IN HALLS! This Home Features 4 Bedrooms, 3.5 Bathrooms, with Master Suite on the Main Level including a Spa-like Bathroom w/Custom Tile Shower and Separate Tub, Formal Dining Room and Living Room w/Fireplace, Spacious, Updated Eat-in Kitchen w/Island, and Granite Tops, Home Office, Basement Recreation Room w/Theatre Area & Bar, 2-Car Garage, and a Large Deck Overlooking the Private Backyard. This Gorgeous Home is situated on a Cul-de-sac Lot is a MUST SEE!!!
Pending - continue to show - 1st right of refusal
$799,900
6809 Resolute Rd, Knoxville, TN 37918
4beds
3,350sqft
Single Family Residence
Built in 1989
1.16 Acres Lot
$-- Zestimate®
$239/sqft
$-- HOA
What's special
Home officeMostly brickFormal dining room
- 48 days
- 1,181
- 142
Zillow last checked:
Listing updated:
Listed by:
Andy Mason,
Elite Realty 865-947-5000
Source: East Tennessee Realtors,MLS#: 1351079
Facts & features
Interior
Bedrooms & bathrooms
- Bedrooms: 4
- Bathrooms: 4
- Full bathrooms: 3
- 1/2 bathrooms: 1
Rooms
- Room types: Bonus Room
Heating
- Central, Natural Gas, Electric
Cooling
- Central Air
Appliances
- Included: Gas Range, Dishwasher, Humidifier, Microwave, Range, Refrigerator
Features
- Walk-In Closet(s), Cathedral Ceiling(s), Kitchen Island, Pantry, Breakfast Bar, Eat-in Kitchen, Bonus Room
- Flooring: Laminate, Carpet, Hardwood, Tile
- Windows: Wood Frames
- Basement: Walk-Out Access,Finished
- Number of fireplaces: 2
- Fireplace features: Brick, Wood Burning, Gas Log
Interior area
- Total structure area: 3,350
- Total interior livable area: 3,350 sqft
Property
Parking
- Total spaces: 2
- Parking features: Garage Door Opener, Attached, Basement, Other
- Attached garage spaces: 2
Features
- Exterior features: Prof Landscaped
- Has view: Yes
- View description: Country Setting
Lot
- Size: 1.16 Acres
- Dimensions: 117 / x 251 x IRR
- Features: Cul-De-Sac, Private
Details
- Parcel number: 048HD026
Construction
Type & style
- Home type: SingleFamily
- Architectural style: Traditional
- Property subtype: Single Family Residence
Materials
- Stucco, Brick, Block, Frame
Condition
- Year built: 1989
Utilities & green energy
- Sewer: Public Sewer
- Water: Public
Community & HOA
Community
- Subdivision: Mount Royal
Location
- Region: Knoxville
Financial & listing details
- Price per square foot: $239/sqft
- Tax assessed value: $401,100
- Annual tax amount: $1,558
- Date on market: 8/7/2026
Estimated market value
Not available
Estimated sales range
Not available
Not available
Price history
| Date | Event | Price |
|---|---|---|
| 9/24/2026 | Pending sale | $799,900$239/sqft |
Source:  East Tennessee Realtors #1351079 Report a problem East Tennessee Realtors #1351079 Report a problem | ||
| 8/7/2026 | Listed for sale | $799,900+194.1%$239/sqft |
Source: East Tennessee Realtors #1351079 Report a problem | ||
| 10/9/2015 | Sold | $272,000-20%$81/sqft |
Source: East Tennessee Realtors #918601 Report a problem | ||
| 5/3/2015 | Listing removed | $339,900$101/sqft |
Source: Elite Realty #918601 Report a problem | ||
| 3/27/2015 | Listed for sale | $339,900-5.6%$101/sqft |
Source: Elite Realty #918601 Report a problem | ||
| 11/8/2014 | Listing removed | $359,900$107/sqft |
Source: RE/MAX Preferred Properties #886210 Report a problem | ||
| 5/10/2014 | Listed for sale | $359,900+67.4%$107/sqft |
Source: RE/MAX Preferred Properties #886210 Report a problem | ||
| 3/4/1997 | Sold | $215,000$64/sqft |
Source: Public Record Report a problem | ||
Public tax history
| Year | Property taxes | Tax assessment |
|---|---|---|
| 2025 | $1,558 | $100,275 |
| 2024 | $1,558 | $100,275 |
| 2023 | $1,558 | $100,275 |
| 2022 | $1,558 +1.4% | $100,275 +38.3% |
| 2021 | $1,537 | $72,500 -75% |
| 2020 | $1,537 | $290,000 |
| 2019 | $1,537 | $290,000 +2.2% |
| 2018 | $1,537 | $283,800 +291.4% |
| 2017 | $1,537 -6.6% | $72,500 |
| 2016 | $1,646 | -- |
| 2015 | $1,646 | -- |
| 2014 | $1,646 0% | -- |
| 2013 | $1,646 -52.4% | -- |
| 2012 | $3,457 | -- |
| 2011 | $3,457 | $71,725 |
| 2010 | $3,457 | $71,725 |
| 2009 | $3,457 -5% | $71,725 +8.4% |
| 2008 | $3,638 | $66,150 |
| 2007 | $3,638 | $66,150 |
| 2006 | $3,638 | $66,150 |
| 2005 | $3,638 -0.1% | $66,150 +9.1% |
| 2004 | $3,644 +6.2% | $60,625 |
| 2003 | $3,431 | $60,625 |
| 2002 | -- | $60,625 |
| 2001 | -- | $60,625 +9.9% |
| 2000 | -- | $55,150 |
Find assessor info on the county website
Monthly payment
Est. payment
Payment breakdown
Explore the cost of this home by adjusting the details. Changes won't be saved.Climate risks
Neighborhood: 37918
Nearby schools
Schools provided by the listing agent
- Elementary: Brickey
- Middle: Halls
- High: Halls
Source: East Tennessee Realtors. This data may not be complete. We recommend contacting the local school district to confirm school assignments for this home.
Similar homes
- $585,0004 bd3 ba3k sqft5305 Beverly Oaks Dr, Knoxville, TN 37918Active

 MLS ID #1355296, Dylan Martin, Realty Executives Associates. East Tennessee Realtors
 - $899,9004 bd5 ba2.9k sqft7845 Pedigo Rd, Knoxville, TN 37938For Sale

 MLS ID #3547018, Sally Sparks. RealTracs MLS as distributed by MLS GRID
 - $895,0004 bd5 ba4.2k sqft6536 Autumn Kayla Ln, Knoxville, TN 37918Active
 MLS ID #1347754, Natalie Saunders, Weichert REALTORS Advantage Plus. East Tennessee Realtors
 - $799,9004 bd3 ba2.9k sqft6414 Pine Grove Rd, Knoxville, TN 37914For Sale
 MLS ID #3317272, Nic Nicaud. RealTracs MLS as distributed by MLS GRID
 - $689,9504 bd3 ba2.7k sqft5226 Luttrell Rd, Knoxville, TN 37918ActiveMLS ID #1347611, Mary Friesen, Pathway Realty. East Tennessee Realtors
- $799,9003 bd3 ba2.4k sqft6623 Brackett Rd, Knoxville, TN 37938ActiveMLS ID #1350175, Laura Bailey, The Bailey Group, Realty Executives. East Tennessee Realtors
- $425,0004 bd3 ba2.9k sqft2833 Ithaca Dr, Knoxville, TN 37918ActiveMLS ID #1350279, Kenya Teague, Keller Williams Realty. East Tennessee Realtors
- $825,0004 bd5 ba4.2k sqft5513 Pinellas Dr, Knoxville, TN 37919For SaleMLS ID #3532418, Laura Slyman. RealTracs MLS as distributed by MLS GRID
- $435,0004 bd3 ba2.5k sqft2010 Martha Berry Dr, Knoxville, TN 37918ActiveMLS ID #1329128, Kevin Dyke, Realty Executives Associates. East Tennessee Realtors
- $849,0004 bd4 ba2.5k sqft458 Oakhurst Dr, Knoxville, TN 37919ActiveMLS ID #1348774, Rachael Wedekind, Keller Williams Signature. East Tennessee Realtors
- $549,9004 bd3 ba2.7k sqft6872 Beeler Rd, Knoxville, TN 37918ActiveMLS ID #1353970, Andy Mason, Elite Realty. East Tennessee Realtors
- $950,0004 bd3 ba3.7k sqft6818 Texas Valley Rd, Knoxville, TN 37938For SaleMLS ID #3510662, Carl Young. RealTracs MLS as distributed by MLS GRID
- $849,0004 bd3 ba3.3k sqft2513 Lakemoor Dr, Knoxville, TN 37920For SaleMLS ID #3218355, Kendra Keaton. RealTracs MLS as distributed by MLS GRID
- $795,0004 bd3 ba2.9k sqft5810 Westover Dr, Knoxville, TN 37919ActiveMLS ID #1352980, Kelly Absher, Realty Executives Associates. East Tennessee Realtors
- $550,0004 bd3 ba3.4k sqft7517 Jessilee Dr, Knoxville, TN 37938ActiveMLS ID #1351586, Beth Pyne, Realty Executives Associates. East Tennessee Realtors
- $885,0004 bd3 ba3.3k sqft192 Marcowe Dr, Clinton, TN 37716ActiveMLS ID #1349848, Kelly Artino, Southern Charm Homes. East Tennessee Realtors
- $410,0005 bd3 ba2.7k sqft7813 Shadowood Dr, Knoxville, TN 37938ActiveMLS ID #1351131, Tyler Robinson, Southern Charm Homes. East Tennessee Realtors
- $780,0003 bd3 ba2.3k sqft7404 Sheffield Dr, Knoxville, TN 37909ActiveMLS ID #1350604, Charity Pickering, Capstone Realty Group. East Tennessee Realtors
- $685,0004 bd3 ba2.9k sqft204 Battery Hill Cir, Knoxville, TN 37934For SaleMLS ID #3597013, Rebecca Carter. RealTracs MLS as distributed by MLS GRID
- $679,9004 bd4 ba2.7k sqft4324 Meredith Rd, Knoxville, TN 37921ActiveMLS ID #1345900, Allen Scott Jones, Wallace. East Tennessee Realtors
