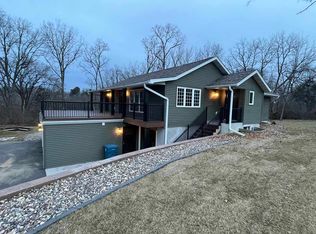
Beautifully maintained 5-bedroom, 3.5-bath offering approximately 3,500 square feet of finished living space. This home features numerous updates and improvements throughout, including newer flooring and fresh finishes and is situated on a .88-acre lot and private cul-de-sac street. The spacious main level offers a functional floor plan with a bright living area, while the finished walkout basement provides additional living and entertaining space complete with an egress window. Both upper levels feature attractive hardwood and wood-laminate flooring. The kitchen includes updated appliances, a center island, and ample workspace for everyday living and entertaining. A double-faced gas fireplace creates a warm and inviting focal point in the main living area. The laundry was formally located in the mud room, and hookups are still there and are capped. Current laundry is in the closet of 4th bedroom. A former wet bar area in the family room remains plumbed, offering potential for future customization. The finished lower level includes a large family/recreation room and flexible-use spaces to fit a variety of needs. Outdoor living is enhanced by multiple access points, including sliding doors leading to a screened porch and an additional open lower-level deck-perfect for enjoying the surrounding views and outdoor space. Additional features include a heated garage, lawn irrigation system, radon system, and abundant storage throughout. The HOA provides maintenance of common areas. Move-in ready and thoughtfully updated, this spacious home offers comfort, functionality, and exceptional living space both inside and out.
Active
$699,900
6809 Ridges Ct, Bettendorf, IA 52722
5beds
2,697sqft
:
Get pre-qualified$5,034/mo
Single Family Residence
Built in 1999
0.88 Acres Lot
$676,100 Zestimate®
$260/sqft
$83/mo HOA
What's special
Heated garagePrivate cul-de-sac streetLawn irrigation systemAbundant storage throughout
- 45 days |
- 896 |
- 18 |
Zillow last checked:
Listing updated:
Listed by:
Scott Kelling 563-340-7792,
Mel Foster Co. Davenport
Source: MRED as distributed by MLS GRID,MLS#: 12674295
Facts & features
Interior
Bedrooms & bathrooms
- Bedrooms: 5
- Bathrooms: 4
- Full bathrooms: 3
- 1/2 bathrooms: 1
Rooms
- Room types: Bedroom 5, Recreation Room, Den, Deck, Screened Porch
Primary bedroom
- Features: Flooring (Wood Laminate), Bathroom (Full, Double Sink, Tub & Separate Shwr)
- Level: Second
- Area: 195 Square Feet
- Dimensions: 13X15
Bedroom 2
- Features: Flooring (Wood Laminate)
- Level: Second
- Area: 132 Square Feet
- Dimensions: 11X12
Bedroom 3
- Features: Flooring (Wood Laminate)
- Level: Second
- Area: 143 Square Feet
- Dimensions: 11X13
Bedroom 4
- Features: Flooring (Wood Laminate)
- Level: Second
- Area: 154 Square Feet
- Dimensions: 11X14
Bedroom 5
- Features: Flooring (Ceramic Tile)
- Level: Basement
- Area: 255 Square Feet
- Dimensions: 15X17
Deck
- Features: Flooring (Other)
- Level: Basement
- Area: 216 Square Feet
- Dimensions: 12X18
Den
- Features: Flooring (Hardwood)
- Level: Main
- Area: 144 Square Feet
- Dimensions: 12X12
Dining room
- Features: Flooring (Hardwood)
- Level: Main
- Area: 156 Square Feet
- Dimensions: 12X13
Family room
- Features: Flooring (Hardwood)
- Level: Main
- Area: 240 Square Feet
- Dimensions: 15X16
Kitchen
- Features: Kitchen (Island, Pantry-Closet, Granite Counters, Updated Kitchen), Flooring (Hardwood)
- Level: Main
- Area: 525 Square Feet
- Dimensions: 21X25
Recreation room
- Features: Flooring (Tile)
- Level: Basement
- Area: 616 Square Feet
- Dimensions: 22X28
Screened porch
- Features: Flooring (Other)
- Level: Main
- Area: 216 Square Feet
- Dimensions: 12X18
Heating
- Natural Gas, Forced Air
Cooling
- Central Air, Zoned
Appliances
- Included: Double Oven, Range, Microwave, Dishwasher, Refrigerator, Washer, Dryer, Disposal, Cooktop, Water Softener, Water Softener Owned, Down Draft, Electric Oven, Humidifier
- Laundry: Upper Level, Electric Dryer Hookup, Laundry Closet, Multiple Locations
Features
- Vaulted Ceiling(s), Cathedral Ceiling(s), Walk-In Closet(s), Granite Counters, Separate Dining Room
- Flooring: Hardwood, Laminate
- Doors: 6 Panel Door(s), Sliding Glass Door(s)
- Windows: Window Treatments, Drapes, Blinds, Double Pane Windows
- Basement: Partially Finished,Full
- Number of fireplaces: 2
- Fireplace features: Double Sided, Gas Log, Family Room, Kitchen
Interior area
- Total structure area: 4,081
- Total interior livable area: 2,697 sqft
- Finished area below ground: 927
Property
Parking
- Total spaces: 3
- Parking features: Concrete, Garage Door Opener, Yes, Garage Owned, Attached, Garage
- Attached garage spaces: 3
- Has uncovered spaces: Yes
Accessibility
- Accessibility features: No Disability Access
Features
- Stories: 2
- Patio & porch: Deck, Patio, Screened
- Fencing: Fenced
Lot
- Size: 0.88 Acres
- Dimensions: 68x85x60x65x176x214x185
- Features: Landscaped, Mature Trees
Details
- Parcel number: 00000000841307315
- Special conditions: None
- Other equipment: Water-Softener Owned, Ceiling Fan(s), Sump Pump, Radon Mitigation System
Construction
Type & style
- Home type: SingleFamily
- Architectural style: Contemporary
- Property subtype: Single Family Residence
Materials
- Aluminum Siding
- Foundation: Concrete Perimeter
Condition
- New construction: No
- Year built: 1999
Utilities & green energy
- Sewer: Public Sewer
- Water: Public
- Utilities for property: Cable Available
Community & HOA
Community
- Features: Street Paved
HOA
- Has HOA: Yes
- Services included: None
- HOA fee: $1,000 annually
Location
- Region: Bettendorf
Financial & listing details
- Price per square foot: $260/sqft
- Tax assessed value: $645,400
- Annual tax amount: $8,872
- Date on market: 6/12/2026
- Ownership: Fee Simple
Estimated market value
$676,100
$642,000 - $710,000
$3,602/mo
Price history
| Date | Event | Price |
|---|---|---|
| 6/12/2026 | Listed for sale | $699,900+64.7%$260/sqft |
Source:  MRED as distributed by MLS GRID #12674295 Report a problem MRED as distributed by MLS GRID #12674295 Report a problem | ||
| 1/4/2017 | Listing removed | $425,000$158/sqft |
Source: RE/MAX ELITE HOMES QC #4176619 Report a problem | ||
| 11/22/2016 | Price change | $425,000-1.1%$158/sqft |
Source: RE/MAX ELITE HOMES QC Licensed in IA & IL #4176619 Report a problem | ||
| 10/4/2016 | Listed for sale | $429,900+34.3%$159/sqft |
Source: RE/MAX Elite Homes Qc #4176619 Report a problem | ||
| 10/27/2009 | Sold | $320,000+36.2%$119/sqft |
Source: MRED as distributed by MLS GRID #QC4109318 Report a problem | ||
| 3/2/2006 | Sold | $235,000-33.9%$87/sqft |
Source: Public Record Report a problem | ||
| 6/23/2005 | Sold | $355,392$132/sqft |
Source: Public Record Report a problem | ||
Public tax history
| Year | Property taxes | Tax assessment |
|---|---|---|
| 2025 | $8,872 +1.8% | $645,400 +10% |
| 2024 | $8,716 +1.4% | $586,500 +3.3% |
| 2023 | $8,598 +6.2% | $567,900 +18% |
| 2022 | $8,098 -0.6% | $481,450 +5% |
| 2021 | $8,144 +0.1% | $458,590 +5.1% |
| 2020 | $8,135 -1.2% | $436,230 |
| 2019 | $8,231 +10.4% | $436,230 |
| 2018 | $7,456 -5.8% | $436,230 |
| 2017 | $7,912 +10.4% | $436,230 +12% |
| 2016 | $7,168 | $389,620 +4.1% |
| 2015 | $7,168 +2.8% | $374,430 |
| 2014 | $6,972 +1.8% | $374,430 |
| 2013 | $6,850 | -- |
| 2012 | $6,850 +12.6% | $377,510 -4.9% |
| 2009 | $6,082 +4.9% | $397,070 |
| 2008 | $5,800 +1.3% | $397,070 |
| 2007 | $5,728 +0.4% | -- |
| 2006 | $5,706 -0.2% | -- |
| 2003 | $5,720 +3.8% | -- |
| 2002 | $5,512 +31.2% | -- |
| 2001 | $4,200 | -- |
Find assessor info on the county website
Monthly payment
Est. payment
Payment breakdown
Explore the cost of this home by adjusting the details. Changes won't be saved.Climate risks
Neighborhood: 52722
Nearby schools
GreatSchools rating
- 10/10Pleasant View Elementary SchoolGrades: K-6Distance: 0.2 mi
- 7/10Pleasant Valley Junior High SchoolGrades: 7-8Distance: 3.3 mi
- 8/10Pleasant Valley High SchoolGrades: 9-12Distance: 2 mi
Schools provided by the listing agent
- Elementary: Pleasant View Elementary School
- Middle: Pv Junior High School
- High: Pv High School
- District: 5250
Source: MRED as distributed by MLS GRID. This data may not be complete. We recommend contacting the local school district to confirm school assignments for this home.
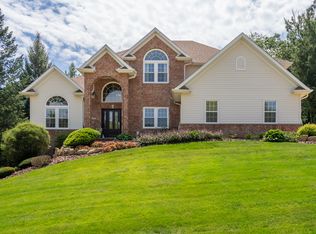
- $695,0004 bd5 ba3k sqft6799 Ridges Ct, Bettendorf, IA 52722Pending
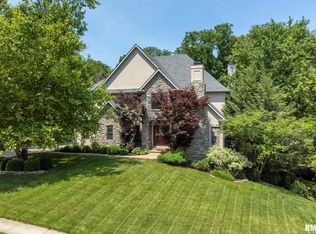
- $698,5005 bd5 ba3.4k sqft6812 Ridges Ct, Bettendorf, IA 52722Off Market
- $740,0004 bd5 ba3.2k sqft6800 Ridges Ct, Bettendorf, IA 52722Sold
- $683,5004 bd5 ba2.9k sqft6789 Ridges Ct, Bettendorf, IA 52722Off Market
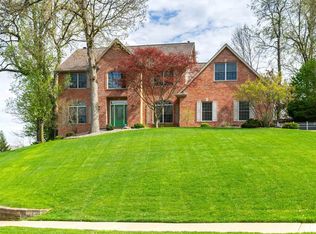
- $868,3005 bd5 ba5k sqft6790 Ridges Ct, Bettendorf, IA 52722Off Market
- $661,3004 bd4 ba2.7k sqft6773 Ridges Ct, Bettendorf, IA 52722Off Market
- $425,0003 bd3 ba1.6k sqft6890 Crow Creek Rd, Bettendorf, IA 52722Off Market
- $--1 Acres6830 Crow Creek, Bettendorf, IA 52722Off Market
A local agent can set up tours, give advice and negotiate with sellers.
Similar homes
- $699,0004 bd3 ba2.8k sqft4465 Muirfield Dr, Bettendorf, IA 52722Active
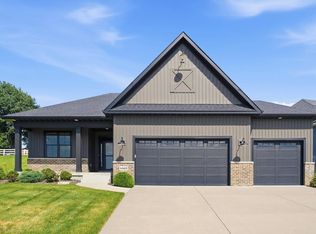 MLS ID #12708180, Sheri Paper, Ruhl&Ruhl REALTORS Davenport. MRED as distributed by MLS GRID
 - $656,0004 bd4 ba3.2k sqft5525 Willmeyer Dr, Bettendorf, IA 52722Active
 MLS ID #12653891, Lucky Lang II, Mel Foster Co. Davenport. MRED as distributed by MLS GRID
 - $599,0005 bd5 ba3.2k sqft3410 Saint James Ave, Bettendorf, IA 52722New
 MLS ID #12711353, Kurt Johnson, Ruhl&Ruhl REALTORS Bettendorf. MRED as distributed by MLS GRID
 - $589,5004 bd3 ba2.9k sqft25130 Valley Dr, Pleasant Valley, IA 52722Active
 MLS ID #100000654, Greg Franich, Symmetry Real Estate. MRED as distributed by MLS GRID
 - $599,9005 bd3 ba3.8k sqft2520 Buckingham Ave, Bettendorf, IA 52722ActiveMLS ID #12700219, Shawna Burrow, NextHome QC Realty. MRED as distributed by MLS GRID
- $589,9005 bd4 ba2k sqft4367 55th Ave, Bettendorf, IA 52722ActiveMLS ID #12709780, Sara Smith-DeWulf, Rainmaker Collective - Real Broker, LLC. MRED as distributed by MLS GRID
- $549,0004 bd3 ba2.2k sqft4339 55th Ave, Bettendorf, IA 52722ActiveMLS ID #12694091, Quint Thompson, Quint Thompson. MRED as distributed by MLS GRID
- $589,9005 bd5 ba3.4k sqft3212 Summertree Ave, Bettendorf, IA 52722ActiveMLS ID #12697853, Bobby Bunch, ABR, Rainmaker Collective - Real Broker, LLC. MRED as distributed by MLS GRID
- $479,9004 bd3 ba2.1k sqft4708 34th St, Bettendorf, IA 52722NewMLS ID #12713036, Deb McGrath, Ruhl&Ruhl REALTORS Bettendorf. MRED as distributed by MLS GRID
- $744,9234 bd3 ba2k sqft5167 Lakeside Ct, Bettendorf, IA 52722ActiveMLS ID #12704574, Geri Doyle, Mel Foster Co. Davenport. MRED as distributed by MLS GRID
- $389,0004 bd3 ba1.9k sqft6319 Dodds Dr, Bettendorf, IA 52722ActiveMLS ID #12644484, Ana True, eXp Realty. MRED as distributed by MLS GRID
- $595,0004 bd3 ba2.5k sqft116 Elmhurst Ln, Riverdale, IA 52722ActiveMLS ID #12652210, Robert Strupp, Home Marketor, Inc.. MRED as distributed by MLS GRID
- $489,9005 bd4 ba3.5k sqft1585 Deerwood Dr, Bettendorf, IA 52722ActiveMLS ID #12645604, Caleb Horvath, eXp Realty. MRED as distributed by MLS GRID
- $635,0004 bd5 ba3.9k sqft5018 Turnberry Ln, Davenport, IA 52807ActiveMLS ID #12689150, Sara Smith-DeWulf, Rainmaker Collective - Real Broker, LLC. MRED as distributed by MLS GRID
- $618,4944 bd3 ba2.7k sqft5916 Woody Creek Ln, Bettendorf, IA 52722ActiveMRED as distributed by MLS GRID
- $595,0003 bd4 ba3.1k sqft6503 Woodland Ct, Davenport, IA 52807NewMLS ID #12712472, Kerry Condon, Mel Foster Co. Davenport. MRED as distributed by MLS GRID
- from $619,9905 bd3 ba3k sqftThe Williamson Plan, Hope Heights, Bettendorf, IA 52722New ConstructionSilverthorne Homebuilders
- $664,9995 bd4 ba3.1k sqft9 William Ct, Le Claire, IA 52753For Sale By Owner
- from $549,9904 bd3 ba2.5k sqftThe Braxton Plan, Hope Heights, Bettendorf, IA 52722New ConstructionSilverthorne Homebuilders
- $549,9903 bd3 ba2.9k sqft6709 Faiths Way, Bettendorf, IA 52722ActiveMLS ID #12697216, Mark Southwood, Home Sell Flat LLC. MRED as distributed by MLS GRID
