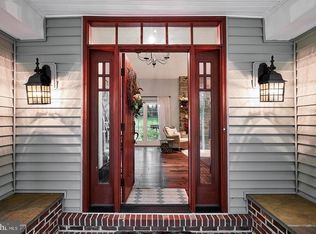
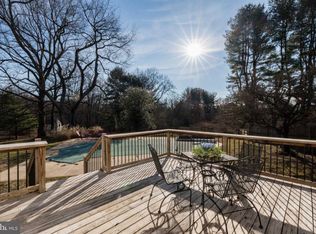
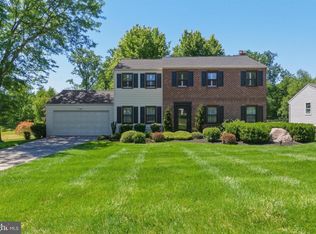
Set on a picturesque 3.1-acre lot in sought-after Birmingham Township, this unique property offers a rare combination of privacy, flexibility, and income potential. The main residence provides comfortable living with the opportunity to update and customize to your personal style, while the expansive grounds offer space to relax, entertain, or expand. The main residence offers 2,376 square feet of living space with 4 Bedrooms and 3 Baths. The foyer opens to a spacious living room on the left and a formal dining room on the right accented by beautiful hardwood floors. The eat-in kitchen flows into the family room featuring wood beams, hardwood floors, and a wood-burning fireplace. Just off the kitchen is a sunroom surrounded by windows overlooking the peaceful and private back yard. The second floor features a large primary suite with hardwood floors beneath the carpeting, along with three additional generously sized bedrooms with hardwood floors and a hall bath. A standout feature of the property is the detached building, which includes a four-car (two-deep) garage and a 2-Bedroom, 1-Bath apartment. The apartment offers an open floor plan with a combined living and dining area, wood-burning fireplace, kitchen, laundry area, private deck, and dedicated parking. The apartment is equipped with central air, electric hot water heater, electric heat, a separate electric meter, well water, and septic. Ideal for multi-generational living, guest accommodations, rental income, or a private office/studio space, the possibilities are exceptional. The in-ground pool presents an opportunity to further enhance the outdoor living experience and elevate the property’s value. Mature landscaping and open space create a setting that offers both tranquility and functionality. Properties offering this level of versatility are rarely available. Located within the award-winning Unionville-Chadds Ford School District, this property is just minutes from Longwood Gardens, Brandywine River Museum of Art, and Chaddsford Winery, with convenient access to Route 202, Route 1, Philadelphia, Wilmington, and everyday conveniences. Whether you are seeking a private retreat, income potential, multi-generational living, or a property that can adapt to your lifestyle, this home presents a unique opportunity to create something truly special. Schedule your private showing today!
For sale
$895,000
681 Brintons Bridge Rd, West Chester, PA 19382
4beds
2,376sqft
Single Family Residence
Built in 1965
3.1 Acres Lot
$866,100 Zestimate®
$377/sqft
$-- HOA
What's special
In-ground poolEat-in kitchenMature landscapingBeautiful hardwood floorsFormal dining roomOpen space
- 23 days |
- 3,566 |
- 230 |
Likely to sell faster than
Zillow last checked:
Listing updated:
Listed by:
Mary Beth McNally 610-324-7020,
RE/MAX Town & Country 6106757100
Source: Bright MLS,MLS#: PACT2125240
Loading...
Facts & features
Interior
Bedrooms & bathrooms
- Bedrooms: 4
- Bathrooms: 3
- Full bathrooms: 3
- Main level bathrooms: 1
Rooms
- Room types: Living Room, Dining Room, Kitchen, Family Room, Basement, Sun/Florida Room, Laundry, Office
Basement
- Features: Basement - Unfinished
- Level: Lower
Dining room
- Features: Flooring - HardWood, Crown Molding, Chair Rail
- Level: Main
Family room
- Features: Fireplace - Wood Burning, Flooring - HardWood
- Level: Main
Kitchen
- Features: Eat-in Kitchen, Kitchen - Electric Cooking, Pantry
- Level: Main
Laundry
- Features: Flooring - Vinyl
- Level: Main
Living room
- Features: Flooring - Carpet
- Level: Main
Office
- Level: Main
Other
- Features: Ceiling Fan(s), Flooring - Carpet, Skylight(s)
- Level: Main
Heating
- Hot Water, Oil
Cooling
- None
Appliances
- Included: Water Heater
- Laundry: Main Level, Laundry Room
Features
- Basement: Full,Exterior Entry,Walk-Out Access
- Number of fireplaces: 1
- Fireplace features: Brick, Wood Burning
Interior area
- Total structure area: 2,376
- Total interior livable area: 2,376 sqft
- Finished area above ground: 2,376
- Finished area below ground: 0
Video & virtual tour
Property
Parking
- Total spaces: 16
- Parking features: Garage Faces Side, Inside Entrance, Garage Faces Front, Oversized, Other, Asphalt, Attached, Detached, Driveway
- Attached garage spaces: 6
- Uncovered spaces: 10
Accessibility
- Accessibility features: None
Features
- Levels: Two
- Stories: 2
- Has private pool: Yes
- Pool features: Fenced, In Ground, Filtered, Heated, Private
- Has view: Yes
- View description: Trees/Woods
Lot
- Size: 3.1 Acres
- Features: Premium, Private, Wooded, Flag Lot
Details
- Additional structures: Above Grade, Below Grade
- Parcel number: 6504 0040.0200
- Zoning: RESIDENTIAL
- Special conditions: Standard
Construction
Type & style
- Home type: SingleFamily
- Architectural style: Traditional
- Property subtype: Single Family Residence
Materials
- Block, Brick
- Foundation: Block
Condition
- New construction: No
- Year built: 1965
Utilities & green energy
- Sewer: On Site Septic
- Water: Well
Community & HOA
Community
- Subdivision: Dilworthtown Oak E
HOA
- Has HOA: No
Location
- Region: West Chester
- Municipality: BIRMINGHAM TWP
Financial & listing details
- Price per square foot: $377/sqft
- Tax assessed value: $309,780
- Annual tax amount: $12,785
- Date on market: 5/20/2026
- Listing agreement: Exclusive Right To Sell
- Inclusions: Available Pool Equipment - "as-is"
- Ownership: Fee Simple
Estimated market value
$866,100
$823,000 - $909,000
$4,410/mo
Price history
| Date | Event | Price |
|---|---|---|
| 5/20/2026 | Listed for sale | $895,000+435.9%$377/sqft |
Source:  Bright MLS #PACT2125240 Report a problem Bright MLS #PACT2125240 Report a problem | ||
| 10/1/1984 | Sold | $167,000$70/sqft |
Source: Agent Provided Report a problem | ||
Public tax history
| Year | Property taxes | Tax assessment |
|---|---|---|
| 2025 | $12,290 +2.4% | $309,780 |
| 2024 | $12,007 +1.7% | $309,780 |
| 2023 | $11,803 +3.3% | $309,780 |
| 2022 | $11,425 +2.1% | $309,780 |
| 2021 | $11,186 +235.3% | $309,780 |
| 2020 | $3,336 -68.8% | $309,780 |
| 2019 | $10,681 +0.3% | $309,780 |
| 2018 | $10,650 +9899.9% | $309,780 |
| 2017 | $107 -91.3% | $309,780 |
| 2016 | $1,228 | $309,780 |
| 2015 | $1,228 | $309,780 |
| 2014 | $1,228 | $309,780 |
| 2013 | -- | $309,780 |
| 2012 | -- | $309,780 |
| 2011 | -- | $309,780 |
| 2010 | -- | $309,780 |
| 2009 | -- | $309,780 |
| 2008 | -- | $309,780 |
| 2007 | -- | $309,780 |
| 2006 | -- | $309,780 |
| 2005 | -- | $309,780 |
| 2004 | -- | $309,780 |
| 2003 | -- | $309,780 |
| 2000 | -- | $309,780 |
Find assessor info on the county website
Monthly payment
Est. payment$--/mo
Payment breakdown
Explore the cost of this home by adjusting the details. Changes won't be saved.All calculations are estimates and provided by Zillow, Inc. for informational purposes only. Actual amounts may vary.
HOA fees may include property taxes on listings classified as Co-Ops. Contact the listing agent and/or owner for fee details.
Mortgage interest rates are dependent on a number of factors, including credit score, down payment, and repayment length. Interest rate data provided by Zillow Group Marketplace, Inc. as of 1/1/1970 from various mortgage lenders with which we have lead or other similar arrangements; the Estimated Payment is an average of those rates.
See how much you could borrow to make a competitive offer.
Climate risks
Neighborhood: 19382
Nearby schools
GreatSchools rating
- 7/10Pocopson El SchoolGrades: K-5Distance: 2.5 mi
- 9/10Charles F Patton Middle SchoolGrades: 6-8Distance: 7.3 mi
- 9/10Unionville High SchoolGrades: 9-12Distance: 7.3 mi
Schools provided by the listing agent
- Elementary: Pocopson
- Middle: Charles F. Patton
- High: Unionville
- District: Unionville-chadds Ford
Source: Bright MLS. This data may not be complete. We recommend contacting the local school district to confirm school assignments for this home.
A local agent can set up tours, give advice and negotiate with sellers.
A local lender can help you make sure your offer is ready when you are.




- Pennsylvania
- Chester County
- West Chester
- 19382
- 681 Brintons Bridge Rd
Nearby cities
Nearby neighborhoods
Nearby zip codes
Other West Chester Topics
