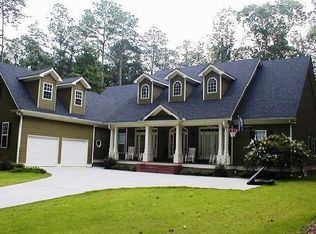
Private 2-Acre Retreat with Resort-Style Pool in the Heart of Tyrone Welcome home to your own private retreat, where beautifully landscaped 2-acre grounds, a sparkling in-ground pool, and a meticulously maintained home come together to create an exceptional lifestyle. Tucked away in one of Tyrone's most desirable locations, this move-in-ready property offers the rare combination of privacy, modern updates, and unmatched convenience. Offering approximately 2,500 square feet, this immaculate 3-bedroom, 2.5-bath home features a highly desirable main-level primary suite complete with a whirlpool soaking tub, separate tiled shower, generous walk-in closet, and instant hot water for added everyday luxury. The soaring vaulted family room is filled with natural light and anchored by a warm gas fireplace, while expansive windows showcase breathtaking views of the backyard oasis. Just beyond, the inviting kitchen offers upgraded countertops, luxury vinyl plank flooring, a gas range, stainless steel appliances, abundant prep space, and a cheerful breakfast sitting area overlooking the pool and picturesque gardens. A formal dining room, convenient half bath, and spacious laundry room with utility sink and pantry complete the main level. Upstairs, you'll find two generously sized bedrooms, a full bath, and an oversized bonus room with skylights perfect as a media room, home office, playroom, guest suite, or potential fourth bedroom. Step outside and discover the true centerpiece of this property. The fully fenced in-ground pool is surrounded by lush landscaping, raised flower beds, a custom privacy berm, and a cozy fire pit-creating the perfect setting for summer pool parties, quiet evenings under the stars, or simply relaxing in your own peaceful backyard sanctuary. With two private acres, there's plenty of room to garden, play, entertain, or enjoy the serenity that properties like this rarely offer. Major improvements provide peace of mind, including two new HVAC systems installed in July 2025 and a new water heater to be installed before closing. Additional features include a two-car attached garage, abundant storage, ample parking, and a separate storage shed. Perfectly positioned less than one mile from award-winning Fayette County schools, this exceptional home is just minutes from Trilith, QTS Data Centers, the new U.S. Soccer National Training Center, Peachtree City, and Interstate 85, making commuting effortless while allowing you to enjoy the tranquility of country-style living. Homes with private acreage, a resort-style pool, thoughtful updates, and an unbeatable location rarely become available. Beautifully maintained and completely move-in ready, this is more than just a home; it's the lifestyle buyers have been waiting for.
Closed
Zillow last checked:
Listing updated:
Bought with:
Stacy Booth, 383752
Engel & Völkers Atlanta
Source: GAMLS,MLS#: 10821479
Price history
| Date | Event | Price |
|---|---|---|
| 9/25/2026 | Sold | $608,000-1.1%$241/sqft |
Source:  GAMLS #10821479 Report a problem GAMLS #10821479 Report a problem | ||
| 9/5/2026 | Pending sale | $615,000$244/sqft |
Source:  FMLS GA #7817933 Report a problem FMLS GA #7817933 Report a problem | ||
| 8/23/2026 | Listed for sale | $615,000$244/sqft |
Source: GAMLS #10821479 Report a problem | ||
| 8/13/2026 | Pending sale | $615,000$244/sqft |
Source: GAMLS #10821479 Report a problem | ||
| 8/7/2026 | Listed for sale | $615,000$244/sqft |
Source: GAMLS #10821479 Report a problem | ||
| 8/7/2026 | Listing removed | -- |
Source: Owner Report a problem | ||
| 7/8/2026 | Listed for sale | $615,000+6%$244/sqft |
Source: Owner Report a problem | ||
| 9/5/2025 | Sold | $580,000-1.7%$230/sqft |
Source: Public Record Report a problem | ||
| 8/1/2025 | Pending sale | $590,000$234/sqft |
Source: GAMLS #10572428 Report a problem | ||
| 7/28/2025 | Listed for sale | $590,000+79.3%$234/sqft |
Source: GAMLS #10572428 Report a problem | ||
| 1/30/2020 | Sold | $329,000-2.9%$131/sqft |
Source:  GAMLS #8622524 Report a problem GAMLS #8622524 Report a problem | ||
| 12/17/2019 | Pending sale | $339,000$135/sqft |
Source: Mark Spain Real Estate #6585777 Report a problem | ||
| 12/7/2019 | Price change | $339,000-2.9%$135/sqft |
Source: Mark Spain Real Estate #6585777 Report a problem | ||
| 11/11/2019 | Price change | $349,000-1.4%$139/sqft |
Source: Mark Spain Real Estate #6585777 Report a problem | ||
| 10/29/2019 | Price change | $354,000-1.4%$141/sqft |
Source: Mark Spain Real Estate #6585777 Report a problem | ||
| 9/27/2019 | Price change | $359,000-1.4%$143/sqft |
Source: Mark Spain Real Estate #6585777 Report a problem | ||
| 8/27/2019 | Price change | $364,000-2.9%$145/sqft |
Source: Mark Spain Real Estate #6585777 Report a problem | ||
| 8/6/2019 | Price change | $374,900-2.6%$149/sqft |
Source: Mark Spain Real Estate #6585777 Report a problem | ||
| 7/15/2019 | Listed for sale | $384,900+20.3%$153/sqft |
Source: Mark Spain Real Estate #6585777 Report a problem | ||
| 4/25/2005 | Sold | $320,000+7.7%$127/sqft |
Source: Public Record Report a problem | ||
| 6/3/2004 | Sold | $297,000+403.4%$118/sqft |
Source: Public Record Report a problem | ||
| 7/16/2003 | Sold | $59,000$23/sqft |
Source: Public Record Report a problem | ||
Get a cash offer in 3 minutes
Find out how much your home could sell for in as little as 3 minutes with a no-obligation cash offer.
Estimated market value
$607,800
