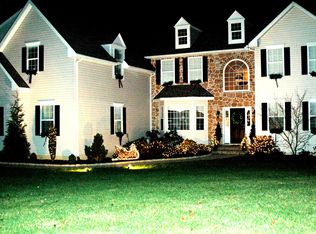

WELCOME TO THIS CHARMING HOME, beautifully situated on a spacious 1.72-ACRE LOT surrounded by mature trees and peaceful natural scenery. From the moment you arrive, you’ll be captivated by the timeless character and warmth this special property has to offer. Step inside and discover the charm of a bygone era, featuring ORIGINAL-STYLE HARDWOOD FLOORS, inviting living spaces, and architectural details that give this home its unique personality. The welcoming FRONT PORCH and SCREENED-IN PORCH provide wonderful places to relax, enjoy your morning coffee, or take in the tranquil surroundings.The home offers 3 BEDROOMS and 1 FULL BATH, with plenty of opportunity to make the space your own while preserving its beautiful historic character. Set back among the trees on 1.72 ACRES, the property provides privacy, space, and a peaceful setting that can be difficult to find. If you appreciate the craftsmanship, warmth, and individuality of an older home, this property is truly something special. A UNIQUE OPPORTUNITY TO OWN A PIECE OF HISTORY WITH ROOM TO CREATE YOUR OWN VISION!
Pending
$375,000
681 Highspire Rd, Glenmoore, PA 19343
3beds
2,774sqft
Single Family Residence
Built in 1880
1.72 Acres Lot
$-- Zestimate®
$135/sqft
$-- HOA
What's special
Inviting living spacesWelcoming front porchScreened-in porchOriginal-style hardwood floors
- 10 days
- 2,170
- 224
Likely to sell faster than
Zillow last checked:
Listing updated:
Listed by:
John Katein 267-414-7057,
Century 21 Integra - Newtown 2673528000
Source: Bright MLS,MLS#: PACT2135614
Facts & features
Interior
Bedrooms & bathrooms
- Bedrooms: 3
- Bathrooms: 1
- Full bathrooms: 1
- Main level bathrooms: 1
- Main level bedrooms: 3
Basement
- Area: 0
Heating
- Radiator, Oil
Cooling
- None, Electric
Appliances
- Included: Water Heater
Features
- Has basement: No
- Has fireplace: No
Interior area
- Total structure area: 2,774
- Total interior livable area: 2,774 sqft
- Finished area above ground: 2,774
- Finished area below ground: 0
Property
Parking
- Parking features: Driveway
- Has uncovered spaces: Yes
Accessibility
- Accessibility features: None
Features
- Levels: Two
- Stories: 2
- Pool features: None
Lot
- Size: 1.72 Acres
Details
- Additional structures: Above Grade, Below Grade
- Parcel number: 2904 0009.0100
- Zoning: R10 RES: 1 FAM
- Special conditions: Standard
Construction
Type & style
- Home type: SingleFamily
- Architectural style: Other
- Property subtype: Single Family Residence
Materials
- Stone
- Foundation: Concrete Perimeter
Condition
- New construction: No
- Year built: 1880
Utilities & green energy
- Sewer: On Site Septic
- Water: Well
Community & HOA
Community
- Subdivision: None Available
HOA
- Has HOA: No
Location
- Region: Glenmoore
- Municipality: WEST BRANDYWINE TWP
Financial & listing details
- Price per square foot: $135/sqft
- Tax assessed value: $160,790
- Annual tax amount: $8,808
- Date on market: 9/10/2026
- Listing agreement: Exclusive Right To Sell
- Ownership: Fee Simple
Estimated market value
Not available
Estimated sales range
Not available
Not available
Price history
| Date | Event | Price |
|---|---|---|
| 9/15/2026 | Pending sale | $375,000$135/sqft |
Source: | ||
| 9/10/2026 | Listed for sale | $375,000$135/sqft |
Source: | ||
Public tax history
| Year | Property taxes | Tax assessment |
|---|---|---|
| 2026 | $8,559 +2.9% | $160,790 |
| 2025 | $8,318 +1.2% | $160,790 |
| 2024 | $8,219 +2.1% | $160,790 |
| 2023 | $8,051 +1.2% | $160,790 |
| 2022 | $7,955 +3.2% | $160,790 |
| 2021 | $7,709 +430.4% | $160,790 |
| 2020 | $1,453 -79.2% | $160,790 |
| 2019 | $6,983 +4.4% | $160,790 |
| 2018 | $6,687 +9900.6% | $160,790 |
| 2017 | $67 -98.7% | $160,790 |
| 2016 | $5,131 | $160,790 |
| 2015 | $5,131 | $160,790 |
| 2014 | $5,131 | $160,790 |
| 2013 | -- | $160,790 |
| 2012 | -- | $160,790 |
| 2011 | -- | $160,790 |
| 2010 | -- | $160,790 |
| 2009 | -- | $160,790 |
| 2008 | -- | $160,790 |
| 2007 | -- | $160,790 |
| 2006 | -- | $160,790 |
| 2005 | -- | $160,790 |
| 2004 | -- | $160,790 |
| 2003 | -- | $160,790 |
| 2000 | -- | $160,790 |
Find assessor info on the county website
Monthly payment
Est. payment
Payment breakdown
Explore the cost of this home by adjusting the details. Changes won't be saved.Climate risks
Neighborhood: 19343
Nearby schools
Schools provided by the listing agent
- District: Coatesville Area
Source: Bright MLS. This data may not be complete. We recommend contacting the local school district to confirm school assignments for this home.