This is a 884 square foot, 1.0 bathroom, single family home. This home is located at 681 S Huron Rd, Linwood, MI 48634.
Foreclosed
Street View
Est. $129,200
681 S Huron Rd, Linwood, MI 48634
--beds
1baths
884sqft
SingleFamily
Built in 1945
0.33 Acres Lot
$129,200 Zestimate®
$146/sqft
$-- HOA
Overview
- 133 days |
- 18 |
- 0 |
Facts & features
Interior
Bedrooms & bathrooms
- Bathrooms: 1
Interior area
- Total interior livable area: 884 sqft
Property
Parking
- Parking features: Garage - Attached
Lot
- Size: 0.33 Acres
Details
- Parcel number: 08001020001500
Construction
Type & style
- Home type: SingleFamily
Condition
- Year built: 1945
Community & HOA
Location
- Region: Linwood
Financial & listing details
- Price per square foot: $146/sqft
- Tax assessed value: $101,600
- Annual tax amount: $1,154
Visit our professional directory to find a foreclosure specialist in your area that can help with your home search.
Find a foreclosure agentForeclosure details
Estimated market value
$129,200
$105,000 - $154,000
$1,122/mo
Price history
| Date | Event | Price |
|---|---|---|
| 3/17/2026 | Sold | $48,139$54/sqft |
Source: Public Record Report a problem | ||
Public tax history
| Year | Property taxes | Tax assessment |
|---|---|---|
| 2025 | $1,154 +3.2% | $50,800 +10.2% |
| 2024 | $1,118 | $46,100 +46.8% |
| 2023 | -- | $31,400 +14.2% |
| 2022 | -- | $27,500 -2.7% |
| 2021 | -- | $28,250 +10.6% |
| 2020 | -- | $25,550 -4.1% |
| 2019 | -- | $26,650 +6.4% |
| 2018 | -- | $25,050 -6.2% |
| 2017 | -- | $26,700 -4.5% |
| 2016 | -- | $27,950 +7.9% |
| 2015 | -- | $25,900 -11.1% |
| 2014 | -- | $29,150 +12.8% |
| 2013 | -- | $25,850 -9.8% |
| 2012 | -- | $28,650 +4.8% |
| 2011 | -- | $27,350 -4% |
| 2010 | -- | $28,500 -9.7% |
| 2009 | -- | $31,550 -5% |
| 2008 | -- | $33,200 |
| 2007 | -- | $33,200 |
| 2006 | -- | $33,200 |
| 2005 | -- | $33,200 +5.1% |
| 2004 | -- | $31,600 +6% |
| 2003 | -- | $29,800 -2.1% |
| 2002 | -- | $30,450 +6.7% |
| 2001 | -- | $28,550 |
Find assessor info on the county website
Monthly payment
Climate risks
Neighborhood: 48634
Nearby schools
GreatSchools rating
- 7/10Mcalear-Sawden Elementary SchoolGrades: PK-5Distance: 8.3 mi
- 7/10Western Middle SchoolGrades: 6-8Distance: 9.5 mi
- 6/10Bay City Western High SchoolGrades: 9-12Distance: 9.5 mi
- $148,500-- bd-- ba-- sqft675 S Huron Rd, Linwood, MI 48634Off Market
- $10,200-- bd-- ba-- sqft675 S Huron Rd, Linwood, MI 48634Off Market
- $204,9003 bd1 ba1.2k sqft693 S Huron Rd, Linwood, MI 48634Off Market
- $315,4003 bd1 ba1.9k sqft675 S Huron Rd, Linwood, MI 48634Off Market
- $---- bd-- ba-- sqft667 S Huron Rd, Linwood, MI 48634Off Market
- $198,9003 bd1 ba1.3k sqft661 S Huron Rd, Linwood, MI 48634Off Market
- $208,7003 bd2 ba1.3k sqft711 S Huron Rd, Linwood, MI 48634Off Market
- $119,9002 bd1 ba800 sqft641 S Huron Rd, Linwood, MI 48634Off Market
Similar homes
- $--3 bd1 ba1k sqft1757 E Kitchen Rd, Pinconning, MI 48650Auction
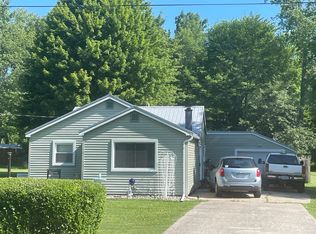 ServiceLink Auction
 - $--2 bd1 ba864 sqft3107 Beaver Rd, Bay City, MI 48706AuctionAuction.com 2
- $--2 bd1 ba980 sqft3389 Lauria Rd, Bay City, MI 48706Auction
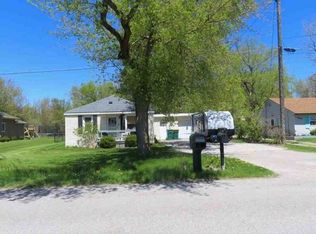 Xome
Xome - $134,9002 bd2 ba924 sqft2118 1st St, Bay City, MI 48708For Sale
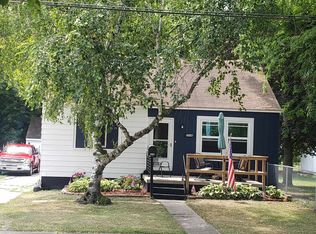
 MLS ID #50216304, Bernard Prime, Bay Area Real Estate. MiRealSource
 - $--3 bd1 ba1.2k sqft3948 Plummer Dr, Bay City, MI 48706AuctionAuction.com 2
- $--3 bd-- ba1k sqft1311 Raymond St, Bay City, MI 48706AuctionAuction.com 2
- $119,9002 bd1 ba1k sqft603 Ridge Rd, Bay City, MI 48708For SaleMLS ID #50215896, Bob MacKenzie, Real Estate One Inc -SCS. MiRealSource
- $125,0002 bd2 ba816 sqft802 24th St, Bay City, MI 48708For SaleMLS ID #50216133, Troy Schearer, JPAR - Great Lakes Bay Region. MiRealSource
- $129,9003 bd2 ba1.1k sqft1715 Columbus Ave, Bay City, MI 48708For SaleMLS ID #50215820, Carrie Dahn, Berkshire Hathaway HomeServices, Bay City. MiRealSource
- $164,9003 bd1 ba1k sqft1944 E River Rd, Kawkawlin, MI 48631For SaleMLS ID #50213800, Melissa Socha, Modern Way Realty LLC. MiRealSource
- $119,0003 bd1 ba1.3k sqft3442 Terry St, Saginaw, MI 48604For SaleMLS ID #50216058, Julie Garske, Berkshire Hathaway HomeServices. MiRealSource
- $--2 bd1 ba912 sqft309 Roberts St, Auburn, MI 48611AuctionAuction.com 2
- $139,9003 bd1 ba1k sqft1105 Langstaff St, Essexville, MI 48732For SaleMLS ID #50214548, Christopher Craves, Gold Pine Real Estate. MiRealSource
- $124,9002 bd1 ba1k sqft2060 Cass Ave, Bay City, MI 48708For SaleMLS ID #50204184, Jeremy Owen, Bay Realty Michigan. MiRealSource
- $115,0002 bd1 ba765 sqft200 Nebobish Ave, Essexville, MI 48732For SaleMLS ID #50215943, Jacob Shabluk, RE/MAX Results. MiRealSource
- $--4 bd1 ba1.1k sqft1302 S Erie St, Bay City, MI 48706AuctionAuction.com 2
- $130,0002 bd1 ba720 sqft1013 E Saint Andrews Rd, Midland, MI 48642For SaleMLS ID #50212697, Kevin Crampton, Modern Realty. MiRealSource
- $129,9002 bd1 ba1k sqft1704 S Wenona St, Bay City, MI 48706For SaleMLS ID #50215526, Walt Wandzilak, Non-Member Office. MiRealSource
- $119,0002 bd1 ba785 sqft1253 W Nebobish Rd, Essexville, MI 48732For SaleMLS ID #50213041, Alyssa LaRose, Mid-Mitten Realty. MiRealSource
- $--2 bd1 ba768 sqft3715 Waldo Ave, Midland, MI 48642AuctionAuction.com 2
