Former Model Home: 1,900+ Sq Ft with Upgrades Galore & a Dreamy Primary Suite! Designed to impress, this 3-bedroom, 2-bath model home by Pioneer Homes is packed with the upgrades builders save for their showcase, and it shows in every detail! Raised ceilings, graceful arches, and art niches add architectural style and character throughout. A game room sits between the secondary bedrooms, creating a fun hangout space with built-in privacy for everyone in the household. The primary suite is a true retreat, with plenty of room for a California king bed and an oversized walk-in closet that makes organizing easy. The spa-style bath features a cultured marble garden tub, a separate shower, and dual sinks, so you can start and end each day in comfort.
Faux wood blinds dress the windows, while smart extras like intercom and radio wiring and an in-wall pest control system add convenience and peace of mind. Near area amenities, shopping, and dining, this model-quality home is a standout find!
For sale
$265,000
6810 Springfield Garden Ln, Spring, TX 77379
3beds
1,931sqft
Single Family Residence
Built in 2005
7,217 Square Feet Lot
$260,100 Zestimate®
$137/sqft
$40/mo HOA
What's special
Raised ceilingsOversized walk-in closetSpa-style bathArt nichesGraceful archesDual sinksIn-wall pest control system
- 6 days
- 396
- 73
Likely to sell faster than
Zillow last checked:
Listing updated:
Listed by:
Lauren Noble TREC #0619219 832-433-8316,
Orchard Brokerage
Source: HAR,MLS#: 72877698
Facts & features
Interior
Bedrooms & bathrooms
- Bedrooms: 3
- Bathrooms: 2
- Full bathrooms: 2
Primary bedroom
- Level: First
- Area: 288
- Dimensions: 18x16
Bedroom
- Level: First
- Area: 169
- Dimensions: 13x13
Bedroom
- Level: First
- Area: 143
- Dimensions: 11x13
Heating
- Natural Gas
Cooling
- Attic Fan, Electric
Appliances
- Included: Disposal, Dishwasher
Features
- All Bedrooms Down, Split Plan
- Flooring: Carpet, Tile
- Windows: Window Coverings
Interior area
- Total structure area: 1,931
- Total interior livable area: 1,931 sqft
Property
Parking
- Total spaces: 2
- Parking features: Attached
- Attached garage spaces: 2
Features
- Stories: 1
- Patio & porch: Patio/Deck
Lot
- Size: 7,217 Square Feet
- Features: Subdivided, 0 Up To 1/4 Acre
Details
- Parcel number: 1261340010008
Construction
Type & style
- Home type: SingleFamily
- Architectural style: Traditional
- Property subtype: Single Family Residence
Materials
- Brick, Wood Siding
- Foundation: Slab
- Roof: Composition
Condition
- New construction: No
- Year built: 2005
Utilities & green energy
- Water: Water District
Community & HOA
Community
- Subdivision: Spring Terrace Sec 02
HOA
- Has HOA: Yes
- HOA fee: $480 annually
Location
- Region: Spring
Financial & listing details
- Price per square foot: $137/sqft
- Tax assessed value: $257,784
- Annual tax amount: $6,213
- Date on market: 11/6/2026
- Listing terms: Cash,Conventional,FHA,VA Loan
- Ownership: Full Ownership
Estimated market value
$260,100
$247,000 - $273,000
$2,054/mo
Price history
| Date | Event | Price |
|---|---|---|
| 11/6/2026 | Listed for sale | $265,000$137/sqft |
Source:  HAR #72877698 Report a problem | ||
Public tax history
| Year | Property taxes | Tax assessment |
|---|---|---|
| 2025 | $250 -71.3% | $257,784 -4.8% |
| 2024 | $872 +4% | $270,842 -10.8% |
| 2023 | $838 -59.2% | $303,750 +19.6% |
| 2022 | $2,055 | $254,043 +30.6% |
| 2021 | -- | $194,554 +4.1% |
| 2020 | $3,409 +173.6% | $186,813 |
| 2019 | $1,246 -68.7% | $186,813 +11.7% |
| 2018 | $3,980 | $167,206 |
| 2017 | $3,980 +6.5% | $167,206 +5.6% |
| 2016 | $3,738 +12.6% | $158,356 +5.3% |
| 2015 | $3,320 | $150,428 +6.6% |
| 2014 | $3,320 | $141,167 +20.3% |
| 2013 | -- | $117,346 +4.9% |
| 2012 | -- | $111,897 |
| 2011 | -- | $111,897 -8.2% |
| 2010 | -- | $121,863 -8.7% |
| 2009 | -- | $133,418 -5.6% |
| 2007 | -- | $141,293 +2.2% |
| 2006 | -- | $138,255 |
Find assessor info on the county website
Monthly payment
Est. payment
Payment breakdown
Explore the cost of this home by adjusting the details. Changes won't be saved.Climate risks
Neighborhood: Spring Terrace
Nearby schools
Schools provided by the listing agent
- Elementary: Mueller Elementary School
- Middle: Krimmel Intermediate School
- High: Klein Oak High School
Source: HAR. This data may not be complete. We recommend contacting the local school district to confirm school assignments for this home.
- $302,9004 bd3 ba3k sqft6814 Springfield Garden Ln, Spring, TX 77379Off Market

- $268,9004 bd2 ba1.9k sqft21611 Terraceglen Ct, Spring, TX 77379Off Market

- $231,9004 bd2 ba1.6k sqft21615 Terraceglen Ct, Spring, TX 77379Off Market

- $254,3003 bd2 ba1.8k sqft6818 Springfield Garden Ln, Spring, TX 77379Off Market

Similar homes
- $259,0003 bd2 ba2.1k sqft23126 Sandpiper Trl, Spring, TX 77373For Sale
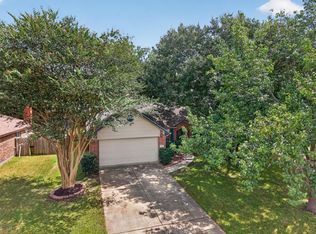 MLS ID #54446721, Julie Tyson, Better Homes and Gardens Real Estate Gary Greene - The Woodlands. HAR
- $265,0004 bd3 ba2.3k sqft21867 Mossy Field Ln, Spring, TX 77388For Sale By Owner
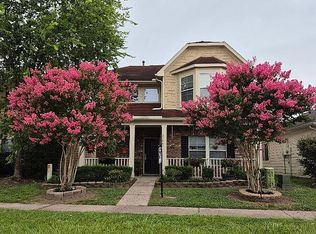
- $275,0004 bd2 ba1.9k sqft2438 Daneswood Ct, Spring, TX 77388For Sale
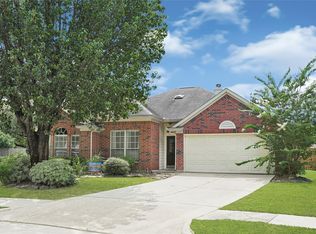 MLS ID #51781704, Cynthia Vela, Real Properties. HAR
- $245,0003 bd2 ba1.3k sqft21915 Willow Shadows Dr, Tomball, TX 77375For Sale
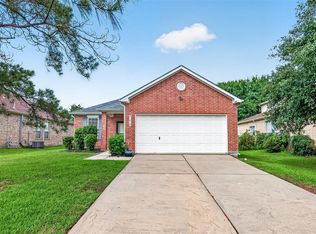 MLS ID #2651565, Jeremiah Bourelle, Texas Real Estate and Associates. HAR
