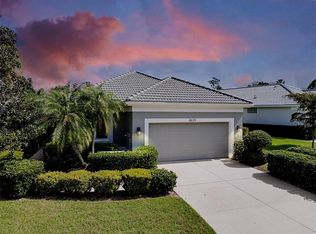
This is a move in ready Home. Fully furnished with the opportunity to pace your future purchases. Rosedale is ideally located near Lakewood Ranch without the hassle. Near to SRQ(airport), UTC (major shopping area) close to Sarasota, St Pete, Tampa and Venice. This is a home without mandatory country Club membership. Rosedale Country Club is however an unbelievable golf course with amenities that make this community a secret find.
For sale
$475,000
5215 97TH STREET E, BRADENTON, FL 34211
2beds
1,871sqft
Single Family Residence
Built in 2005
9,304 Square Feet Lot
$452,300 Zestimate®
$254/sqft
$892/mo HOA
What's special
Fully furnishedMove in ready home
- 3 days |
- 132 |
- 3 |
Likely to sell faster than
Zillow last checked:
Listing updated:
Listed by:
Paul Green, PA 917-922-4826,
SIGNATURE INTERNATIONAL REAL E 561-404-7263
Source: Stellar MLS,MLS#: O6432747 Originating MLS: Orlando Regional
Originating MLS: Orlando Regional
Facts & features
Interior
Bedrooms & bathrooms
- Bedrooms: 2
- Bathrooms: 2
- Full bathrooms: 2
Primary bedroom
- Features: Walk-In Closet(s)
- Level: First
Bedroom 2
- Features: Built-in Closet
- Level: First
Bathroom 1
- Features: Linen Closet
- Level: First
Bathroom 2
- Features: No Closet
- Level: First
Balcony porch lanai
- Features: No Closet
- Level: First
Dining room
- Features: No Closet
- Level: First
Kitchen
- Features: Storage Closet
- Level: First
Living room
- Features: No Closet
- Level: First
Office
- Features: No Closet
- Level: First
Utility room
- Features: Storage Closet
- Level: First
Heating
- Electric, Heat Pump
Cooling
- Central Air
Appliances
- Included: Dishwasher, Disposal, Dryer, Ice Maker, Microwave, Range, Refrigerator, Washer, Water Softener
- Laundry: Laundry Room
Features
- Ceiling Fan(s), Eating Space In Kitchen, Living Room/Dining Room Combo, Open Floorplan, Solid Surface Counters, Solid Wood Cabinets, Split Bedroom, Thermostat
- Flooring: Carpet, Ceramic Tile
- Doors: Outdoor Grill, Sliding Doors
- Has fireplace: No
- Furnished: Yes
Interior area
- Total structure area: 2,497
- Total interior livable area: 1,871 sqft
Video & virtual tour
Property
Parking
- Total spaces: 2
- Parking features: Garage - Attached
- Attached garage spaces: 2
Features
- Levels: One
- Stories: 1
- Exterior features: Garden, Irrigation System, Outdoor Grill, Private Entrance, Private Mailbox, Rain Gutters
Lot
- Size: 9,304 Square Feet
Details
- Parcel number: 579409809
- Zoning: PDR/WP
- Special conditions: None
Construction
Type & style
- Home type: SingleFamily
- Property subtype: Single Family Residence
Materials
- Concrete
- Foundation: Slab
- Roof: Concrete
Condition
- New construction: No
- Year built: 2005
Utilities & green energy
- Sewer: Public Sewer
- Water: Canal/Lake For Irrigation, Public
- Utilities for property: Cable Connected, Electricity Connected, Sewer Connected, Sprinkler Recycled, Water Connected
Community & HOA
Community
- Pet fee: $0 monthly
- Subdivision: ROSEDALE HIGHLANDS SUBPHASE D
HOA
- Has HOA: Yes
- Amenities included: Gated
- Services included: 24-Hour Guard, Cable TV, Common Area Taxes, Reserve Fund, Insurance, Internet, Maintenance Structure, Maintenance Repairs, Manager, Pest Control, Private Road, Security, Sewer, Trash, Water
- HOA fee: $892 monthly
- HOA name: Caitlin Moore
- HOA phone: 941-348-2912
- Second HOA name: Rosedale Master Home Owners Assoc.
Location
- Region: Bradenton
Financial & listing details
- Price per square foot: $254/sqft
- Tax assessed value: $468,345
- Annual tax amount: $6,496
- Date on market: 8/11/2026
- Cumulative days on market: 4 days
- Ownership: Fee Simple
- Total actual rent: 0
- Electric utility on property: Yes
- Road surface type: Asphalt
Estimated market value
$452,300
$430,000 - $475,000
$2,692/mo
Price history
| Date | Event | Price |
|---|---|---|
| 8/11/2026 | Listed for sale | $475,000+405.3%$254/sqft |
Source:  Stellar MLS #O6432747 Report a problem Stellar MLS #O6432747 Report a problem | ||
| 2/27/2004 | Sold | $94,000$50/sqft |
Source: Public Record Report a problem | ||
Public tax history
| Year | Property taxes | Tax assessment |
|---|---|---|
| 2025 | $6,497 +2.7% | $425,759 +10% |
| 2024 | $6,325 -0.4% | $387,054 +10% |
| 2023 | $6,347 +11.1% | $351,867 +10% |
| 2022 | $5,716 +24.5% | $319,879 +10% |
| 2021 | $4,591 +5.9% | $290,799 +7% |
| 2020 | $4,335 -3.6% | $271,734 -2.6% |
| 2019 | $4,497 | $279,124 +1.1% |
| 2018 | $4,497 -0.2% | $275,967 +0.2% |
| 2017 | $4,506 +7.8% | $275,363 +0.7% |
| 2016 | $4,179 | $273,401 +4.1% |
| 2015 | $4,179 | $262,668 +3.5% |
| 2014 | $4,179 +1.5% | $253,842 +3% |
| 2013 | $4,117 +411561% | $246,449 +1.2% |
| 2012 | $1 | $243,582 +3.3% |
| 2011 | $1 | $235,902 -3% |
| 2010 | -- | $243,269 -23.5% |
| 2009 | $5,285 +11.2% | $317,986 +6.1% |
| 2008 | $4,752 -21.1% | $299,590 -19.7% |
| 2007 | $6,024 -0.5% | $373,207 +7.2% |
| 2006 | $6,052 +285.9% | $348,101 +297.8% |
| 2005 | $1,568 +1.5% | $87,500 +2.9% |
| 2004 | $1,545 +2.8% | $85,000 |
| 2003 | $1,503 +745.9% | $85,000 +750% |
| 2002 | $178 | $10,000 |
Find assessor info on the county website
Monthly payment
Est. payment
Payment breakdown
Explore the cost of this home by adjusting the details. Changes won't be saved.Climate risks
Neighborhood: Rosedale
Nearby schools
GreatSchools rating
- 7/10Braden River Elementary SchoolGrades: PK-5Distance: 1.2 mi
- 8/10Dr Mona Jain Middle SchoolGrades: 6-8Distance: 1.8 mi
- 6/10Lakewood Ranch High SchoolGrades: PK,9-12Distance: 0.3 mi
Schools provided by the listing agent
- Elementary: Braden River Elementary
- Middle: Dr Mona Jain Middle
- High: Lakewood Ranch High
Source: Stellar MLS. This data may not be complete. We recommend contacting the local school district to confirm school assignments for this home.
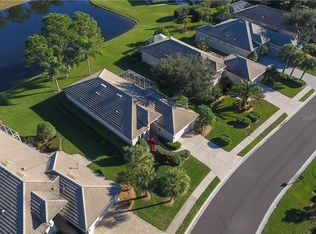
- $489,7002 bd2 ba2k sqft5219 97th St E, Bradenton, FL 34211Off Market
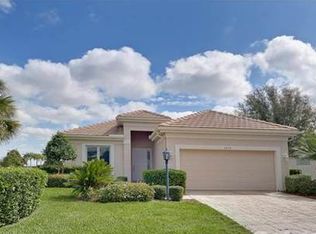
- $449,6002 bd2 ba2k sqft5219 97th St E, Lakewood Ranch, FL 34211Off Market
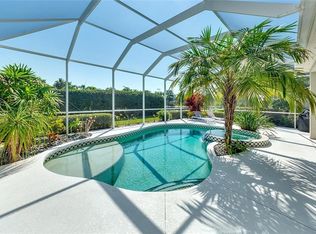
- $584,2002 bd2 ba1.8k sqft5209 97th St E, Bradenton, FL 34211Off Market
- $486,8002 bd2 ba1.9k sqft5223 97th St E, Bradenton, FL 34211Off Market

- $575,9002 bd2 ba1.9k sqft5205 97th St E, Bradenton, FL 34211Off Market
- $501,9002 bd2 ba1.9k sqft5205 97th St E, Lakewood Ranch, FL 34211Off Market
- $688,0003 bd3 ba2.1k sqft5214 97th St E, Bradenton, FL 34211Off Market
- $700,9003 bd2 ba2.3k sqft9771 51st Ter E, Bradenton, FL 34211Off Market
A local agent can set up tours, give advice and negotiate with sellers.
A local lender can help you make sure your offer is ready when you are.
Similar homes
- $485,0002 bd2 ba1.6k sqft9735 53RD DR E, BRADENTON, FL 34211For Sale

 MLS ID #A4697518, Maggie Nasser, RE/MAX PALM. Stellar MLS
 - $525,0002 bd2 ba1.9k sqft5231 97TH STREET E, BRADENTON, FL 34211For Sale
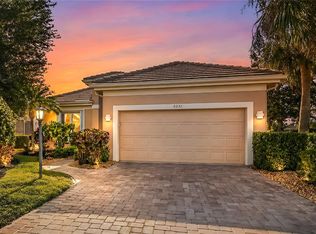 MLS ID #A4691530, Debi Chaffee, FINE PROPERTIES. Stellar MLS
 - $549,0002 bd2 ba1.9k sqft8639 54TH AVENUE CIRCLE E, BRADENTON, FL 34211For Sale
 MLS ID #A4685048, Maggie Nasser, RE/MAX PALM. Stellar MLS
 - $519,9002 bd2 ba1.8k sqft7235 KENSINGTON COURT, UNIVERSITY PARK, FL 34201For Sale
 MLS ID #A4702001, Dennis Blazey, PREMIER SOTHEBY'S INTERNATIONAL REALTY. Stellar MLS
 - $499,9002 bd2 ba1.6k sqft13119 Prima Dr, Bradenton, FL 34202For Sale By Owner
- $550,0003 bd2 ba1.9k sqft12109 WHISPER LAKE DRIVE, BRADENTON, FL 34211For SaleMLS ID #A4697639, Alexis Zibolis, COLDWELL BANKER REALTY. Stellar MLS
- $575,0002 bd2 ba1.7k sqft7147 SANDHILLS PLACE, BRADENTON, FL 34202For SaleMLS ID #A4702559, Katina Shanahan, COLDWELL BANKER REALTY. Stellar MLS
- $465,0003 bd2 ba1.7k sqft6852 SAGEBRUSH CIRCLE, SARASOTA, FL 34243For SaleMLS ID #O6427168, Karen Jorgensen, CHARLES RUTENBERG REALTY ORLANDO. Stellar MLS
- $400,0003 bd2 ba1.6k sqft5115 EVERWOOD RUN, SARASOTA, FL 34235For SaleMLS ID #A4701589, Wendy Merriman, COLDWELL BANKER REALTY. Stellar MLS
- $525,0002 bd2 ba1.5k sqft7119 KENSINGTON COURT, UNIVERSITY PARK, FL 34201For SaleMLS ID #A4689613, Daniela Soiman, FINE PROPERTIES. Stellar MLS
- $399,8803 bd2 ba1.6k sqft6708 66TH AVENUE E, BRADENTON, FL 34203For SaleMLS ID #TB8528338, Alex Fung, TOP SALES REAL ESTATE LLC. Stellar MLS
- $475,0003 bd2 ba1.7k sqft7492 BOTANICA PARKWAY #102, SARASOTA, FL 34238For SaleMLS ID #A4702410, Monika Szkorupova, FLORIDA & NEW YORK REAL ESTATE. Stellar MLS
- $539,9003 bd3 ba2.1k sqft210 WINDING RIVER TRAIL, BRADENTON, FL 34212For SaleMLS ID #A4688540, Kerry Langman, COLDWELL BANKER REALTY. Stellar MLS
- $650,0003 bd2 ba1.9k sqft5007 SERATA DRIVE, BRADENTON, FL 34211For SaleMLS ID #A4696602, Lisa Mayer, FINE PROPERTIES. Stellar MLS
- $515,0003 bd2 ba2k sqft6828 WINSLOW STREET, SARASOTA, FL 34243For SaleMLS ID #TB8526907, Mary Messina, PA, FUTURE HOME REALTY INC. Stellar MLS
- $409,0003 bd2 ba1.8k sqft4054 CADDIE DRIVE E, BRADENTON, FL 34203For SaleMLS ID #TB8471549, Ana Devine, CENTURY 21 RE CHAMPIONS. Stellar MLS
- $480,0003 bd2 ba2.1k sqft6112 90TH AVENUE CIRCLE E, PARRISH, FL 34219For SaleMLS ID #A4659290, Diane Fogo Harter, MICHAEL SAUNDERS & COMPANY. Stellar MLS
- $575,0003 bd3 ba2k sqft7155 SPIKERUSH COURT, BRADENTON, FL 34202For SaleMLS ID #A4701129, Desiree Hanright, PREFERRED SHORE LLC. Stellar MLS
- $550,0003 bd2 ba2k sqft6411 BERKSHIRE PLACE, UNIVERSITY PARK, FL 34201For SaleMLS ID #A4683463, Marina Solo, PA, KW SUNCOAST. Stellar MLS
- $593,0003 bd2 ba2.3k sqft7131 67TH TER E, BRADENTON, FL 34203For SaleMLS ID #A4693272, Kathy Cahill, KELLER WILLIAMS ON THE WATER. Stellar MLS
