Skip main navigation
Closed
  • $225,000

    6811 Newburgh Rd, Evansville, IN 47715

    3beds
    1,687sqft
    Single Family Residence
    Built in 1940
    0.77 Acres Lot
    $221,100 Zestimate®
    $--/sqft
    $1,762 Estimated rent

    Home value

    $221,100

    $210,000 - $232,000

    $1,762/mo

    Zestimate® history
    Loading
    Loading...

    Owner options

    List your home for rent

    $1,762/mo

    Rent Zestimate®

    Find your next renter with Zillow Rental Manager. Plus, with online applications, you can quickly screen prospective tenants – for free.

    Learn more

    $1,762/mo

    Rent Zestimate®

    Refinance and save

    $1,088/mo

    Est. payment

    Refinancing to a lower rate could help reduce your monthly payments and save thousands over the life of the loan.

    See today's rates

    $1,088/mo

    Est. payment

    Explore your selling options

    Work with a Zillow partner agent

    Leverage their expertise and Zillow's premium Showcase listings to get your home seen by more buyers.

    Get started

    List with your own agent

    Get your home in front of millions of buyers by listing it on Zillow.

    Learn how to do it

    Sell it yourself

    Take full control of how buyers see your home on Zillow by listing For Sale by Owner (FSBO).

    List your home

    What's special

    Yard barnCharming brick ranchPatio and generous yardFormal dining roomMature magnolia trees
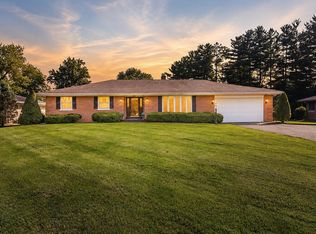
    Location, Location, Location! You have found your new location...Mature magnolia trees and a spacious .77-acre lot set the scene for this charming brick ranch in Arcadian Acres on Evansville’s East Side. Built in 1940, the home offers approximately 1,697 square feet on the main level, three bedrooms, and two full baths, with original details that give each space its own personality. Windows along the exterior walls welcome natural light and views of the surrounding yard. Hardwood floors in several rooms, a fireplace, and a formal dining room create inviting spaces to relax and gather. The kitchen pairs vintage natural wood upper cabinets, glass-front doors, and arched display shelving with soft blue lower cabinets and white countertops. An additional family room offers flexibility for a sitting area or home office. One full bathroom is located directly off the third bedroom, providing a convenient private bath arrangement. Downstairs, the approximately 589-square-foot partial unfinished basement features replacement windows, an existing recreation and bar area, laundry, and additional storage. A laundry chute adds a practical touch of vintage convenience. Step onto the screened back porch to enjoy the shade and scenery, or head outside to the patio and generous yard. A former tennis/basketball court offers possibilities for restoration or repurposing into outdoor entertaining or recreation space. A yard barn and two-car attached garage provide additional storage and room for projects. Per seller, the roof is approximately two years old, the furnace/HVAC was installed in June 2016, and the property has a termite contract/warranty with Terminix. Near Washington Avenue and Plaza Drive, this Arcadian Acres home brings together generous indoor and outdoor space, vintage character, and the opportunity to update and make it your own.

    Zillow last checked:

    Listing updated:

    Listed by:

    John Horton 812-518-0411,

    My Agents Realty

    Bought with:

    Holly Hopkins, RB21000191

    Landmark Realty & Development, Inc

    Source: IRMLS,MLS#: 202642978MLS Logo

    Facts & features

    Interior

    Bedrooms & bathrooms
    • Bedrooms: 3
    • Bathrooms: 2
    • Full bathrooms: 2
    • Main level bedrooms: 3
    Bedroom 1
    • Level: Main
    Bedroom 2
    • Level: Main
    Dining room
    • Level: Main
    • Area: 195
    • Dimensions: 15 x 13
    Family room
    • Level: Main
    • Area: 182
    • Dimensions: 14 x 13
    Kitchen
    • Level: Main
    • Area: 135
    • Dimensions: 15 x 9
    Living room
    • Level: Main
    • Area: 266
    • Dimensions: 19 x 14
    Heating
    • Natural Gas, Forced Air
    Cooling
    • Central Air
    Appliances
    • Included: Dishwasher, Refrigerator, Washer, Dryer-Electric
    Features
    • Crown Molding, Formal Dining Room, Custom Cabinetry
    • Flooring: Hardwood, Tile
    • Basement: Partial
    • Number of fireplaces: 1
    • Fireplace features: Living Room
    Interior area
    • Total structure area: 2,276
    • Total interior livable area: 1,687 sqft
    • Finished area above ground: 1,687
    • Finished area below ground: 0

    Property

    Parking
    • Total spaces: 2
    • Parking features: Attached
    • Attached garage spaces: 2
    Features
    • Levels: One
    • Stories: 1
    • Patio & porch: Patio, Screened
    • Fencing: None
    Lot
    • Size: 0.77 Acres
    • Dimensions: 222x152
    • Features: Corner Lot, Irregular Lot, Few Trees
    Details
    • Parcel number: 820731011113.008027

    Construction

    Type & style
    • Home type: SingleFamily
    • Architectural style: Ranch
    • Property subtype: Single Family Residence
    Materials
    • Brick, Vinyl Siding
    • Roof: Dimensional Shingles
    Condition
    • New construction: No
    • Year built: 1940

    Utilities & green energy

    • Electric: CenterPoint Energy
    • Gas: CenterPoint Energy
    • Sewer: Public Sewer
    • Water: Public

    Community & HOA

    Community
    • Subdivision: None
    Location
    • Region: Evansville

    Financial & listing details

    • Tax assessed value: $259,300
    • Annual tax amount: $2,527
    • Date on market: 10/16/2026
    • Listing terms: Cash,Conventional,FHA,VA Loan

    Price history

    DateEventPrice
    11/19/2026Sold$225,000
    Source: IRMLS #202642978 Report a problem
    10/27/2026Pending sale$225,000
    Source: IRMLS #202642978 Report a problem
    10/16/2026Listed for sale$225,000+36.4%
    Source: IRMLS #202642978 Report a problem
    2/13/2004Sold$165,000$98/sqft
    Source: Agent Provided Report a problem

    Public tax history

    YearProperty taxesTax assessment
    2025$2,636 +4.7%$259,300 +6.2%
    2024$2,518 -1.6%$244,200 +16.6%
    2023$2,559 +28.2%$209,500 -0.4%
    2022$1,997 +1.9%$210,400 +32.1%
    2021$1,961 +0.5%$159,300 -0.1%
    2020$1,951 -35.6%$159,400
    2019$3,031 +0.8%$159,400
    2018$3,006 +49.7%$159,400 +1%
    2017$2,009 $157,800 -1.2%
    2016$2,009 +2.8%$159,700 -1.2%
    2014$1,955 -2.6%$161,600 +7.9%
    2013$2,008 +9.7%$149,700 +0.2%
    2012$1,830 +10%$149,400 +4.7%
    2011$1,664 +1.9%$142,700
    2010$1,634 +10.5%$142,700
    2009$1,478 $142,700 -5.6%
    2008-- $151,200 +0.7%
    2007-- $150,200 +121.9%
    2003-- $67,700
    2001-- $67,700
    Find assessor info on the county website

    Neighborhood: Arcadian Acres

    Nearby schools

    GreatSchools rating
    Schools provided by the listing agent
    • Elementary: Hebron
    • Middle: Plaza Park
    • High: William Henry Harrison
    • District: Evansville-Vanderburgh School Corp.

    Source: IRMLS. This data may not be complete. We recommend contacting the local school district to confirm school assignments for this home.

    Sell for more on Zillow
    Get a Zillow Showcase℠ listing at no additional cost and you could sell for .
    $221,100
    2% more
    +$4,422
    With Zillow Showcase(estimated)

    $225,522

    Sell for more on Zillow
    Get a Zillow Showcase℠ listing at no additional cost and you could sell for .
    $221,100
    2% more
    +$4,422
    With Zillow Showcase(estimated)

    $225,522