Skip main navigation
Sold for $827,000
Street View
  • $827,000

    6811 Sydenstricker Rd, Springfield, VA 22152

    4beds
    2,734sqft
    Single Family Residence
    Built in 1970
    0.25 Acres Lot
    $827,100 Zestimate®
    $302/sqft
    $4,061 Estimated rent

    Home value

    $827,100

    $777,000 - $877,000

    $4,061/mo

    Zestimate® history
    Loading
    Loading...

    Owner options

    List your home for rent

    $4,061/mo

    Rent Zestimate®

    Find your next renter with Zillow Rental Manager. Plus, with online applications, you can quickly screen prospective tenants – for free.

    Learn more

    $4,061/mo

    Rent Zestimate®

    Refinance and save

    $5,181/mo

    Est. payment

    Refinancing to a lower rate could help reduce your monthly payments and save thousands over the life of the loan.

    See today's rates

    $5,181/mo

    Est. payment

    Explore your selling options

    Work with a Zillow partner agent

    Leverage their expertise and Zillow's premium Showcase listings to get your home seen by more buyers.

    Get started

    List with your own agent

    Get your home in front of millions of buyers by listing it on Zillow.

    Learn how to do it

    Sell it yourself

    Take full control of how buyers see your home on Zillow by listing For Sale by Owner (FSBO).

    List your home

    What's special

    Open contemporary floor planCozy fireplaceFully finished lower levelBrand-new carpetLight-filled feelEat-in kitchenBeautiful refinished hardwood floors
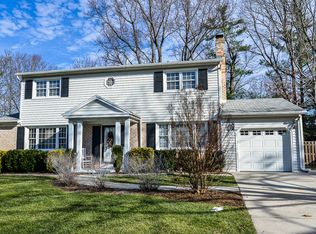
    Back on Market to No Fault of the seller! Perfect one-level living with the added bonus of a finished basement! Welcome home to this beautifully maintained 4-bedroom, 3-bath home with a garage in the highly desirable West Springfield area. The thoughtful updates and finishing touches throughout make this home truly move-in ready and designed for long-term enjoyment. The open, contemporary floor plan offers a light-filled feel with beautiful refinished hardwood floors, spacious living areas, and plenty of room to spread out. The eat-in kitchen is a standout, with its perfect space for any cook. Step outside to the wonderful 3-season room just off the living room, an inviting retreat to enjoy your morning coffee or relax after a long day. The fully finished lower level provides incredible flexibility with a cozy fireplace, brand-new carpet, and additional living space perfect for a recreation room, office, guests, or hobbies. Located in sought-after West Springfield, this home offers convenience, comfort, and a location that truly can’t be beat.

    Zillow last checked:

    Listing updated:

    Listed by:

    Dina Braun 704-776-3540,

    eXp Realty LLC

    Bought with:

    Bob Chew, 0225277244

    Samson Properties

    Elena Matysyna, 0225219546

    Samson Properties

    Source: Bright MLS,MLS#: VAFX2301710MLS Logo

    Facts & features

    Interior

    Bedrooms & bathrooms
    • Bedrooms: 4
    • Bathrooms: 3
    • Full bathrooms: 3
    • Main level bathrooms: 2
    • Main level bedrooms: 3
    Rooms
    • Room types: Living Room, Dining Room, Bedroom 2, Bedroom 3, Bedroom 4, Kitchen, Family Room, Foyer, Breakfast Room, Bedroom 1, Laundry, Storage Room, Workshop, Bathroom 1, Bathroom 2, Bathroom 3
    Bedroom 1
    • Level: Main
    • Area: 99 Square Feet
    • Dimensions: 9 X 11
    Bedroom 2
    • Level: Main
    • Area: 120 Square Feet
    • Dimensions: 12 X 10
    Bedroom 3
    • Level: Main
    • Area: 154 Square Feet
    • Dimensions: 11 X 14
    Bedroom 4
    • Level: Lower
    • Area: 350 Square Feet
    • Dimensions: 25 X 14
    Bathroom 1
    • Level: Main
    • Area: 35 Square Feet
    • Dimensions: 5 X 7
    Bathroom 2
    • Level: Main
    • Area: 35 Square Feet
    • Dimensions: 5 X 7
    Bathroom 3
    • Level: Lower
    • Area: 56 Square Feet
    • Dimensions: 8 X 7
    Breakfast room
    • Level: Main
    • Area: 150 Square Feet
    • Dimensions: 10 X 15
    Dining room
    • Level: Main
    • Area: 120 Square Feet
    • Dimensions: 12 X 10
    Family room
    • Level: Lower
    • Area: 513 Square Feet
    • Dimensions: 19 X 27
    Foyer
    • Level: Main
    • Area: 54 Square Feet
    • Dimensions: 9 X 6
    Kitchen
    • Level: Main
    • Area: 81 Square Feet
    • Dimensions: 9 X 9
    Laundry
    • Level: Lower
    • Area: 96 Square Feet
    • Dimensions: 8 X 12
    Living room
    • Level: Main
    • Area: 216 Square Feet
    • Dimensions: 18 X 12
    Storage room
    • Level: Lower
    • Area: 25 Square Feet
    • Dimensions: 5 X 5
    Workshop
    • Level: Lower
    • Area: 150 Square Feet
    • Dimensions: 10 X 15
    Heating
    • Forced Air, Natural Gas
    Cooling
    • Central Air, Electric
    Appliances
    • Included: Microwave, Dryer, Washer, Dishwasher, Disposal, Refrigerator, Ice Maker, Cooktop, Electric Water Heater
    • Laundry: Laundry Room
    Features
    • Ceiling Fan(s), Breakfast Area, Combination Dining/Living, Kitchen - Galley
    • Basement: Full,Finished,Walk-Out Access
    • Number of fireplaces: 1
    • Fireplace features: Wood Burning
    Interior area
    • Total structure area: 2,834
    • Total interior livable area: 2,734 sqft
    • Finished area above ground: 1,434
    • Finished area below ground: 1,300

    Property

    Parking
    • Total spaces: 4
    • Parking features: Garage Faces Front, Garage Door Opener, Concrete, Attached, Driveway
    • Attached garage spaces: 1
    • Uncovered spaces: 3
    Accessibility
    • Accessibility features: None
    Features
    • Levels: Two
    • Stories: 2
    • Pool features: None
    Lot
    • Size: 0.25 Acres
    Details
    • Additional structures: Above Grade, Below Grade
    • Parcel number: 0882 04 0436
    • Zoning: 121
    • Special conditions: Standard

    Construction

    Type & style
    • Home type: SingleFamily
    • Architectural style: Ranch/Rambler
    • Property subtype: Single Family Residence
    Materials
    • Concrete
    • Foundation: Other
    Condition
    • New construction: No
    • Year built: 1970

    Utilities & green energy

    • Sewer: Public Sewer
    • Water: Public

    Community & HOA

    Community
    • Subdivision: Orange Hunt Estates
    HOA
    • Has HOA: No
    Location
    • Region: Springfield

    Financial & listing details

    • Price per square foot: $302/sqft
    • Tax assessed value: $794,730
    • Annual tax amount: $8,928
    • Date on market: 6/11/2026
    • Listing agreement: Exclusive Right To Sell
    • Listing terms: Cash,Assumable,FHA,Conventional,VA Loan
    • Ownership: Fee Simple

    Price history

    DateEventPrice
    7/29/2026Sold$827,000-0.9%$302/sqft
    Source: Bright MLS #VAFX2301710 Report a problem
    7/6/2026Contingent$834,900$305/sqft
    Source: Bright MLS #VAFX2301710 Report a problem
    6/20/2026Listed for sale$834,900$305/sqft
    Source: Bright MLS #VAFX2301710 Report a problem
    6/18/2026Contingent$834,900$305/sqft
    Source: Bright MLS #VAFX2301710 Report a problem
    6/11/2026Listed for sale$834,900+31.1%$305/sqft
    Source: Bright MLS #VAFX2301710 Report a problem
    8/16/2021Sold$637,000+0.3%$233/sqft
    Source: Bright MLS #VAFX2002512 Report a problem
    7/20/2021Pending sale$635,000$232/sqft
    Source: RE/MAX International #VAFX2002512 Report a problem
    7/20/2021Contingent$635,000$232/sqft
    Source: Bright MLS #VAFX2002512 Report a problem
    7/17/2021Price change$635,000-5.9%$232/sqft
    Source: Bright MLS #VAFX2002512 Report a problem
    7/7/2021Listed for sale$675,000+27.8%$247/sqft
    Source: Bright MLS #VAFX2002512 Report a problem
    1/16/2019Sold$528,000+0.6%$193/sqft
    Source: Public Record Report a problem
    11/12/2018Listed for sale$524,900+47.9%$192/sqft
    Source: D.S.A. Properties & Investments LLC #VAFX103416 Report a problem
    5/4/2018Sold$355,000$130/sqft
    Source: Public Record Report a problem
    5/18/2014Listing removed$2,200$1/sqft
    Source: McLean #FX8341634 Report a problem
    5/9/2014Listed for rent$2,200-8.3%$1/sqft
    Source: McLean #FX8341634 Report a problem
    10/14/2013Listing removed$2,400$1/sqft
    Source: McLean #FX8166172 Report a problem
    10/12/2013Price change$2,400-7.7%$1/sqft
    Source: McLean #FX8166172 Report a problem
    8/24/2013Listed for rent$2,600$1/sqft
    Source: McLean #FX8166172 Report a problem

    Public tax history

    YearProperty taxesTax assessment
    2025$8,929 +3.2%$772,390 +3.4%
    2024$8,656 +6.2%$747,170 +3.5%
    2023$8,150 +7.8%$722,170 +9.2%
    2022$7,563 $661,390 +16.2%
    2021-- $569,000 +5%
    2020$6,412 +10.6%$541,780 +10.6%
    2019$5,796 +4.8%$489,720 +4.8%
    2018$5,530 +4.6%$467,300 +2.6%
    2017$5,287 +0.2%$455,360
    2016$5,275 +3.8%$455,360
    2015$5,082 +9.1%$455,360 +8.9%
    2014$4,656 $418,160 +0.8%
    2013-- $414,800 +2.1%
    2012-- $406,240
    2011-- $406,240 +4%
    2010-- $390,460 -7.1%
    2009-- $420,440 -10.4%
    2008-- $469,030 -5.5%
    2007-- $496,330 +67.4%
    2003-- $296,415 +20.4%
    2002-- $246,275
    Find assessor info on the county website

    Neighborhood: 22152

    Nearby schools

    GreatSchools rating
    Schools provided by the listing agent
    • Elementary: Orange Hunt
    • Middle: Irving
    • High: West Springfield
    • District: Fairfax County Public Schools

    Source: Bright MLS. This data may not be complete. We recommend contacting the local school district to confirm school assignments for this home.

    Get a cash offer in 3 minutes
    Find out how much your home could sell for in as little as 3 minutes with a no-obligation cash offer.
    Estimated market value
    $827,100
    Get a cash offer in 3 minutes
    Find out how much your home could sell for in as little as 3 minutes with a no-obligation cash offer.
    Estimated market value
    $827,100