WELCOME TO 8297 DAY LILY PLACE—where privacy, space and timeless Florida living come together on a beautiful ONE-ACRE HOMESITE in the gated community of Markham Estates. Beautifully refreshed and prepared for its next owner, this 4-bedroom, 4-bath pool home offers 3,374 square feet of living space, a NEW ROOF, NEW A/C, freshly painted interior and exterior, refreshed landscaping and professionally trimmed trees, all surrounded by mature oaks and a peaceful conservation backdrop. From the moment you arrive, the home makes an impression with its stone-accented architecture, arched entry, mature landscaping and three-car side-entry garage. Step inside to an inviting interior filled with natural light and enhanced by hardwood flooring, plantation shutters, high ceilings and views of the pool and wooded surroundings. At the heart of the home, the spacious kitchen features solid maple cabinetry, granite countertops, a tumbled-marble backsplash, stainless-steel appliances and center island. The kitchen opens naturally to the family room, where a wood-burning fireplace surrounded by custom built-ins creates a warm and welcoming gathering space. The spacious primary suite is designed as a private retreat with French doors opening directly to the pool area. The primary bath offers dual vanity areas, a large soaking tub, walk-in shower and generous closet space. A dedicated wine cellar tucked behind a decorative iron gate adds character and an unexpected touch to the home. Upstairs, an expansive bonus/game room with a full bath offers exceptional flexibility as a second living area, media room, guest retreat or entertaining space. From here, step onto the screened upper balcony overlooking the pool, backyard and tranquil natural setting. Outdoor living is one of the home’s true highlights. A dramatic two-story screened enclosure surrounds the pool and spa, creating an impressive extension of the living space and a wonderful setting for entertaining, relaxing poolside or enjoying quiet mornings surrounded by nature. Beyond the pool, the expansive yard and conservation backdrop provide a wonderful sense of privacy and openness rarely found in such a convenient location. Located along Sanford’s sought-after Markham Woods corridor, this home offers the serenity of estate-style living while remaining convenient to Lake Mary, Heathrow, shopping, dining and major roadways. One acre. Gated community. Pool and spa. Conservation setting. New roof. New A/C. Three-car garage. 3,374 square feet. Come experience the space, privacy and lifestyle that make 8297 Day Lily Place such a special place to call home.
For sale
$905,000
8297 DAY LILY PLACE, SANFORD, FL 32771
4beds
3,374sqft
Single Family Residence
Built in 2004
1 Acres Lot
$-- Zestimate®
$268/sqft
$250/mo HOA
What's special
Pool and spaCenter islandThree-car garageThree-car side-entry garageNew roofGranite countertopsHigh ceilings
- 9 hours
- 161
- 21
Zillow last checked:
Listing updated:
Listed by:
Laura Napoleon 407-832-6692,
KELLER WILLIAMS WINTER PARK 407-545-6430
Source: Stellar MLS,MLS#: O6442512 Originating MLS: Orlando Regional
Originating MLS: Orlando Regional
Facts & features
Interior
Bedrooms & bathrooms
- Bedrooms: 4
- Bathrooms: 4
- Full bathrooms: 4
Rooms
- Room types: Bonus Room, Living Room
Primary bedroom
- Features: Dual Closets
- Level: First
- Area: 286 Square Feet
- Dimensions: 13x22
Bedroom 2
- Features: Walk-In Closet(s)
- Level: First
- Area: 182 Square Feet
- Dimensions: 14x13
Bedroom 3
- Features: Walk-In Closet(s)
- Level: First
- Area: 182 Square Feet
- Dimensions: 14x13
Bedroom 4
- Features: Walk-In Closet(s)
- Level: First
- Area: 182 Square Feet
- Dimensions: 14x13
Bonus room
- Features: Storage Closet
- Level: Second
- Area: 425 Square Feet
- Dimensions: 17x25
Kitchen
- Features: Central Vacuum
- Level: First
- Area: 225 Square Feet
- Dimensions: 15x15
Living room
- Level: Basement
- Area: 240 Square Feet
- Dimensions: 15x16
Heating
- Central
Cooling
- Central Air
Appliances
- Included: Oven, Convection Oven, Cooktop, Dishwasher, Disposal, Electric Water Heater, Range, Range Hood, Refrigerator
- Laundry: Electric Dryer Hookup, Inside, Laundry Room, Washer Hookup
Features
- Built-in Features, Ceiling Fan(s), Crown Molding, Eating Space In Kitchen, High Ceilings, Kitchen/Family Room Combo, Primary Bedroom Main Floor, Solid Surface Counters, Split Bedroom, Walk-In Closet(s)
- Flooring: Ceramic Tile, Hardwood
- Doors: French Doors
- Windows: Window Treatments
- Has fireplace: Yes
- Fireplace features: Family Room, Wood Burning
Interior area
- Total structure area: 4,347
- Total interior livable area: 3,374 sqft
Video & virtual tour
Property
Parking
- Total spaces: 4
- Parking features: Garage Door Opener, Garage Faces Side, Oversized
- Attached garage spaces: 4
Features
- Levels: Two
- Stories: 2
- Patio & porch: Covered, Rear Porch, Screened
- Exterior features: Balcony, Irrigation System, Sprinkler Metered
- Has private pool: Yes
- Pool features: In Ground, Screen Enclosure
- Has spa: Yes
- Spa features: In Ground
- Has view: Yes
- View description: Pool
Lot
- Size: 1 Acres
- Residential vegetation: Trees/Landscaped
Details
- Parcel number: 34192950400000110
- Zoning: RC-1
- Special conditions: None
Construction
Type & style
- Home type: SingleFamily
- Property subtype: Single Family Residence
Materials
- Block, Stucco
- Foundation: Slab
- Roof: Shingle
Condition
- Completed
- New construction: No
- Year built: 2004
Utilities & green energy
- Sewer: Septic Tank
- Water: Public
- Utilities for property: Cable Available, Electricity Connected, Sprinkler Well, Street Lights, Water Connected
Community & HOA
Community
- Pet fee: $0 monthly
- Subdivision: MARKHAM ESTATES SUB
HOA
- Has HOA: Yes
- HOA fee: $250 monthly
- HOA name: Premier Association Management, LLC
- HOA phone: 407-333-7787
Location
- Region: Sanford
Financial & listing details
- Price per square foot: $268/sqft
- Tax assessed value: $810,250
- Annual tax amount: $10,494
- Date on market: 9/20/2026
- Cumulative days on market: 181 days
- Listing terms: Cash,Conventional,FHA,VA Loan
- Ownership: Fee Simple
- Total actual rent: 0
- Electric utility on property: Yes
- Road surface type: Paved
Estimated market value
Not available
Estimated sales range
Not available
Not available
Price history
| Date | Event | Price |
|---|---|---|
| 9/20/2026 | Listed for sale | $905,000-17.7%$268/sqft |
Source:  Stellar MLS #O6442512 Report a problem Stellar MLS #O6442512 Report a problem | ||
| 9/3/2026 | Listing removed | $1,100,000$326/sqft |
Source: Stellar MLS #OM720230 Report a problem | ||
| 3/6/2026 | Listed for sale | $1,100,000+103.7%$326/sqft |
Source: Stellar MLS #OM720230 Report a problem | ||
| 2/4/2019 | Sold | $540,000-5.9%$160/sqft |
Source: Public Record Report a problem | ||
| 12/21/2018 | Pending sale | $574,000$170/sqft |
Source: Realty Executives Seminole #O5719729 Report a problem | ||
| 11/20/2018 | Price change | $574,000-0.2%$170/sqft |
Source: REALTY EXECUTIVES SEMINOLE #O5719729 Report a problem | ||
| 7/10/2018 | Listed for sale | $574,9000%$170/sqft |
Source: REALTY EXECUTIVES SEMINOLE #O5719729 Report a problem | ||
| 4/27/2018 | Listing removed | $575,000$170/sqft |
Source: Realty Executives Seminole #O5501563 Report a problem | ||
| 3/7/2018 | Price change | $575,000-1.7%$170/sqft |
Source: REALTY EXECUTIVES SEMINOLE #O5501563 Report a problem | ||
| 10/25/2017 | Price change | $585,000-2.3%$173/sqft |
Source: REALTY EXECUTIVES SEMINOLE #O5501563 Report a problem | ||
| 5/16/2017 | Price change | $599,000-1.6%$178/sqft |
Source: REALTY EXECUTIVES SEMINOLE #O5501563 Report a problem | ||
| 4/3/2017 | Listed for sale | $609,000+15.3%$180/sqft |
Source: REALTY EXECUTIVES SEMINOLE #O5501563 Report a problem | ||
| 8/7/2013 | Sold | $528,000-6.5%$156/sqft |
Source: Public Record Report a problem | ||
| 4/23/2013 | Price change | $564,900-1.7%$167/sqft |
Source: Lakes & Links International Realty #O5142090 Report a problem | ||
| 3/23/2013 | Price change | $574,8500%$170/sqft |
Source: Lakes & Links International Realty #O5142090 Report a problem | ||
| 3/9/2013 | Price change | $574,900-2.5%$170/sqft |
Source: Lakes & Links International Realty #O5142090 Report a problem | ||
| 2/6/2013 | Listed for sale | $589,900+8.2%$175/sqft |
Source: Lakes & Links International Realty #O5142090 Report a problem | ||
| 3/31/2012 | Listing removed | $3,195$1/sqft |
Source: All County Property Management Report a problem | ||
| 3/28/2012 | Price change | $3,195-3%$1/sqft |
Source: All County Property Management Report a problem | ||
| 2/21/2012 | Price change | $3,295-0.2%$1/sqft |
Source: All County Property Management Report a problem | ||
| 2/16/2012 | Listed for rent | $3,300$1/sqft |
Source: All County Property Management Report a problem | ||
| 1/11/2012 | Listing removed | $545,000$162/sqft |
Source: RE/MAX CENTRAL REALTY #O5048733 Report a problem | ||
| 10/10/2011 | Price change | $545,000-1.8%$162/sqft |
Source: RE/MAX CENTRAL REALTY #O5048733 Report a problem | ||
| 8/16/2011 | Price change | $555,000-3.5%$164/sqft |
Source: RE/MAX CENTRAL REALTY #O5048733 Report a problem | ||
| 6/14/2011 | Listed for sale | $575,000+11.9%$170/sqft |
Source: RE/MAX CENTRAL REALTY #O5048733 Report a problem | ||
| 5/27/2010 | Sold | $514,000+267.4%$152/sqft |
Source: Stellar MLS #O4938688 Report a problem | ||
| 9/18/2003 | Sold | $139,900$41/sqft |
Source: Public Record Report a problem | ||
Public tax history
| Year | Property taxes | Tax assessment |
|---|---|---|
| 2025 | $10,799 +11.6% | $740,342 +10% |
| 2024 | $9,673 +5.5% | $673,038 +10% |
| 2023 | $9,166 +16.4% | $611,853 +10% |
| 2022 | $7,875 +9.1% | $556,230 +10% |
| 2021 | $7,215 +4.6% | $505,664 +5.6% |
| 2020 | $6,900 -3.6% | $479,051 -2.2% |
| 2019 | $7,155 | $489,936 +0.6% |
| 2018 | $7,155 -0.6% | $486,795 +1.8% |
| 2017 | $7,196 +8.5% | $478,345 -0.1% |
| 2016 | $6,635 -2.1% | $479,058 +4.3% |
| 2015 | $6,776 | $459,193 +2.1% |
| 2014 | $6,776 +0.1% | $449,734 +6.3% |
| 2013 | $6,772 +9.9% | $423,118 +5.5% |
| 2012 | $6,162 -8.6% | $400,900 -7.6% |
| 2011 | $6,741 -7.6% | $433,827 -13.7% |
| 2010 | $7,300 -10.9% | $502,449 -10.6% |
| 2009 | $8,191 +3.8% | $561,906 +0.1% |
| 2008 | $7,889 +2.7% | $561,345 +3% |
| 2007 | $7,679 -6% | $544,995 +2.5% |
| 2006 | $8,166 +2.6% | $531,702 +4.1% |
| 2005 | $7,957 +292.3% | $510,605 +325.5% |
| 2004 | $2,028 +175.1% | $120,000 +179.1% |
| 2003 | $737 | $43,000 |
Find assessor info on the county website
Monthly payment
Est. payment
Payment breakdown
Explore the cost of this home by adjusting the details. Changes won't be saved.Climate risks
Neighborhood: 32771
Similar homes
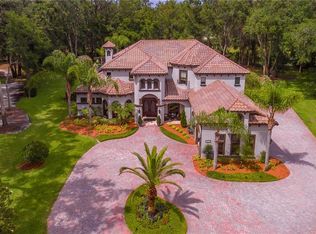
- $925,0004 bd3 ba2.4k sqft655 CALEDONIA PLACE, SANFORD, FL 32771For Sale

 MLS ID #O6433050, Mel Bernstein, PREMIER SOTHEBYS INT'L REALTY. Stellar MLS
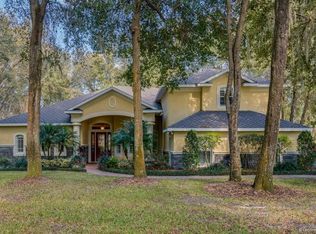
 - $799,0004 bd3 ba2.7k sqft6938 SYLVAN WOODS DRIVE, SANFORD, FL 32771For Sale
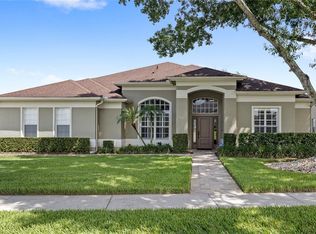 MLS ID #O6441030, Ken Pozek, REAL BROKER, LLC. Stellar MLS
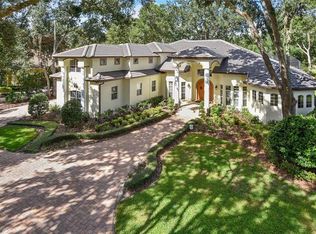
 - $975,0004 bd4 ba3.6k sqft6473 EVERINGHAM LANE, SANFORD, FL 32771For Sale
 MLS ID #O6383642, Pamela Porazzo, REAL PROPERTY INTERNATIONAL. Stellar MLS
 - $800,0006 bd4 ba3.6k sqft216 JUNIPER RIDGE COURT, SANFORD, FL 32771For Sale
 MLS ID #O6396797, Michael Kushner, BALDWIN PARK REALTY LLC. Stellar MLS
 - $874,9004 bd4 ba3.1k sqft30440 JUBILEE WAY, SORRENTO, FL 32776For SaleMLS ID #G5116345, Bryan Nelson, OLYMPUS EXECUTIVE REALTY INC. Stellar MLS
- $810,0004 bd3 ba2.7k sqft635 CHATAS COURT, LAKE MARY, FL 32746For SaleMLS ID #O6437947, Michelle O'Callaghan, COLDWELL BANKER REALTY. Stellar MLS
- $869,9995 bd3 ba3.5k sqft600 CHOCKTAW STREET, LAKE MARY, FL 32746For SaleMLS ID #O6416093, Brianna Bogen, KGV REALTY GROUP. Stellar MLS
- $1,085,0004 bd3 ba3.4k sqft1038 WESTBURY WAY, LAKE MARY, FL 32746For SaleMLS ID #O6433751, Carolina Robbins, KARDOSH REALTY. Stellar MLS
- $1,350,0004 bd4 ba4.1k sqft1738 BRACKENHURST PLACE, LAKE MARY, FL 32746For SaleMLS ID #O6436903, Sara Hayes, THE KEY REALTY GROUP. Stellar MLS
- $895,0004 bd5 ba4.4k sqft7219 CHESTERHILL CIRCLE, MOUNT DORA, FL 32757For SaleMLS ID #O6419625, Lindsey Hahn, ALL REAL ESTATE & INVESTMENTS. Stellar MLS
- $965,0004 bd4 ba3.1k sqft236 EAGLE ESTATES DRIVE, DEBARY, FL 32713For SaleMLS ID #V4949602, Gernelle Bokuniewicz, LIVELY REAL ESTATE. Stellar MLS
- $995,0004 bd5 ba3.8k sqft3591 TERRA OAKS COURT, LONGWOOD, FL 32779For SaleMLS ID #NS1088208, David Dell'Olio, ENGEL & VOLKERS NEW SMYRNA. Stellar MLS
- $540,0004 bd4 ba3.3k sqft212 KAYS LANDING DRIVE, SANFORD, FL 32771For SaleMLS ID #O6414026, Russie Weidl, WATSON REALTY CORP. Stellar MLS
- $814,1274 bd3 ba2.8k sqft483 VIA TUSCANY LOOP, LAKE MARY, FL 32746For SaleMLS ID #O6427887, Karen Arbutine, RE/MAX CENTRAL REALTY. Stellar MLS
- $619,0004 bd3 ba2.2k sqft5716 RUE GALILEE LANE, SANFORD, FL 32771For SaleMLS ID #S5151320, Shao Mai, MAGNUS REALTY GROUP LLC. Stellar MLS
- $775,0004 bd3 ba3k sqft32542 SCENIC HILLS DRIVE, MOUNT DORA, FL 32757For SaleMLS ID #G5117001, Loretta C. Maimone, ERA GRIZZARD REAL ESTATE. Stellar MLS
- $875,0005 bd4 ba4.1k sqft3600 SIMONTON PLACE, LAKE MARY, FL 32746For SaleMLS ID #O6415711, Kusam Bahl, COLDWELL BANKER REALTY. Stellar MLS
- $1,290,0005 bd5 ba3.8k sqft22301 CORONADO SOMERSET DRIVE, SORRENTO, FL 32776For SaleMLS ID #G5117675, Heather Cromwell, BHHS FLORIDA REALTY. Stellar MLS
- $839,0005 bd4 ba3.5k sqft31948 GEOFF WAY, SORRENTO, FL 32776For SaleMLS ID #G5114595, David Leo, PICKET FENCE REALTY LLC. Stellar MLS
- $1,299,0005 bd7 ba4.6k sqft504 CINDER POINT, SANFORD, FL 32771For SaleMLS ID #O6426444, Claire Campbell, CHARLES RUTENBERG REALTY ORLANDO. Stellar MLS
