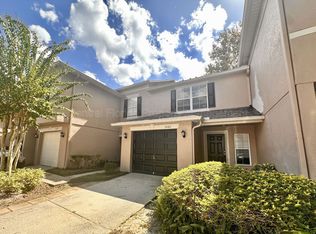
Gorgeous Two-Story Townhome in Oviedo. End Unit!!! Located in one of Oviedo’s most desirable areas, offering the perfect combination of comfort, style, and convenience. 3 spacious bedrooms and 2 full bathrooms plus 1 half bathroom, in a prime location. The loft at the top of the stairs is perfect for a play area or an open office.. The open kitchen is beautiful so you won't miss a thing when entertaining, and all appliances are included. HVAC was replaced in 2024. Microwave, refrigerator, and washer/dryer have all been replaced within the last few years. The townhome also includes a 1-car attached garage. Located near major roads, shopping, dining, and highly rated schools, this property offers easy access to everything Oviedo has to provide. This is a fantastic opportunity to own in a very sought after community, don't miss it!
For sale
$354,000
5085 KINGSCREST LANE, OVIEDO, FL 32765
3beds
1,872sqft
Townhouse
Built in 2005
1,813 Square Feet Lot
$346,200 Zestimate®
$189/sqft
$308/mo HOA
What's special
Open kitchen
- 3 days |
- 219 |
- 7 |
Likely to sell faster than
Zillow last checked:
Listing updated:
Listed by:
Kurt Emerson 407-694-7729,
ACUITY LLC 407-492-3119
Source: Stellar MLS,MLS#: O6428469 Originating MLS: Orlando Regional
Originating MLS: Orlando Regional
Facts & features
Interior
Bedrooms & bathrooms
- Bedrooms: 3
- Bathrooms: 3
- Full bathrooms: 2
- 1/2 bathrooms: 1
Rooms
- Room types: Loft
Primary bedroom
- Features: Ceiling Fan(s), Walk-In Closet(s)
- Level: Second
Bedroom 2
- Features: Ceiling Fan(s), Built-in Closet
- Level: Second
Bedroom 3
- Features: Ceiling Fan(s), Built-in Closet
- Level: Second
Bathroom 1
- Features: Dual Sinks
- Level: Second
Kitchen
- Features: Kitchen Island, Pantry
- Level: First
Living room
- Features: Ceiling Fan(s)
- Level: First
Heating
- Central
Cooling
- Central Air
Appliances
- Included: Dishwasher, Disposal, Dryer, Microwave, Range, Refrigerator, Washer
- Laundry: Laundry Room
Features
- Ceiling Fan(s), L Dining, PrimaryBedroom Upstairs, Thermostat, Walk-In Closet(s)
- Flooring: Carpet, Laminate
- Doors: Sliding Doors
- Has fireplace: No
- Common walls with other units/homes: End Unit
Interior area
- Total structure area: 2,142
- Total interior livable area: 1,872 sqft
Video & virtual tour
Property
Parking
- Total spaces: 1
- Parking features: Garage - Attached
- Attached garage spaces: 1
Features
- Levels: Two
- Stories: 2
- Patio & porch: Front Porch
- Exterior features: Lighting, Rain Gutters, Sidewalk
Lot
- Size: 1,813 Square Feet
Details
- Parcel number: 36213051400001150
- Zoning: PUD
- Special conditions: None
Construction
Type & style
- Home type: Townhouse
- Architectural style: Contemporary
- Property subtype: Townhouse
Materials
- Block, Stucco
- Foundation: Slab
- Roof: Shingle
Condition
- Completed
- New construction: No
- Year built: 2005
Utilities & green energy
- Sewer: Public Sewer
- Water: Public
- Utilities for property: Electricity Available, Sewer Available, Water Available
Community & HOA
Community
- Features: Park, Playground, Pool, Sidewalks
- Pet fee: $0 monthly
- Subdivision: ASHFORD PARK TWNHMS REP ONE
HOA
- Has HOA: Yes
- Services included: Community Pool, Pool Maintenance
- HOA fee: $308 monthly
- HOA name: Real Manage Association
- HOA phone: 866-473-2573
Location
- Region: Oviedo
Financial & listing details
- Price per square foot: $189/sqft
- Tax assessed value: $318,122
- Annual tax amount: $2,397
- Date on market: 8/12/2026
- Cumulative days on market: 4 days
- Ownership: Fee Simple
- Total actual rent: 0
- Electric utility on property: Yes
- Road surface type: Asphalt
Estimated market value
$346,200
$329,000 - $364,000
$2,386/mo
Price history
| Date | Event | Price |
|---|---|---|
| 8/12/2026 | Listed for sale | $354,000+40.2%$189/sqft |
Source:  Stellar MLS #O6428469 Report a problem Stellar MLS #O6428469 Report a problem | ||
| 2/26/2021 | Sold | $252,500-0.9%$135/sqft |
Source: Stellar MLS #O5917590 Report a problem | ||
| 1/26/2021 | Pending sale | $254,900$136/sqft |
Source: ORLANDO REALTY & PROPERTY MGNT #O5917590 Report a problem | ||
| 1/26/2021 | Listed for sale | $254,900$136/sqft |
Source: ORLANDO REALTY & PROPERTY MGNT #O5917590 Report a problem | ||
| 1/26/2021 | Pending sale | $254,900$136/sqft |
Source: Stellar MLS #O5917590 Report a problem | ||
| 1/25/2021 | Listing removed | $254,900$136/sqft |
Source: Stellar MLS #O5917590 Report a problem | ||
| 1/18/2021 | Listed for sale | $254,900+16927.4%$136/sqft |
Source: Stellar MLS #O5917590 Report a problem | ||
| 11/12/2020 | Listing removed | $1,683$1/sqft |
Source: ORLANDO REALTY & PROPERTY MGNT #O5904475 Report a problem | ||
| 11/6/2020 | Listed for rent | $1,683+16.1%$1/sqft |
Source: ORLANDO REALTY & PROPERTY MGNT #O5904475 Report a problem | ||
| 7/11/2018 | Listing removed | $1,450$1/sqft |
Source: Orlando Realty & Property Management Report a problem | ||
| 6/14/2018 | Sold | $1,497$1/sqft |
Source: Stellar MLS #O5708968 Report a problem | ||
| 6/2/2018 | Price change | $1,450-3.1%$1/sqft |
Source: Orlando Realty and Property Management Report a problem | ||
| 5/21/2018 | Listed for rent | $1,497+27.4%$1/sqft |
Source: ORLANDO REALTY & PROPERTY MGNT Report a problem | ||
| 4/27/2015 | Listing removed | $1,175$1/sqft |
Source: Orlando Realty & Property Mana Report a problem | ||
| 3/31/2015 | Listed for rent | $1,175+0.8%$1/sqft |
Source: Orlando Realty and Property Management Report a problem | ||
| 4/28/2011 | Listing removed | $1,166$1/sqft |
Source: Central Orlando Realty LLC DBA Keller Williams at the Parks #O5032885 Report a problem | ||
| 4/2/2011 | Price change | $1,166-4.2%$1/sqft |
Source: Central Orlando Realty LLC DBA Keller Williams at the Parks #O5032885 Report a problem | ||
| 3/5/2011 | Listed for rent | $1,217$1/sqft |
Source: Central Orlando Realty LLC DBA Keller Williams at the Parks #O5032885 Report a problem | ||
Public tax history
| Year | Property taxes | Tax assessment |
|---|---|---|
| 2025 | $2,825 +25.8% | $216,116 +2.9% |
| 2024 | $2,246 +2.9% | $210,025 +3% |
| 2023 | $2,183 +2.9% | $203,908 +3% |
| 2022 | $2,120 -33.8% | $197,969 -5.6% |
| 2021 | $3,204 +1.2% | $209,603 +2.2% |
| 2020 | $3,168 +5.5% | $205,038 +10% |
| 2019 | $3,003 | $186,398 +7.2% |
| 2018 | $3,003 +8.9% | $173,829 +12.8% |
| 2017 | $2,757 +4% | $154,048 0% |
| 2016 | $2,651 +6.6% | $154,120 +7.1% |
| 2015 | $2,486 | $143,955 +9.7% |
| 2014 | $2,486 +44.9% | $131,245 +20.4% |
| 2013 | $1,716 +16.7% | $109,040 +14% |
| 2012 | $1,470 -25% | $95,652 -24.2% |
| 2011 | $1,961 -9.7% | $126,210 -8.8% |
| 2010 | $2,173 -14.3% | $138,380 -14.8% |
| 2009 | $2,537 -15.4% | $162,360 -18.4% |
| 2008 | $2,997 -12.3% | $199,032 -14% |
| 2007 | $3,416 +8.8% | $231,317 +18.7% |
| 2006 | $3,140 +584.5% | $194,872 +596% |
| 2005 | $459 +36.3% | $28,000 +40.6% |
| 2004 | $337 +53.2% | $19,910 +55.4% |
| 2003 | $220 | $12,810 |
Find assessor info on the county website
Monthly payment
Est. payment
Payment breakdown
Explore the cost of this home by adjusting the details. Changes won't be saved.Climate risks
Neighborhood: 32765
Nearby schools
GreatSchools rating
- 7/10Eastbrook Elementary SchoolGrades: PK-5Distance: 1.7 mi
- 8/10Tuskawilla Middle SchoolGrades: 6-8Distance: 1.2 mi
- 7/10Lake Howell High SchoolGrades: 9-12Distance: 1.6 mi
Schools provided by the listing agent
- Elementary: Eastbrook Elementary
- Middle: Tuskawilla Middle
- High: Lake Howell High
Source: Stellar MLS. This data may not be complete. We recommend contacting the local school district to confirm school assignments for this home.
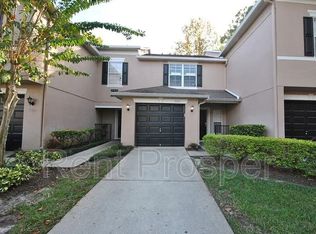
- $315,9002 bd3 ba1.2k sqft5081 Kingscrest Ln #1, Oviedo, FL 32765Off Market
- $265,8002 bd2 ba1.2k sqft5081 Kingscrest Ln, Oviedo, FL 32765Off Market
- $297,9003 bd2 ba1.5k sqft5077 Kingscrest Ln, Oviedo, FL 32765Off Market

- $349,0003 bd3 ba1.5k sqft5073 Kingscrest Ln, Oviedo, FL 32765For Sale

- $278,6003 bd3 ba1.5k sqft5069 Kingscrest Ln, Oviedo, FL 32765Off Market
- $334,4003 bd2 ba1.8k sqft5114 Monticello Heights Ln, Oviedo, FL 32765Off Market
- $307,0003 bd3 ba1.5k sqft5110 Monticello Heights Ln, Oviedo, FL 32765Off Market
- $309,6003 bd2 ba1.5k sqft5106 Monticello Heights Ln, Oviedo, FL 32765Off Market
A local agent can set up tours, give advice and negotiate with sellers.
A local lender can help you make sure your offer is ready when you are.
Similar homes
- $435,0004 bd3 ba1.9k sqft8433 COMMANDER COVE, WINTER PARK, FL 32792For Sale

 MLS ID #O6416635, Brandi Cepeda, CEPEDA REAL ESTATE LLC. Stellar MLS
 - $399,9003 bd2 ba1.6k sqft1083 BECKSTROM DR, OVIEDO, FL 32765For Sale
 MLS ID #O6412746, LEYDER Salamanca, FLORIDA REALTY INVESTMENTS. Stellar MLS
 - $420,0003 bd4 ba2.2k sqft10730 SUNSET RIDGE LANE, ORLANDO, FL 32832For Sale
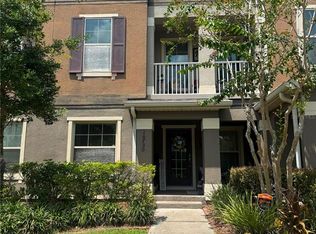 MLS ID #S5155644, Natalia Cotto, ROMAN'S PRO REALTY LLC. Stellar MLS
 - $449,9004 bd2 ba2.1k sqft2941 MAPLE GROVE PLACE, OVIEDO, FL 32765For Sale
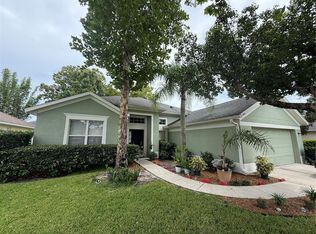 MLS ID #O6423681, Anna Lohr, URBANISTA BROKERS. Stellar MLS
 - $499,9004 bd2 ba2.3k sqft5915 SHERYL ANITA STREET, OVIEDO, FL 32765For SaleMLS ID #O6424140, TJ Tuzzeo, KONA REALTY SERVICES LLC. Stellar MLS
- $368,0003 bd3 ba1.8k sqft2962 RODRICK CIRCLE, ORLANDO, FL 32824For SaleMLS ID #S5155000, Wlendys Lastreto Lopez, AGENT TRUST REALTY CORPORATION. Stellar MLS
- $389,0003 bd3 ba1.6k sqft10052 EAGLE CREEK CENTER BOULEVARD, ORLANDO, FL 32832For SaleMLS ID #O6430711, Wei Hsiao, CINO INTERNATIONAL INC. Stellar MLS
- $400,0003 bd2 ba1.5k sqft10626 BRESSLYN BOULEVARD, ORLANDO, FL 32825For SaleMLS ID #S5154626, Crystal Cruz, LPT REALTY, LLC. Stellar MLS
- $299,9503 bd3 ba1.3k sqft2257 BROOKRIDGE TRAIL, SANFORD, FL 32773For SaleMLS ID #O6428704, Janet Karanja, EMPIRE NETWORK REALTY. Stellar MLS
- $320,0003 bd3 ba1.6k sqft1121 LOYOLA COURT, SANFORD, FL 32771For SaleMLS ID #O6423825, Monica Erbity, HOME WISE REALTY GROUP, INC.. Stellar MLS
- $370,0003 bd2 ba1.2k sqft6714 ANDREA JANE LANE, ORLANDO, FL 32807For SaleMLS ID #S5150081, Rasheed Jones, ONE TEAM REALTY. Stellar MLS
- $360,0002 bd3 ba1.8k sqft12621 TANJA KING BOULEVARD, ORLANDO, FL 32828For SaleMLS ID #O6401938, Sherett Salter, CALL IT CLOSED INTL REALTY. Stellar MLS
- $429,9004 bd4 ba2.2k sqft534 LAKE WILDMERE COVE, LONGWOOD, FL 32750For SaleMLS ID #O6431308, Steven Koleno, BEYCOME OF FLORIDA LLC. Stellar MLS
- $299,9993 bd3 ba1.6k sqft3605 SPECKLED WAY, SANFORD, FL 32773For SaleMLS ID #S5153579, Richard Valdez, LPT REALTY, LLC. Stellar MLS
- $390,0003 bd3 ba1.7k sqft15222 HARRINGTON COVE DRIVE, ORLANDO, FL 32824For SaleMLS ID #O6430723, Frederico Hexsel, KARDOSH REALTY. Stellar MLS
- $229,9003 bd2 ba1.2k sqft1939 SUMMER CLUB APT DRIVE #315, OVIEDO, FL 32765For SaleMLS ID #O6395939, Annie Blair, SUNRISE PROPERTIES SOLUTIONS LLC. Stellar MLS
- $345,0005 bd2 ba1.8k sqft1016 KIRK STREET, ORLANDO, FL 32808For SaleMLS ID #O6420602, Neree Augustin, PREMIUM REAL ESTATE SERVICES. Stellar MLS
- $380,0003 bd2 ba1.6k sqft252 DIRKSEN DRIVE, DEBARY, FL 32713For SaleMLS ID #O6428381, Emmanuel Bart Williams, SIERRA REALTY GROUP LLC. Stellar MLS
- $369,9003 bd2 ba1.8k sqft4576 NORTH LANE, ORLANDO, FL 32808For SaleMLS ID #O6410187, Everard Daley, ADVANCED AGE REALTY, INC.. Stellar MLS
- $370,0003 bd2 ba1.3k sqft1239 LAKE PIEDMONT CIRCLE, APOPKA, FL 32703For SaleMLS ID #V4950477, Oscar Esquia, HOME WISE REALTY GROUP, INC.. Stellar MLS
