Open house Sunday 10/25 1-3pm. Absolutely darling townhome in highly desirable GLENWOOD HILLS! Nestled on a cul-de-sac and perched above the city, this inviting home offers fabulous city and mountain views. Step inside to light & bright living and dining areas featuring large windows and a cozy fireplace, creating a warm and welcoming atmosphere. The kitchen offers ample counter space and a charming breakfast nook. The spacious primary suite provides plenty of closet space, while the generously sized secondary bedroom is perfect for guests, a home office, or additional living space. Enjoy the private backyard with mature landscaping and raised garden beds--an ideal setting for relaxing, gardening, or entertaining. Owner-owned solar adds energy-saving potential and extra appeal. Conveniently located near hiking and biking trails, restaurants, shopping, and Kirtland Air Force Base, this delightful home offers the perfect blend of comfort, charm, and location!
For sale
$350,000
4421 Walden Ln NE, Albuquerque, NM 87111
3beds
1,567sqft
Townhouse
Built in 1974
5,662 Square Feet Lot
$336,100 Zestimate®
$223/sqft
$220/mo HOA
What's special
Cozy fireplaceRaised garden bedsPerched above the cityGenerously sized secondary bedroomSpacious primary suitePlenty of closet spaceAmple counter space
- 5 hours
- 255
- 7
Zillow last checked:
Listing updated:
Listed by:
Greg A. Lobberegt 505-269-4734,
Coldwell Banker Legacy 505-292-8900
Source: SWMLS,MLS#: 1112899
Facts & features
Interior
Bedrooms & bathrooms
- Bedrooms: 3
- Bathrooms: 3
- Full bathrooms: 2
- 3/4 bathrooms: 1
Primary bedroom
- Level: Main
- Area: 231.82
- Dimensions: 13.4 x 17.3
Bedroom 2
- Level: Main
- Area: 181.72
- Dimensions: 11.8 x 15.4
Dining room
- Level: Main
- Area: 132.06
- Dimensions: 9.3 x 14.2
Family room
- Level: Main
- Area: 166.38
- Dimensions: 11.8 x 14.1
Kitchen
- Level: Main
- Area: 99.12
- Dimensions: 11.8 x 8.4
Living room
- Level: Main
- Area: 250.21
- Dimensions: 13.1 x 19.1
Heating
- Central, Forced Air
Cooling
- Refrigerated
Appliances
- Included: Convection Oven, Cooktop, Dishwasher, Refrigerator, Range Hood
- Laundry: Electric Dryer Hookup
Features
- Breakfast Area, Ceiling Fan(s), Separate/Formal Dining Room, Multiple Living Areas, Main Level Primary
- Flooring: Carpet, Tile
- Windows: Vinyl
- Has basement: No
- Number of fireplaces: 1
- Fireplace features: Custom
Interior area
- Total structure area: 1,567
- Total interior livable area: 1,567 sqft
Property
Parking
- Total spaces: 2
- Parking features: Attached, Garage
- Attached garage spaces: 2
Features
- Levels: One
- Stories: 1
- Patio & porch: Covered, Open, Patio
- Exterior features: Privacy Wall
Lot
- Size: 5,662 Square Feet
- Features: Cul-De-Sac, Landscaped
Details
- Parcel number: 102306010549521005
- Zoning description: R-T*
Construction
Type & style
- Home type: Townhouse
- Property subtype: Townhouse
- Attached to another structure: Yes
Materials
- Frame, Stucco
- Roof: Pitched,Tile
Condition
- Resale
- New construction: No
- Year built: 1974
Utilities & green energy
- Sewer: Public Sewer
- Water: Public
- Utilities for property: Electricity Connected, Sewer Connected, Water Connected
Green energy
- Energy generation: Solar
Community & HOA
Community
- Subdivision: Glenwood Hills
HOA
- Has HOA: Yes
- Services included: Common Areas, Utilities
- HOA fee: $220 monthly
Location
- Region: Albuquerque
Financial & listing details
- Price per square foot: $223/sqft
- Tax assessed value: $211,912
- Annual tax amount: $2,505
- Date on market: 10/22/2026
- Listing terms: Cash,Conventional,FHA,VA Loan
- Road surface type: Paved
Estimated market value
$336,100
$316,000 - $356,000
$2,799/mo
Price history
| Date | Event | Price |
|---|---|---|
| 10/22/2026 | Listed for sale | $350,000+79.5%$223/sqft |
Source:  SWMLS #1112899 Report a problem | ||
| 1/17/2019 | Sold | -- |
Source: SWMLS #926332 Report a problem | ||
| 11/19/2018 | Pending sale | $195,000$124/sqft |
Source: Coldwell Banker Legacy #926332 Report a problem | ||
| 10/31/2018 | Listed for sale | $195,000$124/sqft |
Source: Coldwell Banker Legacy #926332 Report a problem | ||
| 9/10/2018 | Listing removed | $195,000$124/sqft |
Source: Coldwell Banker Legacy #926332 Report a problem | ||
| 8/17/2018 | Pending sale | $195,000$124/sqft |
Source: Coldwell Banker Legacy #926332 Report a problem | ||
| 8/16/2018 | Listed for sale | $195,000$124/sqft |
Source: Coldwell Banker Legacy #926332 Report a problem | ||
Public tax history
| Year | Property taxes | Tax assessment |
|---|---|---|
| 2025 | $2,477 -6.2% | $70,630 +3% |
| 2024 | $2,640 +2% | $68,573 +3% |
| 2023 | $2,589 +3.8% | $66,576 +3% |
| 2022 | $2,494 -3% | $64,637 +3% |
| 2021 | $2,572 +1.8% | $62,755 +3% |
| 2020 | $2,528 | $60,928 +12.8% |
| 2019 | -- | $54,037 |
| 2018 | $1,792 -9.5% | $54,037 +3% |
| 2017 | $1,979 +7.1% | $52,463 +6.1% |
| 2016 | $1,849 -96.1% | $49,452 +3% |
| 2015 | $48,012 +2683.9% | $48,012 +3% |
| 2014 | $1,725 | $46,614 +3% |
| 2013 | $1,725 | $45,257 +3% |
| 2012 | -- | $43,939 +3% |
| 2011 | -- | $42,659 +3% |
| 2010 | -- | $41,417 +3% |
| 2009 | -- | $40,211 +3% |
| 2008 | -- | $39,040 +3% |
| 2007 | -- | $37,903 +3% |
| 2006 | -- | $36,799 +3% |
| 2005 | -- | $35,728 +3% |
| 2004 | -- | $34,687 +3% |
| 2003 | -- | $33,677 +3% |
| 2002 | -- | $32,697 |
| 2001 | -- | $32,697 +8.4% |
| 2000 | -- | $30,163 |
Find assessor info on the county website
Monthly payment
Est. payment
Payment breakdown
Explore the cost of this home by adjusting the details. Changes won't be saved.Climate risks
Neighborhood: Glenwood Hills
Nearby schools
Schools provided by the listing agent
- Elementary: John Baker
- Middle: Hoover
- High: Eldorado
Source: SWMLS. This data may not be complete. We recommend contacting the local school district to confirm school assignments for this home.
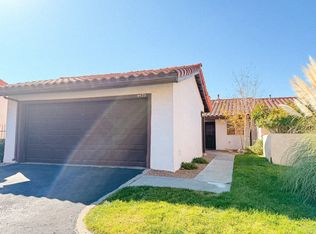
Similar homes
- $374,9993 bd2 ba1.8k sqft3708 Chelwood Dr NE, Albuquerque, NM 87111For Sale
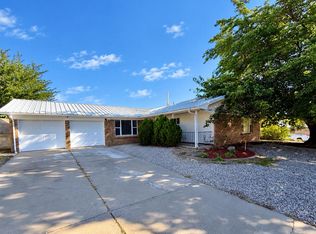 MLS ID #1112698, Anthony Paul Baldonado, Lawson Realty. SWMLS
- $380,0004 bd3 ba1.6k sqft4616 Holiday Breeze Pl NE, Albuquerque, NM 87111For Sale
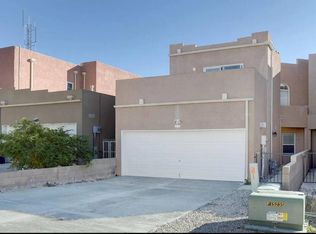 MLS ID #1112588, AT HOME REALTY GROUP, Keller Williams Realty. SWMLS
- $350,0002 bd2 ba1.4k sqft12133 Calle Zagal NE, Albuquerque, NM 87111For Sale
 MLS ID #1109361, Joshua Goss, Tradition. SWMLS
- $375,0002 bd2 ba1.8k sqft5015 Calle De Carino NE, Albuquerque, NM 87111For Sale
 MLS ID #1112204, Karen Brown, Vista Encantada Realtors, LLC. SWMLS
