
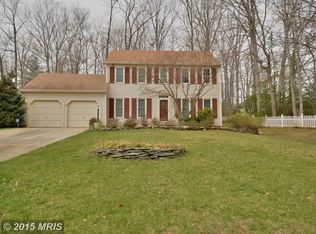
Set on one of the quieter streets in Daventry, this 4-bedroom, 2.5-bath Colonial has been beautifully cared for. This handsome home sits on a 0.38-acre lot, has a deep front lawn, manicured landscaping, side-load garage, and spacious front porch. Inside, hardwood floors extend throughout the main level. The recently renovated kitchen features white cabinetry and high-end appliances. The family room centers on a gas fireplace, with a large window overlooking the lush backyard. Just off the kitchen, a recently built screened porch has been finished with real attention to detail. Upstairs, the primary suite has a private bath, along with three additional bedrooms and a second full bath. The lower level is unfinished and has incredible space for the next owners to create whatever they desire! Daventry amenities include a community pool, newly renovated pickleball courts, tot lots, and a community room. Pride of ownership shows throughout. Thoughtfully updated and meticulously maintained, this home is ready to welcome its next owner. Ask your agent for a full list of improvements, and visit this weekend. More details to come.
Coming soon 09/25
$1,075,000
6812 Bluecurl Cir, Springfield, VA 22152
4beds
2,224sqft
Single Family Residence
Built in 1983
0.38 Acres Lot
$986,200 Zestimate®
$483/sqft
$102/mo HOA
What's special
- 8 hours
- 17
- 2
Zillow last checked:
Listing updated:
Listed by:
Natalie Perdue 703-505-3570,
Compass 7032911859
Source: Bright MLS,MLS#: VAFX2340212
Facts & features
Interior
Bedrooms & bathrooms
- Bedrooms: 4
- Bathrooms: 3
- Full bathrooms: 2
- 1/2 bathrooms: 1
- Main level bathrooms: 1
Basement
- Area: 1112
Heating
- Forced Air, Natural Gas
Cooling
- Ceiling Fan(s), Central Air, Electric
Appliances
- Included: Dishwasher, Disposal, Dryer, Exhaust Fan, Refrigerator, Cooktop, Washer, Gas Water Heater
- Laundry: Main Level
Features
- Built-in Features, Dining Area, Family Room Off Kitchen, Floor Plan - Traditional, Kitchen - Table Space, Primary Bath(s)
- Flooring: Carpet, Hardwood, Wood
- Doors: Insulated, Six Panel, Sliding Glass, Storm Door(s)
- Windows: Bay/Bow, Window Treatments
- Basement: Full,Rear Entrance,Sump Pump,Unfinished
- Number of fireplaces: 1
- Fireplace features: Glass Doors
Interior area
- Total structure area: 3,336
- Total interior livable area: 2,224 sqft
- Finished area above ground: 2,224
Property
Parking
- Total spaces: 2
- Parking features: Garage Door Opener, Attached
- Attached garage spaces: 2
Accessibility
- Accessibility features: Accessible Approach with Ramp
Features
- Levels: Three
- Stories: 3
- Patio & porch: Deck, Porch
- Pool features: Community
- Fencing: Back Yard
- Has view: Yes
- View description: Trees/Woods
Lot
- Size: 0.38 Acres
- Features: Backs to Trees
Details
- Additional structures: Above Grade
- Parcel number: 892141116
- Zoning: 303
- Special conditions: Undisclosed
Construction
Type & style
- Home type: SingleFamily
- Architectural style: Colonial
- Property subtype: Single Family Residence
Materials
- Aluminum Siding
- Foundation: Permanent, Active Radon Mitigation
Condition
- Excellent
- New construction: No
- Year built: 1983
Utilities & green energy
- Sewer: Other
- Water: Public
- Utilities for property: Cable Available
Community & HOA
Community
- Features: Pool
- Security: Exterior Cameras
- Subdivision: Daventry
HOA
- Has HOA: Yes
- HOA fee: $102 monthly
Location
- Region: Springfield
Financial & listing details
- Price per square foot: $483/sqft
- Tax assessed value: $1,007,770
- Annual tax amount: $11,624
- Date on market: 9/25/2026
- Listing agreement: Exclusive Agency
- Listing terms: Cash,Conventional,FHA,VA Loan
- Ownership: Fee Simple
Estimated market value
$986,200
$917,000 - $1.06M
$3,865/mo
Price history
| Date | Event | Price |
|---|---|---|
| 11/12/1999 | Sold | $340,000+6.6%$153/sqft |
Source: Public Record Report a problem | ||
| 5/31/1994 | Sold | $319,000$143/sqft |
Source: Public Record Report a problem | ||
Public tax history
| Year | Property taxes | Tax assessment |
|---|---|---|
| 2025 | $11,604 +4.8% | $1,003,770 +5% |
| 2024 | $11,072 +8.1% | $955,680 +5.3% |
| 2023 | $10,243 +13.4% | $907,700 +14.9% |
| 2022 | $9,036 | $790,180 +4.4% |
| 2021 | -- | $756,610 +12.6% |
| 2020 | $7,954 +2.8% | $672,070 +2.8% |
| 2019 | $7,741 +3.1% | $654,050 +3.1% |
| 2018 | $7,510 +1.9% | $634,580 |
| 2017 | $7,367 +4.7% | $634,580 +4.5% |
| 2016 | $7,035 +7.1% | $607,220 +3.1% |
| 2015 | $6,570 +6.2% | $588,750 +6% |
| 2014 | $6,186 | $555,520 +4.8% |
| 2013 | -- | $530,220 +3.1% |
| 2012 | -- | $514,390 |
| 2011 | -- | $514,390 -5.2% |
| 2010 | -- | $542,360 -5% |
| 2009 | -- | $570,750 -7.1% |
| 2008 | -- | $614,110 -1.5% |
| 2007 | -- | $623,160 +55.8% |
| 2003 | -- | $399,850 +5% |
| 2002 | -- | $380,810 +22% |
| 2001 | -- | $312,140 |
Find assessor info on the county website
Monthly payment
Est. payment
Payment breakdown
Explore the cost of this home by adjusting the details. Changes won't be saved.Climate risks
Neighborhood: 22152
Nearby schools
Schools provided by the listing agent
- Elementary: West Springfield
- Middle: Irving
- High: John R. Lewis
- District: Fairfax County Public Schools
Source: Bright MLS. This data may not be complete. We recommend contacting the local school district to confirm school assignments for this home.