
Under Construction. Introducing the Marina plan at Eagletail Landings—one of our best-priced two-story homes, thoughtfully designed with a versatile flex space off the front foyer, ideal for a den or home office. This exceptional home features 4 bedrooms, 2.5 baths, and a spacious Great Room, creating the perfect setting for entertaining. The stylish kitchen is equipped with beautiful cabinetry, quartz countertops, a center island, and stainless steel appliances, while tile flooring is featured throughout the 1st floor main living areas for a polished look. Upstairs, the impressive Primary suite offers a walk-in closet and a luxurious en-suite bath with dual sinks in adult-height vanity, quartz countertops, and a walk-in shower with wall tile surround. Completing the home is attractive landscaping and a brick paver driveway and lead walk for great curb appeal. Outstanding Community amenities include Resort-style Pool, Cabana, and shaded Playground. Eagletail Landings is located just south of Lake Harris and near some of the best outdoor recreation in the state as well as Lake County's breathtaking chain of lakes and scenic trails, and a thriving downtown area is just a short drive away, along with 2 nearby championship golf courses designed for a challenging and enjoyable day on the greens.
New construction
$323,990
6812 BROAD WING LOOP, HOWEY IN THE HILLS, FL 34737
4beds
1,968sqft
Single Family Residence
Built in 2026
4,840 Square Feet Lot
$321,400 Zestimate®
$165/sqft
$81/mo HOA
What's special
Center islandBeautiful cabinetryQuartz countertopsImpressive primary suiteStylish kitchenSpacious great roomStainless steel appliances
- 27 days
- 156
- 13
Likely to sell faster than
Zillow last checked:
Listing updated:
Listed by:
Stephen Wood 888-827-4421,
RISEWELL HOMES FLORIDA LLC 888-827-4421
Source: Stellar MLS,MLS#: O6436492 Originating MLS: Orlando Regional
Originating MLS: Orlando Regional
Facts & features
Interior
Bedrooms & bathrooms
- Bedrooms: 4
- Bathrooms: 3
- Full bathrooms: 2
- 1/2 bathrooms: 1
Rooms
- Room types: Den/Library/Office, Great Room, Utility Room
Primary bedroom
- Features: En Suite Bathroom, Walk-In Closet(s)
- Level: Second
- Area: 169 Square Feet
- Dimensions: 13x13
Bedroom 2
- Features: Built-in Closet
- Level: Second
- Area: 100 Square Feet
- Dimensions: 10x10
Bedroom 3
- Features: Built-in Closet
- Level: Second
- Area: 100 Square Feet
- Dimensions: 10x10
Bedroom 4
- Features: Built-in Closet
- Level: Second
- Area: 110 Square Feet
- Dimensions: 10x11
Den
- Level: First
- Area: 110 Square Feet
- Dimensions: 11x10
Dining room
- Level: First
- Area: 117 Square Feet
- Dimensions: 13x9
Great room
- Level: First
- Area: 240 Square Feet
- Dimensions: 15x16
Kitchen
- Level: First
- Area: 117 Square Feet
- Dimensions: 13x9
Heating
- Central, Electric
Cooling
- Central Air
Appliances
- Included: Dishwasher, Disposal, Gas Water Heater, Microwave, Range, Tankless Water Heater
- Laundry: Inside, Laundry Room
Features
- Kitchen/Family Room Combo, Open Floorplan, Solid Surface Counters, Thermostat, Walk-In Closet(s)
- Flooring: Carpet, Ceramic Tile
- Doors: Sliding Doors
- Has fireplace: No
Interior area
- Total structure area: 2,481
- Total interior livable area: 1,968 sqft
Video & virtual tour
Property
Parking
- Total spaces: 2
- Parking features: Driveway
- Attached garage spaces: 2
- Has uncovered spaces: Yes
- Details: Garage Dimensions: 18x20
Features
- Levels: Two
- Stories: 2
- Patio & porch: Patio
- Exterior features: Irrigation System, Sidewalk
Lot
- Size: 4,840 Square Feet
- Dimensions: 40 x 121
- Features: Sidewalk
Details
- Parcel number: 182025020000003000
- Zoning: RES
- Special conditions: None
Construction
Type & style
- Home type: SingleFamily
- Architectural style: Contemporary
- Property subtype: Single Family Residence
Materials
- Block, Cement Siding, Stucco, Wood Frame
- Foundation: Slab
- Roof: Shingle
Condition
- Under Construction
- New construction: Yes
- Year built: 2026
Details
- Builder model: Marina
- Builder name: Risewell Homes
Utilities & green energy
- Sewer: Public Sewer
- Water: Public
- Utilities for property: Cable Available, Electricity Connected, Fiber Optics, Natural Gas Connected, Phone Available, Public, Sewer Connected, Street Lights, Underground Utilities, Water Connected
Community & HOA
Community
- Features: Irrigation-Reclaimed Water, No Truck/RV/Motorcycle Parking, Park, Playground, Pool, Sidewalks
- Security: Smoke Detector(s)
- Pet fee: $0 monthly
- Subdivision: EAGLETAIL LANDING - PH 1
HOA
- Has HOA: Yes
- Amenities included: Park, Playground, Pool, Vehicle Restrictions
- Services included: Community Pool, Pool Maintenance
- HOA fee: $81 monthly
- HOA name: Empire Management Group / Vanessa De Angelis
- HOA phone: 352-554-8214
Location
- Region: Howey In The Hills
Financial & listing details
- Price per square foot: $165/sqft
- Tax assessed value: $85,000
- Annual tax amount: $3,176
- Date on market: 8/25/2026
- Cumulative days on market: 28 days
- Listing terms: Cash,Conventional,FHA,USDA Loan,VA Loan
- Ownership: Fee Simple
- Total actual rent: 0
- Electric utility on property: Yes
- Road surface type: Paved
Estimated market value
$321,400
$305,000 - $337,000
$2,435/mo
Price history
| Date | Event | Price |
|---|---|---|
| 8/25/2026 | Listed for sale | $323,990$165/sqft |
Source:  Stellar MLS #O6436492 Report a problem Stellar MLS #O6436492 Report a problem | ||
Public tax history
| Year | Property taxes | Tax assessment |
|---|---|---|
| 2025 | $3,309 -7.4% | $85,000 |
| 2024 | $3,573 | $85,000 |
Find assessor info on the county website
Monthly payment
Est. payment
Payment breakdown
Explore the cost of this home by adjusting the details. Changes won't be saved.Climate risks
Neighborhood: 34737
Nearby schools
Schools provided by the listing agent
- Elementary: Leesburg Elementary
- Middle: Oak Park Middle
- High: Leesburg High
Source: Stellar MLS. This data may not be complete. We recommend contacting the local school district to confirm school assignments for this home.
- $397,4904 bd3 ba2.2k sqft27417 Black Kite Ave, Howey In The Hills, FL 34748Sold
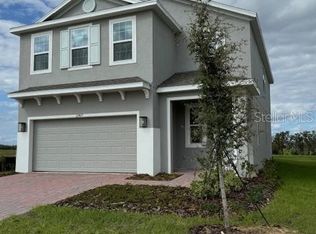
- $358,9904 bd3 ba2.2k sqft6816 Broad Wing Loop, Howey In The Hills, FL 34737Sold
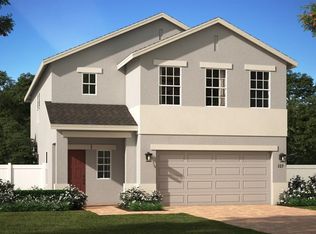
- $85,000-- bd-- ba-- sqft6808 Broad Wing Loop, Howey In The Hills, FL 34737Off Market

- $340,0004 bd2 ba1.5k sqft6824 Broad Wing Loop, Howey In The Hills, FL 34737Sold
Similar homes
- $322,9903 bd2 ba1.5k sqft27504 STELLAR SEA WAY, HOWEY IN THE HILLS, FL 34737New Construction

 MLS ID #O6435825, Stephen Wood, RISEWELL HOMES FLORIDA LLC. Stellar MLS
 - $350,0004 bd3 ba2.1k sqft27329 AFRICAN FISH COURT, HOWEY IN THE HILLS, FL 34737New Construction
 MLS ID #O6404356, Stephen Wood, RISEWELL HOMES FLORIDA LLC. Stellar MLS
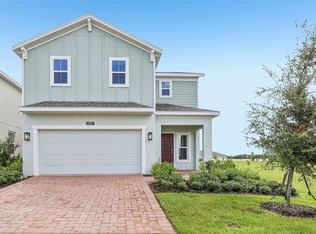
 - $350,0004 bd3 ba2.1k sqft6985 BROAD WING LOOP, HOWEY IN THE HILLS, FL 34737New Construction
 Stellar MLS
 - from $339,9994 bd3 ba2.1k sqftHayden Flex Plan, Eagletail Landings, Howey In The Hills, FL 34737New Construction
 Trinity Family Builders
 - $375,9994 bd2 ba2k sqft6736 SPOTTED EAGLE LOOP, HOWEY IN THE HILLS, FL 34737New ConstructionStellar MLS
- $367,9994 bd2 ba2k sqft6866 SPANISH IMPERIAL STREET, HOWEY IN THE HILLS, FL 34737New ConstructionStellar MLS
- $340,9993 bd2 ba1.6k sqft6837 SERPENT HAWK LANE, HOWEY IN THE HILLS, FL 34737New ConstructionStellar MLS
- $365,9994 bd3 ba2.3k sqft6708 SPOTTED EAGLE LOOP, HOWEY IN THE HILLS, FL 34737New ConstructionStellar MLS
- $379,9904 bd2 ba1.9k sqft27468 BLACK KITE AVENUE, HOWEY IN THE HILLS, FL 34737New ConstructionStellar MLS
- $338,9904 bd3 ba2.2k sqft24051 MORTIMER WAY, HOWEY IN THE HILLS, FL 34737New ConstructionStellar MLS
- $339,9904 bd3 ba1.9k sqft24043 MORTIMER WAY, HOWEY IN THE HILLS, FL 34737New ConstructionStellar MLS
- $320,9903 bd2 ba1.5k sqft24039 MORTIMER WAY, HOWEY IN THE HILLS, FL 34737New ConstructionStellar MLS
- $419,9994 bd3 ba2.9k sqft6863 SPANISH IMPERIAL STREET, HOWEY IN THE HILLS, FL 34737New ConstructionStellar MLS
- $426,9994 bd3 ba2.6k sqft6888 SPANISH IMPERIAL STREET, HOWEY IN THE HILLS, FL 34737New ConstructionStellar MLS
- $289,9003 bd2 ba2.2k sqft26616 WIMBLEDON STREET, LEESBURG, FL 34748For SaleMLS ID #G5116461, Pamela Bonjorn, BONJORN REAL ESTATE. Stellar MLS
- $325,9944 bd3 ba2.1k sqft157 GLASS ONION DRIVE, GROVELAND, FL 34737New ConstructionStellar MLS
- $309,0002 bd2 ba1.5k sqft27131 ROANOKE DRIVE, LEESBURG, FL 34748For SaleMLS ID #G5117170, Steven Simpkins, LOKATION. Stellar MLS
- $357,0004 bd3 ba2.1k sqft7733 SLOEWOOD DRIVE, LEESBURG, FL 34748For SaleMLS ID #G5114319, Leah Laboy, ALDEN REALTY LLC. Stellar MLS
- $337,0004 bd2 ba1.8k sqft26868 WHITE PLAINS WAY, LEESBURG, FL 34748For SaleMLS ID #G5111853, Steven Simpkins, LOKATION. Stellar MLS
- $358,3894 bd3 ba1.9k sqft6217 SANDERS GROVE CIRCLE, OKAHUMPKA, FL 34762New ConstructionMLS ID #G5113912, Nancy Pruitt, PA, OLYMPUS EXECUTIVE REALTY INC. Stellar MLS
