The builder incentives on this Move-In Ready home cannot be beat! Offering credits toward an Interest Rate Buydown & a bonus upgrade! Experience the perfect blend of style, comfort, and functionality in this thoughtfully designed two-story home. Featuring 3 spacious bedrooms and 2.5 bathrooms, this floor plan offers plenty of room for everyday living and entertaining. The open-concept layout effortlessly connects the living room, dining area, and kitchen, creating a bright, welcoming space where family and friends can gather. Personalize your home with optional multi-slide glass doors that open to a covered patio, complete with the option for an outdoor fireplace--perfect for enjoying every season. A spacious two-car garage provides ample room for vehicles, storage, and organization, while the two-story design offers added privacy by separating the living and sleeping areas. Upstairs, the owner's suite serves as a peaceful retreat with a private bathroom and a generous walk-in closet. Designed with modern finishes and practical living in mind, the Rose Plan at The Ascent combines timeless style with everyday comfort, creating a place you'll be proud to call home.
Active
$559,990
6812 Morgan Mill Rd #4, Carson City, NV 89701
3beds
2,179sqft
Single Family Residence
Built in 2026
6,969 Square Feet Lot
$-- Zestimate®
$257/sqft
$30/mo HOA
What's special
Modern finishesOpen-concept layoutSpacious two-car garageCovered patioBright welcoming spacePrivate bathroomGenerous walk-in closet
- 1 day
- 93
- 11
Zillow last checked:
Listing updated:
Listed by:
Jenny Wilson BS.143847 775-624-3655,
Jenuane Communities,
Santana Sanchez S.201853 775-691-6048,
Jenuane Communities
Source: NNRMLS,MLS#: 260012639
Facts & features
Interior
Bedrooms & bathrooms
- Bedrooms: 3
- Bathrooms: 3
- Full bathrooms: 2
- 1/2 bathrooms: 1
Heating
- Forced Air, Natural Gas
Cooling
- Central Air, ENERGY STAR Qualified Equipment
Appliances
- Included: Dishwasher, Disposal, ENERGY STAR Qualified Appliances, Gas Cooktop, Gas Range, Microwave, Oven
- Laundry: Cabinets, Laundry Room, Washer Hookup
Features
- Breakfast Bar, Ceiling Fan(s), High Ceilings, Kitchen Island, Loft, Pantry, Smart Thermostat, Walk-In Closet(s)
- Flooring: Carpet, Luxury Vinyl
- Windows: Double Pane Windows, ENERGY STAR Qualified Windows, Low Emissivity Windows, Vinyl Frames
- Number of fireplaces: 1
- Fireplace features: Gas
- Common walls with other units/homes: No Common Walls
Interior area
- Total structure area: 2,179
- Total interior livable area: 2,179 sqft
Property
Parking
- Total spaces: 2
- Parking features: Attached, Garage, Garage Door Opener
- Attached garage spaces: 2
Features
- Levels: Two
- Stories: 2
- Patio & porch: Porch, Covered
- Exterior features: None
- Spa features: None
- Fencing: Back Yard
- Has view: Yes
- View description: Mountain(s)
Lot
- Size: 6,969 Square Feet
- Features: Landscaped, Level, Sprinklers In Front
Details
- Additional structures: None
- Parcel number: 01077104
- Zoning: SF6
Construction
Type & style
- Home type: SingleFamily
- Property subtype: Single Family Residence
Materials
- Stucco
- Foundation: Slab
- Roof: Composition,Pitched,Shingle
Condition
- New construction: Yes
- Year built: 2026
Details
- Builder name: Jenuane Communities
Utilities & green energy
- Sewer: Public Sewer
- Water: Public
- Utilities for property: Cable Available, Electricity Connected, Internet Available, Natural Gas Connected, Phone Available, Sewer Connected, Water Connected, Underground Utilities, Water Meter Installed
Community & HOA
Community
- Security: Carbon Monoxide Detector(s), Keyless Entry, Smoke Detector(s)
- Subdivision: Floral Grove @ Timberline
HOA
- Has HOA: Yes
- Amenities included: None
- HOA fee: $30 monthly
- HOA name: Floral Grove Landscape Maintenance Association
Location
- Region: Carson City
Financial & listing details
- Price per square foot: $257/sqft
- Annual tax amount: $5,720
- Date on market: 10/1/2026
- Listing terms: 1031 Exchange,Cash,Conventional,FHA,Relocation Property,VA Loan
Estimated market value
Not available
Estimated sales range
Not available
Not available
Price history
| Date | Event | Price |
|---|---|---|
| 10/1/2026 | Listed for sale | $559,990$257/sqft |
Source:  NNRMLS #260012639 Report a problem NNRMLS #260012639 Report a problem | ||
Public tax history
Tax history is unavailable.
Monthly payment
Est. payment
Payment breakdown
Explore the cost of this home by adjusting the details. Changes won't be saved.Climate risks
Neighborhood: 89701
Nearby schools
Schools provided by the listing agent
- Elementary: Fremont
- Middle: Eagle Valley
- High: Carson
Source: NNRMLS. This data may not be complete. We recommend contacting the local school district to confirm school assignments for this home.
- $569,9903 bd3 ba2.3k sqft6828 Morgan Mill Rd LOT 3, Carson City, NV 89701New Construction

- $559,9903 bd3 ba2.1k sqft6844 Morgan Mill Rd LOT 2, Carson City, NV 89701New Construction

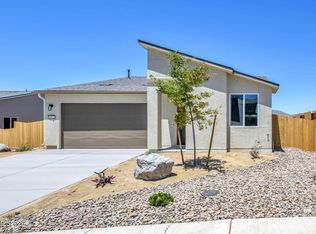
- $489,9903 bd2 ba1.4k sqft6622 Homestead Ln HOMESITE 53, Carson City, NV 89701Sold
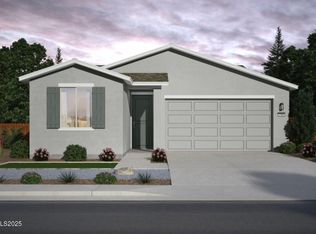
- $526,0693 bd2 ba1.7k sqft6708 Morgan Mill Rd HOMESITE 12, Carson City, NV 89701Sold
Similar homes
- $559,9903 bd3 ba2.1k sqft6844 Morgan Mill Rd Lot 2, Carson City, NV 89701Active
 MLS ID #260009446, Jenny Wilson, Jenuane Communities. NNRMLS
 - $569,9903 bd3 ba2.3k sqft6828 Morgan Mill Rd Lot 3, Carson City, NV 89701ActiveMLS ID #260009461, Jenny Wilson, Jenuane Communities. NNRMLS
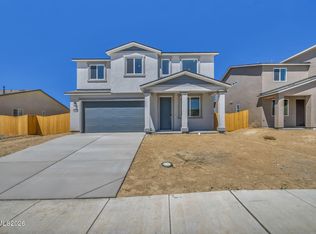
- $595,9904 bd3 ba2.5k sqft6748 Morgan Mill Rd Homesite 8, Carson City, NV 89701Active
 MLS ID #260009790, Jenny Wilson, Jenuane Communities. NNRMLS
 - $550,0003 bd3 ba1.9k sqft2345 Pintail Dr, Carson City, NV 89701Active
 MLS ID #260008523, Jon Kirkpatrick, Chase International - ZC. NNRMLS
 - $550,0003 bd3 ba2.4k sqft27 McClellan Peak Dr, Mound House, NV 89706ActiveMLS ID #260008656, Richard Berman, Dickson Realty - Damonte Ranch. NNRMLS
- $459,0004 bd2 ba1.9k sqft1320 Sharon Dr, Carson City, NV 89701ActiveMLS ID #260011170, Jason Martinez, RE/MAX Professionals-Carson. NNRMLS
- $610,0004 bd2 ba1.6k sqft3469 Otha St, Carson City, NV 89706ActiveMLS ID #260006457, Nick Philips, RE/MAX Realty Affiliates. NNRMLS
- $440,0003 bd2 ba1.5k sqft4591 E Nye Ln, Carson City, NV 89706ActiveMLS ID #260005856, Lori Gemme, NVG Properties LLC. NNRMLS
- $609,0003 bd3 ba2.4k sqft542 Bayonne Ave, Carson City, NV 89701ActiveNNRMLS
- $659,0003 bd3 ba1.9k sqft1400 Flintwood Dr, Carson City, NV 89703ActiveMLS ID #260010376, Diane Macdonald, Dickson Realty - Caughlin. NNRMLS
- $540,0003 bd2 ba1.8k sqft662 Saint Andrews Dr, Dayton, NV 89403ActiveMLS ID #260011978, Christine Newell, RE/MAX Professionals-Dayton. NNRMLS
- $539,0004 bd3 ba2.5k sqft102 Pebble Dr, Dayton, NV 89403ActiveMLS ID #260011477, Amber Nuzum, Coldwell Banker Select RE M. NNRMLS
- $419,0003 bd3 ba1.1k sqft3844 Bonnie Pl, Carson City, NV 89701ActiveMLS ID #260010399, Mitch Argon, CalNeva Realty. NNRMLS
- $659,0004 bd2 ba2k sqft137 Denio Dr, Dayton, NV 89403ActiveMLS ID #260011769, Erica Gonzales, RE/MAX Professionals-Dayton. NNRMLS
- $799,0002 bd2 ba1.8k sqft919 Arrowhead Dr, Carson City, NV 89706ActiveMLS ID #260011634, Adrienne Phenix, RE/MAX Gold-Carson City. NNRMLS
- $549,9003 bd2 ba1.9k sqft107 Amberwood Ct, Dayton, NV 89403ActiveMLS ID #260010270, Jack Cote, RE/MAX Gold. NNRMLS
- $547,0003 bd2 ba2.1k sqft435 La Costa Cir, Dayton, NV 89403ActiveMLS ID #260003972, Kristy Horton, Real Broker LLC. NNRMLS
- $540,0004 bd3 ba2.3k sqft121 Bethpage Dr, Dayton, NV 89403ActiveMLS ID #260006403, Lisa Williams, Berkshire Hathaway HomeService. NNRMLS
