6812 Rounded Pebble Lane The Ultimate Austin Oasis: Where Luxury Meets Limitless Family Potential Prepare to be captivated. This isn't just a house; it’s modern living. Perfectly positioned in one of Austin’s most explosive corridors, you are minutes from Tesla, Austin-Bergstrom, and Downtown Austin, UT, and Texas State. ### An Executive First Impression From the moment you step inside, the open floorplan pulls you into a world of elegance. Need to prep the next big board meeting or work from home? Your home office awaits, featuring French doors that offer the perfect balance of privacy and prestige. A Chef’s Culinary Masterpiece The gourmet kitchen is a showstopper, designed for entertaining. Boasting a massive island, stainless steel appliances, and counter space, ample cabinets, and pantry, this is the heart of the home. The Entertainment Epicenter Ready for movie night? Head to the media room, pre-wired for surround sound. A game room offers space for play, tech setups, or hobbies. Ceiling fans throughout keep the Texas breeze flowing. Your Private Sanctuary The primary suite, located on the main level, is a retreat featuring dual vanities and a walk-in shower with access to the laundry room. Outdoor Perfection & Total Privacy Step onto your back patio and relax. With no back neighbors, enjoy your morning coffee or evening wine in seclusion. The lawn stays picture-perfect with a sprinkler system. Extra garage storage space. Don’t just buy a home claim your kingdom. With a location this prime and features this elite, this opportunity will vanish in a heartbeat.
Active
Price cut: $27.9K (7/30)
$555,000
6812 Rounded Pebble Ln, Buda, TX 78610
4beds
3,164sqft
Single Family Residence
Built in 2025
6,250 Square Feet Lot
$-- Zestimate®
$175/sqft
$55/mo HOA
What's special
Open floorplanStainless steel appliancesCeiling fans throughoutGame roomExtra garage storage spaceMassive islandGourmet kitchen
- 123 days
- 292
- 17
Zillow last checked:
Listing updated:
Listed by:
Kathy Delacruz (512) 764-3667,
RE/MAX Fine Properties (512) 764-3667
Source: Unlock MLS,MLS#: 3714853
Facts & features
Interior
Bedrooms & bathrooms
- Bedrooms: 4
- Bathrooms: 3
- Full bathrooms: 3
- Main level bedrooms: 2
Primary bedroom
- Features: Ceiling Fan(s), Full Bath, High Ceilings
- Level: Main
Primary bathroom
- Features: Quartz Counters, Double Vanity, Walk-In Closet(s), Walk-in Shower
- Level: Main
Kitchen
- Features: Breakfast Bar, Kitchen Island, Quartz Counters, Gourmet Kitchen, High Ceilings, Open to Family Room, Pantry
- Level: Main
Heating
- Central
Cooling
- Central Air
Appliances
- Included: Built-In Gas Range, Dishwasher, Disposal, ENERGY STAR Qualified Appliances, Gas Cooktop, Microwave, Stainless Steel Appliance(s), Tankless Water Heater, WaterPurifier
Features
- Breakfast Bar, Ceiling Fan(s), High Ceilings, Quartz Counters, Double Vanity, Electric Dryer Hookup, Entrance Foyer, Kitchen Island, Open Floorplan, Pantry, Primary Bedroom on Main, Recessed Lighting, Smart Home, Smart Thermostat, Walk-In Closet(s), Washer Hookup
- Flooring: Carpet, Laminate, Tile
- Windows: ENERGY STAR Qualified Windows
Interior area
- Total interior livable area: 3,164 sqft
Property
Parking
- Total spaces: 2
- Parking features: Attached, Garage, Garage Door Opener
- Attached garage spaces: 2
Accessibility
- Accessibility features: None
Features
- Levels: Two
- Stories: 2
- Patio & porch: Covered, Patio, Porch
- Exterior features: Gutters Partial
- Pool features: None
- Fencing: Fenced
- Has view: Yes
- View description: Neighborhood
- Waterfront features: None
Lot
- Size: 6,250 Square Feet
- Features: Landscaped, Sprinkler - Automatic
Details
- Additional structures: None
- Parcel number: 04550507010000
- Special conditions: Standard
Construction
Type & style
- Home type: SingleFamily
- Property subtype: Single Family Residence
Materials
- Foundation: Slab
- Roof: Composition
Condition
- Resale
- New construction: No
- Year built: 2025
Details
- Builder name: Tri Pointe Homes
Utilities & green energy
- Sewer: Public Sewer
- Water: Public
- Utilities for property: Electricity Available, Sewer Available, Underground Utilities, Water Available
Community & HOA
Community
- Features: Playground, Pool
- Subdivision: Turners Crossing
HOA
- Has HOA: Yes
- Services included: Common Area Maintenance
- HOA fee: $55 monthly
- HOA name: Turner's Crossing
Location
- Region: Buda
Financial & listing details
- Price per square foot: $175/sqft
- Tax assessed value: $63,458
- Annual tax amount: $1,314
- Date on market: 4/27/2026
- Listing terms: Cash,Conventional,FHA,VA Loan
- Electric utility on property: Yes
Estimated market value
Not available
Estimated sales range
Not available
Not available
Price history
| Date | Event | Price |
|---|---|---|
| 7/30/2026 | Price change | $555,000-4.8%$175/sqft |
Source:  Unlock MLS #3714853 Report a problem Unlock MLS #3714853 Report a problem | ||
| 7/23/2026 | Price change | $3,699-2.6%$1/sqft |
Source: Zillow Rentals Report a problem | ||
| 7/10/2026 | Price change | $582,900-0.3%$184/sqft |
Source: Unlock MLS #3714853 Report a problem | ||
| 7/9/2026 | Price change | $3,799-4.8%$1/sqft |
Source: Zillow Rentals Report a problem | ||
| 7/2/2026 | Listed for rent | $3,990$1/sqft |
Source: Zillow Rentals Report a problem | ||
| 6/29/2026 | Listing removed | $3,990$1/sqft |
Source: Unlock MLS #2966618 Report a problem | ||
| 6/9/2026 | Price change | $584,900-1.7%$185/sqft |
Source: Unlock MLS #3714853 Report a problem | ||
| 6/4/2026 | Listed for rent | $3,990$1/sqft |
Source: Unlock MLS #2966618 Report a problem | ||
| 4/27/2026 | Listed for sale | $595,000+0.2%$188/sqft |
Source: Unlock MLS #3714853 Report a problem | ||
| 6/19/2025 | Listing removed | $593,735$188/sqft |
Source: Unlock MLS #5731542 Report a problem | ||
| 5/8/2025 | Contingent | $593,735$188/sqft |
Source: Unlock MLS #5731542 Report a problem | ||
| 4/17/2025 | Listed for sale | $593,735$188/sqft |
Source: Unlock MLS #5731542 Report a problem | ||
Public tax history
| Year | Property taxes | Tax assessment |
|---|---|---|
| 2025 | -- | $63,458 +5.8% |
| 2024 | $3,736 +1668.9% | $60,000 +100% |
| 2023 | $211 | $30,000 |
Find assessor info on the county website
Monthly payment
Est. payment
Payment breakdown
Explore the cost of this home by adjusting the details. Changes won't be saved.Climate risks
Neighborhood: 78610
Nearby schools
Schools provided by the listing agent
- Elementary: Sunfield
- Middle: McCormick
- High: Johnson High School
- District: HaysCONSISD
Source: Unlock MLS. This data may not be complete. We recommend contacting the local school district to confirm school assignments for this home.
Similar homes
- $429,9003 bd3 ba3k sqft13100 Brave Tenderfoot Trl, Buda, TX 78610Active

 MLS ID #2007838, Kyle Bachus, Streamline Properties, LLC. Unlock MLS
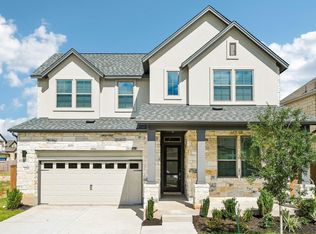
 - $524,9994 bd3 ba2.6k sqft279 San Saba Dr, Buda, TX 78610Active
 Unlock MLS
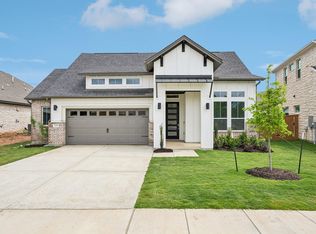
 - $544,9994 bd3 ba2.2k sqft126 Comfort Dr, Buda, TX 78610Active
 Unlock MLS
 - $365,0003 bd3 ba2.3k sqft13011 Brave Tenderfoot Trl, Buda, TX 78610Active
 MLS ID #1959861, Kyle Bradford, Compass RE Texas, LLC. Unlock MLS
 - $384,0004 bd3 ba2.2k sqft12702 Autumn Bird Trce, Buda, TX 78610ActiveMLS ID #5825863, Vanessa Fallon, Keller Williams Realty. Unlock MLS
- $569,9994 bd3 ba2.8k sqft287 San Saba Dr, Buda, TX 78610ActiveUnlock MLS
- $539,9994 bd4 ba2.5k sqft325 San Saba Dr, Buda, TX 78610ActiveMLS ID #3542737, Grant Whittenberger, Outlaw Realty. Unlock MLS
- $599,9994 bd4 ba2.5k sqft110 Comfort Dr, Buda, TX 78610ActiveUnlock MLS
- $499,9904 bd3 ba2.4k sqft5424 San Pietro Dr, Austin, TX 78747ActiveUnlock MLS
- $544,9904 bd3 ba2.5k sqft8601 Dongan Dr, Austin, TX 78744ActiveMLS ID #9881675, Ryan Matthews, Ryan Matthews. Unlock MLS
- $599,9994 bd4 ba2.5k sqft206 San Saba Dr, Buda, TX 78610ActiveUnlock MLS
- $579,9904 bd3 ba2.7k sqft8616 Dongan Dr, Austin, TX 78744ActiveMLS ID #6117577, Ryan Matthews, Ryan Matthews. Unlock MLS
- $514,9994 bd3 ba2.1k sqft139 Comfort Dr, Buda, TX 78610ActiveUnlock MLS
- $540,0004 bd3 ba2.4k sqft9608 Hamadryas Dr, Austin, TX 78744ActiveMLS ID #6038040, Melanie Abraham, Keller Williams Realty. Unlock MLS
- $529,9904 bd4 ba2.7k sqft8517 Dongan Dr, Austin, TX 78744ActiveMLS ID #6670078, Ryan Matthews, Ryan Matthews. Unlock MLS
- $495,0004 bd3 ba2.3k sqft7710 Ellas Inlet Dr, Austin, TX 78744ActiveMLS ID #7435179, Ryan Jamison, Keller Williams Realty. Unlock MLS
- $479,0003 bd2 ba2.1k sqft8317 Donnelley Dr, Austin, TX 78744ActiveMLS ID #5997474, Lori Padilla, TexCen Realty. Unlock MLS
