Beautiful and charming brick front home with quaint rocking chair front porch in the popular and sought-after community of Harmony on the Lakes in Hickory Flat. This 4 bedroom 3 full bath, home is located in the Reserve section of Harmony where you can take a short stroll to the lake and fish or just sit awhile and enjoy the morning sunrise or the evening sunsets. 119 Lake Reserve Way is perfectly situated on a peaceful, private lot with a lovely park-like backyard, this home has been so loved and well kept by the original owners, it is a true joy! Beautiful curb appeal invites you to come on in! A welcoming foyer leads you to the 2-story fireside family room and adjacent updated kitchen with white cabinetry and quartz countertops, newer Slate finished appliances, including SS Refrigerator and a new Anderson glass door to the patio beckons you to come sit awhile and enjoy the sounds of nature and some days you may even see a deer or two. The main level features a formal dining room with beautiful plantation shutters, delightful for gatherings, a main level bedroom (or home office) and full bath. Upstairs features an oversized primary suite with sitting room, walk-in closet and spa-like bath, two spacious secondary bedrooms and a full bath, and a spacious laundry room with Maytag washer and dryer remaining with the home. Upgrades include 2 Trane HVAC systems (20216), newer kitchen appliances (2015), roof and gutter system (2018) whole house surge protection (2024) freshly painted garage (2026), whole yard "Rachio" sprinkler system (2020) and "Ting frindly" home thru the app. You will find Harmony a wonderful Swim/Tennis community with A+ Amenities including lakes, walking paths, pools and tennis courts, a playground and much more all within close proximity to everything you need, such as, shopping, dining, award winning schools, library, parks, doctors offices and Northside Cherokee Hospital. This home is a true treasure and you will absolutely love living here!
Active
$495,000
119 Lake Reserve Way, Canton, GA 30115
4beds
2,247sqft
Single Family Residence
Built in 2005
0.27 Acres Lot
$489,900 Zestimate®
$220/sqft
$62/mo HOA
What's special
Lovely park-like backyardBrick front homeWalk-in closetTwo spacious secondary bedroomsBeautiful curb appealSpa-like bathWelcoming foyer
- 2 days |
- 312 |
- 28 |
Zillow last checked:
Listing updated:
Listed by:
Dana Coleman 404-518-7523,
Ansley RE|Christie's Int'l RE
Source: GAMLS,MLS#: 10825530
Facts & features
Interior
Bedrooms & bathrooms
- Bedrooms: 4
- Bathrooms: 3
- Full bathrooms: 3
- Main level bathrooms: 1
- Main level bedrooms: 1
Rooms
- Room types: Office
Dining room
- Features: Separate Room
Kitchen
- Features: Breakfast Area, Breakfast Bar, Pantry, Solid Surface Counters
Heating
- Forced Air, Natural Gas, Zoned
Cooling
- Ceiling Fan(s), Central Air, Zoned
Appliances
- Included: Dishwasher, Disposal, Gas Water Heater, Microwave
- Laundry: Upper Level
Features
- Double Vanity, High Ceilings, Separate Shower, Soaking Tub, Tray Ceiling(s), Vaulted Ceiling(s), Walk-In Closet(s)
- Flooring: Carpet, Hardwood
- Windows: Double Pane Windows
- Basement: None
- Attic: Pull Down Stairs
- Number of fireplaces: 1
- Fireplace features: Family Room, Gas Starter
- Common walls with other units/homes: No Common Walls
Interior area
- Total structure area: 2,247
- Total interior livable area: 2,247 sqft
- Finished area above ground: 2,247
- Finished area below ground: 0
Property
Parking
- Parking features: Attached, Garage, Garage Door Opener, Kitchen Level
- Has attached garage: Yes
Features
- Levels: Two
- Stories: 2
- Patio & porch: Patio, Porch
- Exterior features: Sprinkler System
- Body of water: None
Lot
- Size: 0.27 Acres
- Features: Level, Private
- Residential vegetation: Wooded
Details
- Parcel number: 15N19B 113
Construction
Type & style
- Home type: SingleFamily
- Architectural style: Brick Front,Craftsman,Traditional
- Property subtype: Single Family Residence
Materials
- Other
- Foundation: Slab
- Roof: Composition
Condition
- Resale
- New construction: No
- Year built: 2005
Utilities & green energy
- Sewer: Public Sewer
- Water: Public
- Utilities for property: Cable Available, Electricity Available, High Speed Internet, Natural Gas Available, Sewer Connected, Underground Utilities, Water Available
Community & HOA
Community
- Features: Clubhouse, Fitness Center, Lake, Park, Playground, Pool, Sidewalks, Street Lights, Tennis Court(s), Near Shopping
- Security: Smoke Detector(s)
- Subdivision: Harmony On The Lakes
HOA
- Has HOA: Yes
- Services included: Swimming, Tennis
- HOA fee: $745 annually
Location
- Region: Canton
Financial & listing details
- Price per square foot: $220/sqft
- Tax assessed value: $429,000
- Annual tax amount: $918
- Date on market: 8/13/2026
- Cumulative days on market: 2 days
- Listing agreement: Exclusive Right To Sell
- Listing terms: Cash,Conventional,FHA,VA Loan
- Electric utility on property: Yes
Estimated market value
$489,900
$465,000 - $514,000
$2,449/mo
Price history
| Date | Event | Price |
|---|---|---|
| 8/13/2026 | Listed for sale | $495,000+124.9%$220/sqft |
Source:  GAMLS #10825530 Report a problem GAMLS #10825530 Report a problem | ||
| 6/13/2005 | Sold | $220,100$98/sqft |
Source: Public Record Report a problem | ||
Public tax history
| Year | Property taxes | Tax assessment |
|---|---|---|
| 2025 | $853 +0.6% | $171,600 +9.9% |
| 2024 | $848 -0.4% | $156,120 +2.7% |
| 2023 | $851 +10% | $152,040 +17.9% |
| 2022 | $774 +5.4% | $128,960 +27.9% |
| 2021 | $734 -25.4% | $100,800 +11.2% |
| 2020 | $984 +144.9% | $90,680 +1.3% |
| 2019 | $402 -2.6% | $89,480 -58.7% |
| 2018 | $413 -3.6% | $216,500 -0.9% |
| 2017 | $428 -2.7% | $218,400 +8.2% |
| 2016 | $440 | $201,800 +1.9% |
| 2015 | $440 +0.5% | $198,000 +11.5% |
| 2014 | $438 +11.9% | $177,500 +13.6% |
| 2013 | $391 -3.7% | $156,300 -2.3% |
| 2012 | $406 -5.7% | $160,000 -12.6% |
| 2011 | $431 -76.3% | $183,000 +148% |
| 2010 | $1,815 +3% | $73,800 -2.5% |
| 2009 | $1,762 +1.2% | $75,680 -10.5% |
| 2008 | $1,741 -1% | $84,520 -0.8% |
| 2007 | $1,758 -1.1% | $85,200 0% |
| 2006 | $1,778 +356.6% | $85,240 +432.7% |
| 2005 | $389 | $16,000 |
Find assessor info on the county website
Monthly payment
Est. payment
Payment breakdown
Explore the cost of this home by adjusting the details. Changes won't be saved.Climate risks
Neighborhood: Harmony on the Lakes
Nearby schools
GreatSchools rating
- 7/10Indian Knoll ElementaryGrades: PK-5Distance: 0.8 mi
- 8/10Rusk Middle SchoolGrades: 6-8Distance: 2 mi
- 8/10Sequoyah High SchoolGrades: 9-12Distance: 2 mi
Schools provided by the listing agent
- Elementary: Indian Knoll
- Middle: Dean Rusk
- High: Sequoyah
Source: GAMLS. This data may not be complete. We recommend contacting the local school district to confirm school assignments for this home.
- $427,4003 bd3 ba2k sqft203 Reserve Xing, Canton, GA 30115Off Market

- $487,9004 bd3 ba2.4k sqft431 Long Branch Way, Canton, GA 30115Off Market
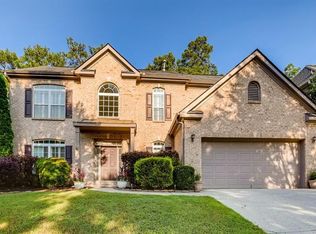
- $634,8005 bd4 ba3.1k sqft120 Lake Reserve Way, Canton, GA 30115Off Market

- $512,7004 bd4 ba2.4k sqft433 Long Branch Way, Canton, GA 30115Off Market
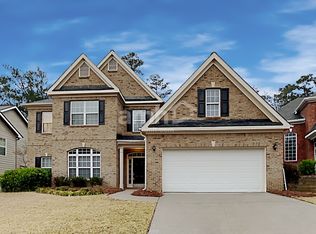
- $526,4004 bd3 ba2.9k sqft429 Long Branch Way, Canton, GA 30115Off Market
- $500,0004 bd2 ba2.9k sqft205 Reserve Xing, Canton, GA 30115Off Market
- $562,5004 bd3 ba3.4k sqft435 Long Branch Way, Canton, GA 30115Off Market
- $452,6003 bd3 ba2.1k sqft427 Long Branch Way, Canton, GA 30115Off Market
A local agent can set up tours, give advice and negotiate with sellers.
Similar homes
- $495,0004 bd3 ba2.1k sqft248 Taylors Farm Dr, Canton, GA 30115Active

 MLS ID #10824351, Rhonda Duffy, Duffy Realty. GAMLS
 - $485,0004 bd3 ba2k sqft703 Berkeley Ter, Canton, GA 30115Active
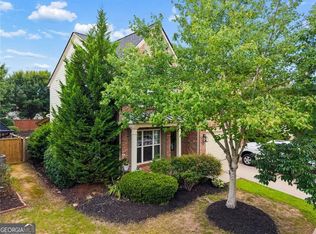 MLS ID #10805917, Jeannette Carter, BHHS Georgia Properties. GAMLS
 - $450,0004 bd3 ba2.2k sqft653 Royal Crest Ct, Canton, GA 30115Active
 MLS ID #10812891, Regina Samuel, 1 Look Real Estate. GAMLS
 - $511,2403 bd3 ba2.1k sqft288 Harmony Lake Dr, Canton, GA 30115Active
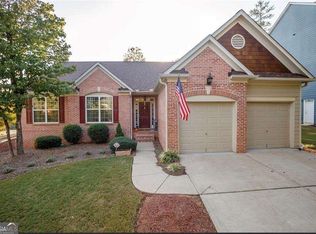 MLS ID #10753035, Rhonda Anderson, Orchard Brokerage, LLC. GAMLS
 - $--3 bd2 ba1.9k sqft199 Howell Dr, Canton, GA 30115AuctionAuction.com 2
- $525,0004 bd3 ba2.4k sqft713 Lorimore Pass, Canton, GA 30115ActiveMLS ID #10784399, Elizabeth Martin, Atlanta Communities. GAMLS
- $--3 bd2 ba1.1k sqft208 Lee Ct, Canton, GA 30115AuctionAuction.com 2
- $499,9004 bd4 ba2.7k sqft206 Walnut Ridge Rd, Canton, GA 30115ActiveMLS ID #10807308, Shawn M Delaney, Maximum One Realty Greater Atlanta. GAMLS
- $470,0003 bd3 ba1.8k sqft3320 Redberry Trl, Canton, GA 30115ActiveMLS ID #10806939, Gina Ann Riggs, Ansley RE|Christie's Int'l RE. GAMLS
- $565,0003 bd4 ba2.4k sqft608 Darnell Rd, Canton, GA 30115For Sale
 MLS ID #7795168, Chad Testino, Century 21 Connect Realty. FMLS GA
 - $450,0004 bd4 ba2.5k sqft178 Mountain Vista Blvd, Canton, GA 30115Active Under ContractMLS ID #10814604, Joel Boss, 1 Look Real Estate. GAMLS
- $452,5003 bd3 ba2k sqft615 Syemore Pass, Canton, GA 30115ActiveMLS ID #10779505, The Archer Group, eXp Realty. GAMLS
- $525,0004 bd3 ba2.4k sqft236 Orchard Trl, Canton, GA 30115ActiveMLS ID #10782456, Cheryl Starling, Atlanta Communities. GAMLS
- $469,0003 bd3 ba1.8k sqft147 Fieldbrook Xing, Canton, GA 30115ActiveMLS ID #10821189, Amy Lauda, RE/MAX Town & Country. GAMLS
- $500,0003 bd3 ba2.3k sqft222 Woodford Dr, Canton, GA 30115ActiveMLS ID #10787352, Path & Post Team, Path & Post. GAMLS
- $619,0004 bd3 ba2.7k sqft810 Whiteoak Ter, Canton, GA 30115For SaleMLS ID #7788458, Nicole Patterson, Patterson Realty, LLC. FMLS GA
- $459,9004 bd2 ba2.1k sqft326 Cabinwood Trl, Canton, GA 30115ActiveMLS ID #10759554, Jennifer L Bell, Realty One Group Edge. GAMLS
- $465,0003 bd3 ba2k sqft825 Poplar Ter, Canton, GA 30115ActiveMLS ID #10737596, Kim Little, Atlanta Communities. GAMLS
- $419,9004 bd3 ba2.8k sqft642 Royal Crest Ct, Canton, GA 30115ActiveMLS ID #10755746, Sherri L Brown, Virtual Properties Realty.com. GAMLS
- $525,0004 bd3 ba3k sqft123 Treeline Trl, Canton, GA 30115For SaleMLS ID #7785355, Anastasia Denisova, Keller Williams Rlty, First Atlanta. FMLS GA
