Welcome to 505 Black Canyon Park, a stunning Southern-inspired residence nestled in the highly desirable River Green subdivision. Offering 6 bedrooms, 5 ful bathrooms and 4,313 square feet of living space, this home combines timeless architecture with modern updates and exceptional value. Main level w/hardwood floors, formal living & dining rooms, guest suite w/full bath & wonderful family room w/fireplace opening into gourmet updated kitchen, stainless appliances, butler's pantry and access to deck overlooking level, private fenced back yard. Upper level offers spacious bedrooms and romantic owner's suite w/spa bath. Terrace level with bar, bedroom and full bath, rec. room & media room & office. Pictures coming soon
Active
$685,000
505 Black Canyon Park, Canton, GA 30114
6beds
4,314sqft
Single Family Residence
Built in 2004
0.27 Acres Lot
$655,500 Zestimate®
$159/sqft
$75/mo HOA
What's special
Gourmet updated kitchenStainless appliancesMedia roomSpacious bedroomsTerrace level with bar
- 7 hours
- 60
- 5
Zillow last checked:
Listing updated:
Listed by:
Vanessa Mullen 770-314-0809,
Atlanta Communities
Source: GAMLS,MLS#: 10884207
Facts & features
Interior
Bedrooms & bathrooms
- Bedrooms: 6
- Bathrooms: 5
- Full bathrooms: 5
- Main level bathrooms: 1
- Main level bedrooms: 1
Rooms
- Room types: Other
Kitchen
- Features: Breakfast Bar, Pantry
Heating
- Central
Cooling
- Ceiling Fan(s), Central Air
Appliances
- Included: Dishwasher
- Laundry: Common Area
Features
- Other, Entrance Foyer
- Flooring: Carpet, Hardwood
- Windows: Double Pane Windows
- Basement: Bath Finished,Finished
- Number of fireplaces: 1
- Fireplace features: Gas Log, Gas Starter
- Common walls with other units/homes: No Common Walls
Interior area
- Total structure area: 4,314
- Total interior livable area: 4,314 sqft
- Finished area above ground: 4,314
- Finished area below ground: 0
Property
Parking
- Total spaces: 2
- Parking features: Attached, Garage, Garage Door Opener
- Has attached garage: Yes
Features
- Levels: Three Or More
- Stories: 3
- Patio & porch: Deck
- Exterior features: Balcony
- Fencing: Back Yard
- Waterfront features: No Dock Or Boathouse
- Body of water: None
Lot
- Size: 0.27 Acres
- Features: Level
Details
- Parcel number: 14N12E 170
Construction
Type & style
- Home type: SingleFamily
- Architectural style: Colonial,Traditional
- Property subtype: Single Family Residence
Materials
- Concrete
- Foundation: Slab
- Roof: Composition
Condition
- Resale
- New construction: No
- Year built: 2004
Utilities & green energy
- Sewer: Public Sewer
- Water: Public
- Utilities for property: Cable Available, Electricity Available, Natural Gas Available
Community & HOA
Community
- Features: Clubhouse, Fitness Center, Playground, Pool, Tennis Court(s), Walk To Schools, Near Shopping
- Subdivision: River Green
HOA
- Has HOA: Yes
- Services included: Facilities Fee, Management Fee, Other, Swimming, Tennis
- HOA fee: $900 annually
Location
- Region: Canton
Financial & listing details
- Price per square foot: $159/sqft
- Tax assessed value: $596,400
- Annual tax amount: $6,188
- Date on market: 11/22/2026
- Listing agreement: Exclusive Right To Sell
- Electric utility on property: Yes
Estimated market value
$655,500
$623,000 - $695,000
$3,783/mo
Price history
| Date | Event | Price |
|---|---|---|
| 11/3/2026 | Listed for sale | $685,000+93%$159/sqft |
Source:  GAMLS #10884207 Report a problem | ||
| 6/20/2014 | Sold | $355,000-1.4%$82/sqft |
Source:  FMLS GA #5205997 Report a problem | ||
| 6/10/2014 | Pending sale | $359,900$83/sqft |
Source: RE/MAX Town and Country #5205997 Report a problem | ||
| 4/5/2014 | Price change | $359,900-2.7%$83/sqft |
Source: RE/MAX Town & Country #7166406 Report a problem | ||
| 10/8/2013 | Price change | $369,900-1.4%$86/sqft |
Source: RE/MAX Town and Country #5205997 Report a problem | ||
| 4/27/2013 | Price change | $375,000-2.3%$87/sqft |
Source: Prudential Georgia Realty-East Cobb #5114799 Report a problem | ||
| 2/26/2013 | Listed for sale | $384,000$89/sqft |
Source: Prudential Georgia Realty-East Cobb #5114799 Report a problem | ||
Public tax history
| Year | Property taxes | Tax assessment |
|---|---|---|
| 2025 | $6,188 -0.9% | $238,560 -0.4% |
| 2024 | $6,247 +7.4% | $239,440 +8.2% |
| 2023 | $5,816 +16% | $221,200 +18.1% |
| 2022 | $5,013 +6.8% | $187,320 +15.6% |
| 2021 | $4,694 +10.6% | $162,080 +12.6% |
| 2020 | $4,243 +1% | $144,000 +1.2% |
| 2019 | $4,199 +1.9% | $142,280 -58.9% |
| 2018 | $4,122 +1.8% | $346,000 +2.9% |
| 2017 | $4,047 +20.8% | $336,200 -0.1% |
| 2016 | $3,350 +2.2% | $336,600 +6.7% |
| 2015 | $3,278 -11.6% | $315,600 +7.8% |
| 2014 | $3,707 +30.4% | $292,900 +7% |
| 2013 | $2,842 +6.9% | $273,800 +7% |
| 2012 | $2,660 +1.2% | $255,900 -0.8% |
| 2011 | $2,628 +1.2% | $258,000 +146.8% |
| 2010 | $2,597 -13.4% | $104,520 -17.8% |
| 2009 | $3,000 +7% | $127,160 -2% |
| 2008 | $2,803 -1% | $129,760 -0.9% |
| 2007 | $2,831 +3.2% | $130,880 +4% |
| 2006 | $2,743 -6.1% | $125,880 -3.3% |
| 2005 | $2,921 | $130,240 +141.2% |
| 2004 | -- | $54,000 |
Find assessor info on the county website
Monthly payment
Est. payment
Payment breakdown
Explore the cost of this home by adjusting the details. Changes won't be saved.Climate risks
Neighborhood: 30114
Nearby schools
Schools provided by the listing agent
- Elementary: Knox
- Middle: Teasley
- High: Cherokee
Source: GAMLS. This data may not be complete. We recommend contacting the local school district to confirm school assignments for this home.


Similar homes
- $650,0004 bd4 ba4k sqft319 River Green Ave, Canton, GA 30114Active
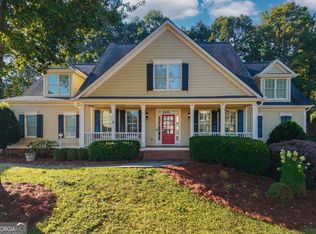
 MLS ID #10850054, Yvonne Hunt, House Hunting Solutions. GAMLS
- $675,0004 bd4 ba3.9k sqft131 Pebblebrooke Run, Canton, GA 30115Active
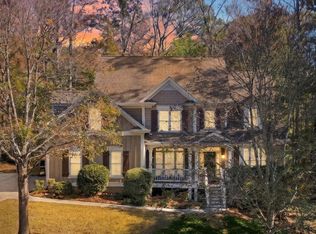 MLS ID #10890857, Beth Campbell, Atlanta Communities. GAMLS
- $769,0003 bd3 ba2.7k sqft202 Big Cedar Run, Canton, GA 30114Active
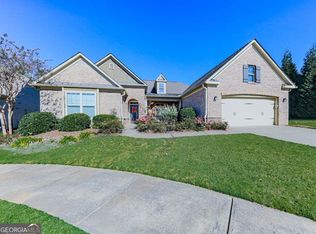 MLS ID #10892266, Brenda Laird, BHHS Georgia Properties. GAMLS
- $594,8505 bd4 ba3.5k sqft5175 Millwood Dr, Canton, GA 30114Active
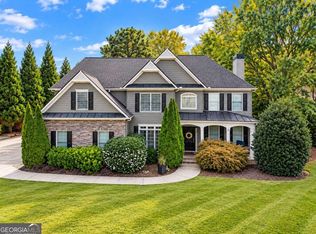 MLS ID #10881310, Lee Nicholson, Covenant Realty. GAMLS
- $624,9005 bd4 ba3.6k sqft845 Valley Dr, Canton, GA 30114ActiveMLS ID #10868596, Michelle Knapp, RE/MAX Town & Country. GAMLS
- $664,9003 bd4 ba3.9k sqft278 Trecastle Sq, Canton, GA 30114ActiveMLS ID #10724383, Julie L Smith, Lathem Realty Inc. GAMLS
- $610,0004 bd4 ba3k sqft716 Settlers Xing, Canton, GA 30114ActiveMLS ID #10816366, Justin Morgan, eXp Realty. GAMLS
- $750,0003 bd4 ba2.7k sqft111 Summit View Ct, Canton, GA 30114ActiveMLS ID #10835660, Melissa L Swayne, BHHS Georgia Properties. GAMLS
- $977,9006 bd5 ba5.5k sqft103 Lumpkin Way, Canton, GA 30115ActiveMLS ID #10894397, Jackie Archer, Atlanta Communities. GAMLS
- $885,0005 bd4 ba3.3k sqft415 Telfair Way, Canton, GA 30115Active Under ContractMLS ID #10892620, Karen M Lance, Atlanta Communities. GAMLS
- $775,0005 bd5 ba4.6k sqft129 Fairway Overlook, Woodstock, GA 30188ActiveMLS ID #10885378, Path & Post Team, Path & Post. GAMLS
- $699,9005 bd6 ba4.5k sqft778 Arnold Mill Rd, Woodstock, GA 30188ActiveMLS ID #10826647, Geoff Griffin, Sanders Real Estate. GAMLS
- $590,0005 bd3 ba3k sqft138 Madison St, Canton, GA 30115ActiveMLS ID #10846175, Avion Abreu, Compass. GAMLS
- $699,9005 bd4 ba4.5k sqft37 Highcrest Dr, Acworth, GA 30101ActiveMLS ID #10884097, Suzanne T Crowe, Ansley RE|Christie's Int'l RE. GAMLS
- $950,0004 bd4 ba6.1k sqft408 Larkspur Dr, Canton, GA 30114Active Under ContractMLS ID #10815636, Jessica L Poole, Compass. GAMLS
- $650,0003 bd4 ba2.9k sqft203 Jeffrey Dr, Woodstock, GA 30188ActiveMLS ID #10882031, Kim Stinson, BHHS Georgia Properties. GAMLS
