Hardwood floors throughout the main level, fresh interior paint, updated lighting and a large fenced backyard give 309 Woodland Pass an immediate sense of being cared for and ready for its next chapter. Beyond what you see, several of the costly ownership items buyers often worry about have already been addressed: the roof was fully replaced in 2024, a high-efficiency Daikin inverter HVAC system with updated zoning was installed later that year, and a 50-gallon Rheem gas water heater was added in 2025. The main level offers a comfortable, functional layout with a separate dining room, flexible office or den, and living room centered around a gas-log fireplace. The kitchen features white cabinetry, stainless steel appliances, breakfast bar and pantry, with an open connection to the living area. Upstairs are four bedrooms, including a spacious primary suite with walk-in closet and separate tub and shower. Out back, the large fenced yard is one of the home's best features, offering plenty of usable outdoor space for gardening, gathering, pets or simply enjoying more room outside. A covered front entry adds a welcoming transition into the home. Additional improvements include whole-home surge protection and electrical grounding updates, while an EV charging station, Daikin smart thermostats, Ring doorbell and cameras, and Schlage smart lock add everyday convenience. Creekside at Prominence offers a community pool, playground, sidewalks and regular neighborhood social events. With easy access to I-575, shopping, dining and everyday services, 309 Woodland Pass offers a strong combination of space, recent improvements and commuter convenience that is well worth seeing in person.
Active
$400,000
309 Woodland Pass, Canton, GA 30114
4beds
1,928sqft
Single Family Residence
Built in 2005
6,098 Square Feet Lot
$397,700 Zestimate®
$207/sqft
$43/mo HOA
What's special
Large fenced backyardFlexible office or denStainless steel appliancesSeparate dining roomBreakfast bar and pantryUpdated lightingComfortable functional layout
- 3 days |
- 550 |
- 38 |
Zillow last checked:
Listing updated:
Listed by:
Tracy Ziemba 610-559-4116,
Ansley RE|Christie's Int'l RE
Source: GAMLS,MLS#: 10824239
Facts & features
Interior
Bedrooms & bathrooms
- Bedrooms: 4
- Bathrooms: 3
- Full bathrooms: 2
- 1/2 bathrooms: 1
Rooms
- Room types: Den, Office
Dining room
- Features: Separate Room
Kitchen
- Features: Breakfast Area, Breakfast Bar, Pantry, Solid Surface Counters
Heating
- Central, Forced Air, Natural Gas, Zoned
Cooling
- Ceiling Fan(s), Central Air, Zoned
Appliances
- Included: Dishwasher, Disposal, Gas Water Heater, Microwave, Refrigerator, Stainless Steel Appliance(s)
- Laundry: In Hall, Other
Features
- High Ceilings, Separate Shower, Split Bedroom Plan, Tile Bath, Entrance Foyer, Vaulted Ceiling(s), Walk-In Closet(s)
- Flooring: Carpet, Hardwood
- Windows: Double Pane Windows
- Basement: None
- Attic: Pull Down Stairs
- Number of fireplaces: 1
- Fireplace features: Factory Built, Gas Log, Living Room
- Common walls with other units/homes: No Common Walls
Interior area
- Total structure area: 1,928
- Total interior livable area: 1,928 sqft
- Finished area above ground: 1,928
- Finished area below ground: 0
Video & virtual tour
Property
Parking
- Parking features: Attached, Garage, Kitchen Level
- Has attached garage: Yes
Features
- Levels: Two
- Stories: 2
- Patio & porch: Patio
- Fencing: Back Yard,Fenced,Wood
- Body of water: None
Lot
- Size: 6,098 Square Feet
- Features: Level
Details
- Parcel number: 15N07E 066
Construction
Type & style
- Home type: SingleFamily
- Architectural style: Other
- Property subtype: Single Family Residence
Materials
- Press Board, Stone, Vinyl Siding
- Foundation: Slab
- Roof: Composition
Condition
- Resale
- New construction: No
- Year built: 2005
Utilities & green energy
- Sewer: Public Sewer
- Water: Public
- Utilities for property: Cable Available, Electricity Available, High Speed Internet, Natural Gas Available, Phone Available, Sewer Connected, Underground Utilities, Water Available
Green energy
- Energy efficient items: Thermostat
Community & HOA
Community
- Features: Playground, Pool, Sidewalks, Walk To Schools, Near Shopping
- Security: Smoke Detector(s)
- Subdivision: Creekside At Promine
HOA
- Has HOA: Yes
- Services included: Management Fee, Reserve Fund, Swimming
- HOA fee: $520 annually
Location
- Region: Canton
Financial & listing details
- Price per square foot: $207/sqft
- Tax assessed value: $374,200
- Annual tax amount: $4,142
- Date on market: 8/12/2026
- Cumulative days on market: 3 days
- Listing agreement: Exclusive Right To Sell
- Listing terms: 1031 Exchange,Cash,Conventional,FHA,VA Loan
- Electric utility on property: Yes
Estimated market value
$397,700
$378,000 - $418,000
$2,077/mo
Price history
| Date | Event | Price |
|---|---|---|
| 8/12/2026 | Listed for sale | $400,000-2.9%$207/sqft |
Source:  GAMLS #10824239 Report a problem GAMLS #10824239 Report a problem | ||
| 7/30/2026 | Listing removed | $412,000$214/sqft |
Source: GAMLS #10773031 Report a problem | ||
| 7/9/2026 | Price change | $412,000-1.4%$214/sqft |
Source: GAMLS #10773031 Report a problem | ||
| 5/28/2026 | Listed for sale | $418,000+3.2%$217/sqft |
Source: GAMLS #10773031 Report a problem | ||
| 5/29/2024 | Sold | $405,000$210/sqft |
Source: GAMLS #10269675 Report a problem | ||
| 4/25/2024 | Pending sale | $405,000$210/sqft |
Source: GAMLS #10269675 Report a problem | ||
| 4/20/2024 | Price change | $405,000-1.2%$210/sqft |
Source: GAMLS #10269675 Report a problem | ||
| 3/21/2024 | Listed for sale | $410,000$213/sqft |
Source: GAMLS #10269675 Report a problem | ||
| 3/20/2024 | Listing removed | $410,000$213/sqft |
Source: GAMLS #10264100 Report a problem | ||
| 3/8/2024 | Listed for sale | $410,000+111.8%$213/sqft |
Source:  FMLS GA #7349622 Report a problem FMLS GA #7349622 Report a problem | ||
| 11/10/2016 | Sold | $193,600$100/sqft |
Source:  FMLS GA #5746989 Report a problem FMLS GA #5746989 Report a problem | ||
| 9/13/2016 | Listed for sale | $193,600+21.1%$100/sqft |
Source: PalmerHouse Properties #5746989 Report a problem | ||
| 4/6/2005 | Sold | $159,900$83/sqft |
Source: Public Record Report a problem | ||
Public tax history
| Year | Property taxes | Tax assessment |
|---|---|---|
| 2025 | $4,142 +13.9% | $149,680 +5.6% |
| 2024 | $3,636 -2.7% | $141,800 -2.9% |
| 2023 | $3,738 +24.3% | $146,000 +26.8% |
| 2022 | $3,007 +14.5% | $115,160 +24.5% |
| 2021 | $2,625 +9.2% | $92,480 +10.6% |
| 2020 | $2,404 +4.7% | $83,600 +5.4% |
| 2019 | $2,296 +8.6% | $79,320 -55.8% |
| 2018 | $2,114 +2% | $179,400 +7% |
| 2017 | $2,072 +23.1% | $167,600 +2.5% |
| 2016 | $1,683 +8.6% | $163,500 +9.5% |
| 2015 | $1,551 -10.8% | $149,300 +10.7% |
| 2014 | $1,738 +40% | $134,900 +15.5% |
| 2013 | $1,242 +9.4% | $116,800 +9.8% |
| 2012 | $1,134 -22.7% | $106,400 -24.3% |
| 2011 | $1,468 -3.3% | $140,600 +135.6% |
| 2010 | $1,519 -2.7% | $59,680 -8% |
| 2009 | $1,560 -0.4% | $64,840 -2.8% |
| 2008 | $1,566 -0.9% | $66,680 -0.8% |
| 2007 | $1,580 +5.2% | $67,240 +6.3% |
| 2006 | $1,502 +471.3% | $63,240 +485.6% |
| 2005 | $263 | $10,800 -60% |
| 2004 | -- | $27,000 |
Find assessor info on the county website
Monthly payment
Est. payment
Payment breakdown
Explore the cost of this home by adjusting the details. Changes won't be saved.Climate risks
Neighborhood: 30114
Nearby schools
GreatSchools rating
- 8/10Liberty Elementary SchoolGrades: PK-5Distance: 0.8 mi
- 7/10Freedom Middle SchoolGrades: 6-8Distance: 0.8 mi
- 5/10Cherokee High SchoolGrades: 9-12Distance: 3.6 mi
Schools provided by the listing agent
- Elementary: Liberty
- Middle: Freedom
- High: Cherokee
Source: GAMLS. This data may not be complete. We recommend contacting the local school district to confirm school assignments for this home.
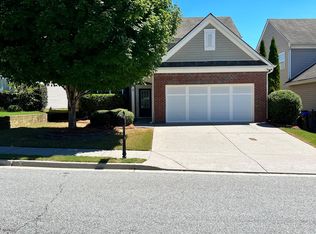
- $358,5003 bd3 ba1.7k sqft307 Woodland Pass, Canton, GA 30114Off Market
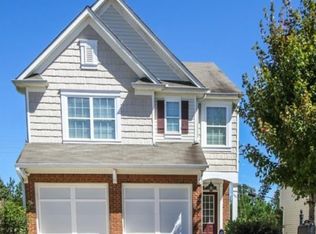
- $421,0003 bd3 ba1.8k sqft311 Woodland Pass, Canton, GA 30114Off Market
- $334,7004 bd3 ba1.2k sqft301 Woodland Pass #0000, Canton, GA 30114Off Market
- $340,1003 bd2 ba1.4k sqft301 Woodland Pass #00, Canton, GA 30114Off Market
- $331,5003 bd2 ba1.4k sqft301 Woodland Pass #0, Canton, GA 30114Off Market
- $372,0004 bd3 ba1.9k sqft305 Woodland Pass, Canton, GA 30114Sold
- $422,5004 bd3 ba1.9k sqft313 Woodland Pass, Canton, GA 30114For Sale
- $350,6003 bd2 ba1.8k sqft303 Woodland Pass, Canton, GA 30114Off Market
A local agent can set up tours, give advice and negotiate with sellers.
Similar homes
- $365,0004 bd3 ba2k sqft203 Quince Rd, Canton, GA 30114Active
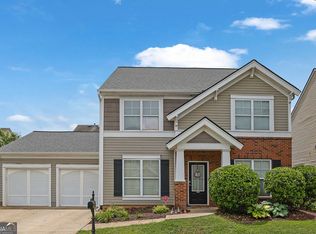
 MLS ID #10775571, Mark Spain, Mark Spain Real Estate. GAMLS
 - $475,0004 bd3 ba2.3k sqft219 Elmbrook Ln, Canton, GA 30114Active
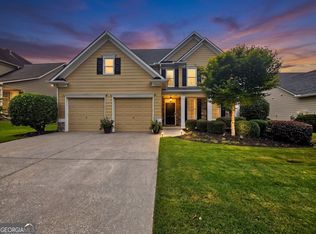 MLS ID #10815605, John Monroe, Keller Williams Realty Partners. GAMLS
 - $415,0005 bd2 ba2.2k sqft402 Eileen Cir, Canton, GA 30114Active
 MLS ID #10785121, Kristin Schmidt, Orchard Brokerage, LLC. GAMLS
 - $395,0004 bd3 ba2.1k sqft811 Overlook Trl, Canton, GA 30115Active
 MLS ID #10806222, Silvia Espaillat, Coldwell Banker Realty. GAMLS
 - $450,0003 bd2 ba1.7k sqft207 Holly Chase Ct, Canton, GA 30114ActiveMLS ID #10813909, Debbie Cordell, BHHS Georgia Properties. GAMLS
- $399,9994 bd3 ba2k sqft246 Manous Way, Canton, GA 30115ActiveMLS ID #10696860, Tim J Arrington, Northgate Realty Brokers, LLC. GAMLS
- $367,5003 bd3 ba1.2k sqft218 W Marietta St, Canton, GA 30114ActiveMLS ID #10802878, Melanie Cates, Virtual Properties Realty.com. GAMLS
- $415,0004 bd2 ba2.6k sqft694 Fairview Rd, Ball Ground, GA 30107Active Under ContractMLS ID #10823411, Emily Martz, BHHS Georgia Properties. GAMLS
- $424,9004 bd4 ba2k sqft535 Matthew Dr, Canton, GA 30115For Sale
 MLS ID #7780486, ANNA MARIE ETHRIDGE, ERA Sunrise Realty. FMLS GA
 - $420,0003 bd3 ba1.9k sqft578 Ashland Pkwy, Woodstock, GA 30189ActiveMLS ID #10813659, Jaylon Yarbrough, Coldwell Banker Realty. GAMLS
- $439,8004 bd3 ba2.5k sqft636 Sunflower Dr, Canton, GA 30114ActiveMLS ID #10780711, Pamela H McIntosh, Century 21 Results. GAMLS
- $369,0003 bd2 ba1.4k sqft1660 Wingard Dr, Marietta, GA 30062ActiveMLS ID #10822566, Gigi Davis, BHGRE Metro Brokers. GAMLS
- $375,9003 bd2 ba1.8k sqft216 Lee Ct, Canton, GA 30115ActiveMLS ID #10806977, Charmon Young, RE/MAX Town & Country. GAMLS
- $415,0003 bd3 ba2.2k sqft917 Andover Ct, Woodstock, GA 30188ActiveMLS ID #10820504, Scott Ritch, Keller Williams Realty Partners. GAMLS
- $429,0003 bd2 ba1.3k sqft309 Calusa Pl, Ball Ground, GA 30107ActiveMLS ID #10818692, Casey Cannon, Coldwell Banker Realty. GAMLS
- $390,0003 bd3 ba1.8k sqft4821 Olde Mill Dr, Marietta, GA 30066ActiveMLS ID #10820879, Jill Heineck, Keller Williams Realty PeachtreeRoad. GAMLS
- $449,0004 bd2 ba2.2k sqft55 Independence Ave, Dallas, GA 30132ActiveMLS ID #10819938, Heather Osterink, NorthGroup Real Estate Inc. GAMLS
- $450,0003 bd2 ba1.8k sqft1070 River Plantation Dr, Woodstock, GA 30188Active Under ContractMLS ID #10820363, Brenna Burkhalter, Keller Williams Realty Partners. GAMLS
- $409,9004 bd3 ba1.9k sqft4270 Brighton Way NW, Kennesaw, GA 30144ActiveMLS ID #10815296, Kathryn Egner, Dwelli. GAMLS
- $399,0003 bd3 ba2k sqft1307 Telhurst Ct NW, Kennesaw, GA 30144Active Under ContractMLS ID #10814749, Eva Cunningham, Hester Group, REALTORS. GAMLS
