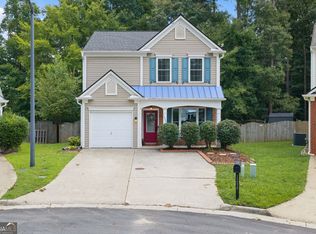
Welcome to this beautifully maintained townhouse in sought-after Woodstock, GA, offering 1,638 square feet of comfortable, thoughtfully designed living space in a quiet neighborhood. The open-concept main level creates an inviting flow between the living, dining, and kitchen areas-perfect for everyday living and entertaining. Upstairs, you'll find spacious bedrooms, convenient laundry, and a large primary suite featuring a private bath with a double vanity. The fenced-in backyard provides a wonderful sense of privacy and includes a patio-ideal for relaxing, grilling, or enjoying your morning coffee. Located in the highly sought-after Cherokee County school district, this home is conveniently close to shopping, schools, dining, and everyday amenities. All appliances are included, including the washer and dryer, making this home truly move-in ready. A Ring doorbell adds an extra layer of security and peace of mind. With its desirable Woodstock location, open floor plan, private fenced backyard, spacious primary suite, and quiet neighborhood setting, this townhouse is a fantastic opportunity to call home!
Active
$350,000
268 Kigian Trl, Woodstock, GA 30188
3beds
--sqft
Townhouse
Built in 2005
1,306 Square Feet Lot
$345,200 Zestimate®
$--/sqft
$85/mo HOA
What's special
Private fenced backyardLarge primary suiteOpen-concept main levelSpacious bedrooms
- 3 days |
- 275 |
- 11 |
Zillow last checked:
Listing updated:
Listed by:
Vicki S Jones 6786142627,
Anchor Real Estate Advisors
Source: GAMLS,MLS#: 10824756
Facts & features
Interior
Bedrooms & bathrooms
- Bedrooms: 3
- Bathrooms: 3
- Full bathrooms: 2
- 1/2 bathrooms: 1
Rooms
- Room types: Family Room
Kitchen
- Features: Breakfast Bar, Pantry
Heating
- Central
Cooling
- Central Air, Electric
Appliances
- Included: Dishwasher, Disposal, Dryer, Gas Water Heater, Microwave, Oven/Range (Combo), Refrigerator, Washer
- Laundry: In Hall, Laundry Closet, Upper Level
Features
- Double Vanity, Walk-In Closet(s)
- Flooring: Carpet, Laminate
- Basement: None
- Number of fireplaces: 1
- Fireplace features: Gas Log, Living Room
- Common walls with other units/homes: 2+ Common Walls,No One Above,No One Below
Interior area
- Total structure area: 0
- Finished area above ground: 0
- Finished area below ground: 0
Property
Parking
- Total spaces: 1
- Parking features: Garage, Garage Door Opener
- Has garage: Yes
Features
- Levels: Two
- Stories: 2
- Patio & porch: Patio
- Fencing: Back Yard,Wood
- Body of water: None
Lot
- Size: 1,306 Square Feet
- Features: Level
- Residential vegetation: Cleared
Details
- Parcel number: 15N23F 076
Construction
Type & style
- Home type: Townhouse
- Architectural style: Traditional
- Property subtype: Townhouse
- Attached to another structure: Yes
Materials
- Brick, Vinyl Siding
- Foundation: Slab
- Roof: Composition
Condition
- Resale
- New construction: No
- Year built: 2005
Utilities & green energy
- Electric: 220 Volts
- Sewer: Public Sewer
- Water: Public
- Utilities for property: Cable Available, Electricity Available, Natural Gas Available, Phone Available, Sewer Available, Underground Utilities, Water Available
Community & HOA
Community
- Features: None
- Security: Security System, Smoke Detector(s)
- Subdivision: Preserve at Woodland Creek
HOA
- Has HOA: Yes
- Services included: Maintenance Grounds, Pest Control
- HOA fee: $1,020 annually
Location
- Region: Woodstock
Financial & listing details
- Tax assessed value: $325,720
- Annual tax amount: $2,833
- Date on market: 8/12/2026
- Cumulative days on market: 3 days
- Listing agreement: Exclusive Right To Sell
- Listing terms: Cash,Conventional,FHA,VA Loan
- Electric utility on property: Yes
Estimated market value
$345,200
$328,000 - $362,000
$2,043/mo
Price history
| Date | Event | Price |
|---|---|---|
| 8/12/2026 | Listed for sale | $350,000+11.1% |
Source:  FMLS GA #7820145 Report a problem FMLS GA #7820145 Report a problem | ||
| 3/24/2022 | Sold | $315,000+123.4% |
Source: Public Record Report a problem | ||
| 5/5/2015 | Sold | $141,000-0.7% |
Source: Public Record Report a problem | ||
| 3/18/2015 | Listed for sale | $142,000-3.1% |
Source: HARRY NORMAN REALTORS #07369990 Report a problem | ||
| 11/29/2014 | Listing removed | $1,200 |
Source: RentFeeder Report a problem | ||
| 8/19/2014 | Listed for rent | $1,200 |
Source: RentFeeder Report a problem | ||
| 2/23/2006 | Sold | $146,600 |
Source: Public Record Report a problem | ||
Public tax history
| Year | Property taxes | Tax assessment |
|---|---|---|
| 2025 | $3,343 -0.7% | $130,288 +1.7% |
| 2024 | $3,366 +2.3% | $128,148 +3.2% |
| 2023 | $3,291 +12.7% | $124,164 +23.3% |
| 2022 | $2,919 +10.7% | $100,672 +19.9% |
| 2021 | $2,637 +3.5% | $83,960 +4.5% |
| 2020 | $2,548 +38.6% | $80,368 +9.9% |
| 2019 | $1,839 +14.5% | $73,120 -53.9% |
| 2018 | $1,605 +4.5% | $158,500 +5.3% |
| 2017 | $1,536 +4.2% | $150,500 +5.1% |
| 2016 | $1,474 | $143,200 +9.4% |
| 2015 | $1,474 +29.7% | $130,900 +13.1% |
| 2014 | $1,137 +17.1% | $115,700 +18.4% |
| 2013 | $970 +11.1% | $97,700 +10.6% |
| 2012 | $873 -24% | $88,300 -24.1% |
| 2011 | $1,149 -12.8% | $116,400 +114.4% |
| 2010 | $1,318 +2.3% | $54,280 -3.1% |
| 2009 | $1,289 +11.7% | $56,040 -5.8% |
| 2008 | $1,154 -1% | $59,520 -0.7% |
| 2007 | $1,165 -12.5% | $59,960 +7% |
| 2006 | $1,331 +281.8% | $56,040 +291.3% |
| 2005 | $349 | $14,320 |
Find assessor info on the county website
Monthly payment
Est. payment
Payment breakdown
Explore the cost of this home by adjusting the details. Changes won't be saved.Climate risks
Neighborhood: 30188
Nearby schools
GreatSchools rating
- 8/10Little River Elementary SchoolGrades: PK-5Distance: 0.6 mi
- 8/10Mill Creek Middle SchoolGrades: 6-8Distance: 1.5 mi
- 8/10River Ridge High SchoolGrades: 9-12Distance: 1.5 mi
Schools provided by the listing agent
- Elementary: Little River
- Middle: Mill Creek
- High: River Ridge
Source: GAMLS. This data may not be complete. We recommend contacting the local school district to confirm school assignments for this home.
- $350,0003 bd3 ba1.6k sqft270 Kigian Trl, Woodstock, GA 30188Sold

- $326,1003 bd3 ba1.6k sqft266 Kigian Trl, Woodstock, GA 30188Off Market
- $335,0003 bd2 ba1.5k sqft272 Kigian Trl, Woodstock, GA 30188Off Market
- $316,4003 bd3 ba1.6k sqft264 Kigian Trl, Woodstock, GA 30188Off Market

- $330,7003 bd3 ba1.6k sqft274 Kigian Trl, Woodstock, GA 30188Off Market
- $309,7003 bd3 ba-- sqft262 Kigian Trl, Woodstock, GA 30188Off Market
- $328,0003 bd3 ba1.6k sqft276 Kigian Trl, Woodstock, GA 30188Off Market
- $350,0003 bd3 ba1.6k sqft278 Kigian Trl, Woodstock, GA 30188For Sale
A local agent can set up tours, give advice and negotiate with sellers.
Similar homes
- $350,0003 bd3 ba1.6k sqft278 Kigian Trl, Woodstock, GA 30188For Sale
 MLS ID #434993, D&D Hill Home Team, BHHS Georgia Properties - Ellijay. NGBOR
 - $350,0003 bd3 ba1.4k sqft1206 Astastula Way, Woodstock, GA 30188Active
 MLS ID #10825266, Tonya Crowe, Method Real Estate Advisors. GAMLS
 - $345,0003 bd3 ba1.6k sqft251 Kigian Trl, Woodstock, GA 30188Active
 MLS ID #10787240, Holly Haynes, Ansley RE | Christie's Int'l RE. GAMLS
 - $345,0003 bd3 ba1.5k sqft184 Regent Pl, Woodstock, GA 30188Active
 MLS ID #10792727, Karyn Parker, Compass. GAMLS
 - $405,0003 bd3 ba-- sqft403 Mountain View Ln, Woodstock, GA 30188ActiveMLS ID #10825844, Jim Jenks, RB Realty. GAMLS
- $340,0003 bd3 ba1.6k sqft229 Kigian Trl, Woodstock, GA 30188ActiveMLS ID #10753867, Kevin Seder, Atlanta Communities. GAMLS
- $343,0003 bd3 ba1.5k sqft120 Regent Pl, Woodstock, GA 30188ActiveMLS ID #10792684, Elizabeth Navarra, Coldwell Banker Realty. GAMLS
- $340,5002 bd2 ba1.8k sqft216 Village Square Dr, Woodstock, GA 30188Off Market
- $340,0002 bd3 ba1.2k sqft141 W Oaks Pl, Woodstock, GA 30188For Sale
 MLS ID #7820854, Jill Ferguson, Engel & Volkers Atlanta. FMLS GA
 - $340,0002 bd3 ba1.2k sqft141 W Oaks Pl, Woodstock, GA 30188ActiveMLS ID #10826043, Jill Ferguson, Engel & V?lkers Atlanta. GAMLS
- $415,0003 bd3 ba-- sqft205 Yellowwood Way, Woodstock, GA 30188ActiveMLS ID #10826319, Juli St George, Keller Williams Realty. GAMLS
- $399,9003 bd3 ba1.9k sqft707 Cristy Ln, Woodstock, GA 30188ActiveMLS ID #10822647, Robert E Jones, Offerpad Brokerage. GAMLS
- $445,0004 bd3 ba1.8k sqft251 Balaban Cir, Woodstock, GA 30188ActiveMLS ID #10821504, Mason Eldridge, Atlanta Communities. GAMLS
- $430,0004 bd3 ba-- sqft268 Balaban Cir, Woodstock, GA 30188ActiveMLS ID #10818293, Eddie Levin, Atlanta Communities. GAMLS
- $359,9003 bd3 ba1.7k sqft129 Regent Pl, Woodstock, GA 30188ActiveMLS ID #10699306, Jan Hair, Keller Williams Realty. GAMLS
- $399,9002 bd2 ba1.3k sqft311 Acuba Vw, Woodstock, GA 30188ActiveMLS ID #10823559, Joyce Pulver, Harry Norman Realtors. GAMLS
- $399,0003 bd2 ba1.6k sqft709 Cobb Trl, Woodstock, GA 30188ActiveMLS ID #10809225, Eeman Heisler, Keller Williams Realty. GAMLS
- $525,0004 bd3 ba2.6k sqft418 Parkstone Dr, Woodstock, GA 30188For SaleMLS ID #7821437, PAIGE SLYMAN, Slyman Real Estate, LLC.. FMLS GA
- $350,0003 bd3 ba1.2k sqft606 W Oaks Dr, Woodstock, GA 30188ActiveMLS ID #10815756, Rhonda Duffy, Duffy Realty. GAMLS
- $419,0004 bd3 ba-- sqft294 Balaban Cir, Woodstock, GA 30188ActiveMLS ID #10800668, Esiri Ohimor, Realty Hub of Georgia, LLC. GAMLS
