Move-in ready lovingly maintained ranch home in 55+ Active Adult community. Gated and private, two bedrooms with two baths. Flex room has been used as a third bedroom, has no closets, it can be used as an office or crafts room as well. Hardwood floors in living area and carpet in bedrooms. The only floor plan, like this floor plan, with a screened porch in the community! Great room with fireplace opens to kitchen and dining room, laundry room and pantry. Primary bedroom is huge and adjoining bath has double vanities and huge walk- in closet. HOA covers new roofs when needed and exterior paint. Lots of community activities on and off site!
Active
$399,900
311 Acuba Vw, Woodstock, GA 30188
2beds
1,356sqft
Single Family Residence
Built in 2006
2,178 Square Feet Lot
$392,200 Zestimate®
$295/sqft
$265/mo HOA
What's special
Great room with fireplaceLaundry room and pantryHuge walk-in closetCarpet in bedroomsGated and private
- 5 days |
- 301 |
- 7 |
Zillow last checked:
Listing updated:
Listed by:
Joyce Pulver 770-977-9500,
Harry Norman Realtors
Source: GAMLS,MLS#: 10823559
Facts & features
Interior
Bedrooms & bathrooms
- Bedrooms: 2
- Bathrooms: 2
- Full bathrooms: 2
- Main level bathrooms: 2
- Main level bedrooms: 2
Rooms
- Room types: Office
Kitchen
- Features: Breakfast Bar, Pantry, Solid Surface Counters, Breakfast Area
Heating
- Forced Air
Cooling
- Central Air, Ceiling Fan(s), Electric
Appliances
- Included: Dishwasher, Disposal, Dryer, Microwave, Refrigerator, Washer
- Laundry: Other
Features
- Double Vanity, Walk-In Closet(s), Tray Ceiling(s), Vaulted Ceiling(s), Master On Main Level, Tile Bath, High Ceilings
- Flooring: Hardwood, Carpet
- Windows: Double Pane Windows, Skylight(s), Window Treatments
- Basement: None
- Attic: Pull Down Stairs
- Number of fireplaces: 1
- Fireplace features: Gas Log, Living Room
- Common walls with other units/homes: No Common Walls
Interior area
- Total structure area: 1,356
- Total interior livable area: 1,356 sqft
- Finished area above ground: 1,356
- Finished area below ground: 0
Property
Parking
- Total spaces: 2
- Parking features: Garage
- Has garage: Yes
Accessibility
- Accessibility features: Accessible Doors
Features
- Levels: One
- Stories: 1
- Patio & porch: Screened, Porch
- Fencing: Fenced
Lot
- Size: 2,178 Square Feet
- Features: Level, Private
Details
- Parcel number: 15N24M 038
Construction
Type & style
- Home type: SingleFamily
- Architectural style: Ranch
- Property subtype: Single Family Residence
Materials
- Stone, Concrete
- Foundation: Slab
- Roof: Composition
Condition
- Resale
- New construction: No
- Year built: 2006
Utilities & green energy
- Electric: 220 Volts
- Sewer: Public Sewer
- Water: Public
- Utilities for property: Cable Available, Electricity Available, Natural Gas Available, Underground Utilities, Sewer Available, Water Available, Phone Available
Community & HOA
Community
- Features: Clubhouse, Fitness Center, Gated, Lake, Pool, Sidewalks, Street Lights, Retirement Community
- Security: Smoke Detector(s), Gated Community
- Senior community: Yes
- Subdivision: COTTAGES OF WOODSTOCK
HOA
- Has HOA: Yes
- Services included: Maintenance Grounds, Reserve Fund, Trash, Management Fee, Maintenance Structure
- HOA fee: $3,180 annually
Location
- Region: Woodstock
Financial & listing details
- Price per square foot: $295/sqft
- Tax assessed value: $369,980
- Annual tax amount: $4,232
- Date on market: 8/11/2026
- Cumulative days on market: 5 days
- Listing agreement: Exclusive Right To Sell
- Electric utility on property: Yes
Estimated market value
$392,200
$373,000 - $412,000
$2,301/mo
Price history
| Date | Event | Price |
|---|---|---|
| 8/11/2026 | Listed for sale | $399,900+71.6%$295/sqft |
Source:  GAMLS #10823559 Report a problem GAMLS #10823559 Report a problem | ||
| 8/3/2017 | Sold | $233,000+24%$172/sqft |
Source: Public Record Report a problem | ||
| 10/21/2014 | Sold | $187,900-1.1%$139/sqft |
Source:  FMLS GA #5336102 Report a problem FMLS GA #5336102 Report a problem | ||
| 9/4/2014 | Pending sale | $189,900$140/sqft |
Source: Harry Norman, Realtors #5336102 Report a problem | ||
| 8/26/2014 | Listed for sale | $189,900-5.7%$140/sqft |
Source: Harry Norman, Realtors #5336102 Report a problem | ||
| 1/29/2007 | Sold | $201,300$148/sqft |
Source: Public Record Report a problem | ||
Public tax history
| Year | Property taxes | Tax assessment |
|---|---|---|
| 2025 | $4,207 +0.1% | $147,992 +2.3% |
| 2024 | $4,204 +9.3% | $144,732 +9.1% |
| 2023 | $3,846 +11.3% | $132,672 +11.3% |
| 2022 | $3,457 +9.3% | $119,252 +18.4% |
| 2021 | $3,163 +0.4% | $100,712 +1.4% |
| 2020 | $3,150 +40.1% | $99,368 +11.1% |
| 2019 | $2,248 +8.4% | $89,400 -56.3% |
| 2018 | $2,073 +429.8% | $204,700 +4.2% |
| 2017 | $391 -3% | $196,500 +5.1% |
| 2016 | $404 | $187,000 +9.9% |
| 2015 | $404 +11.1% | $170,100 +12.4% |
| 2014 | $363 +6.3% | $151,400 +7.4% |
| 2013 | $342 +11% | $141,000 +10.5% |
| 2012 | $308 +2.5% | $127,600 -6.4% |
| 2011 | $301 +4.4% | $136,300 +134% |
| 2010 | $288 -10.3% | $58,240 -15.7% |
| 2009 | $321 +21.1% | $69,080 -6% |
| 2008 | $265 -1.3% | $73,480 -0.7% |
| 2007 | $268 -44% | $74,000 +266.3% |
| 2006 | $480 -2.4% | $20,200 |
| 2005 | $492 | $20,200 |
Find assessor info on the county website
Monthly payment
Est. payment
Payment breakdown
Explore the cost of this home by adjusting the details. Changes won't be saved.Climate risks
Neighborhood: 30188
Nearby schools
GreatSchools rating
- 8/10Little River Elementary SchoolGrades: PK-5Distance: 1.2 mi
- 8/10Mill Creek Middle SchoolGrades: 6-8Distance: 2 mi
- 8/10River Ridge High SchoolGrades: 9-12Distance: 1.9 mi
Schools provided by the listing agent
- Elementary: Little River
- Middle: Mill Creek
- High: River Ridge
Source: GAMLS. This data may not be complete. We recommend contacting the local school district to confirm school assignments for this home.
- $377,0002 bd2 ba1.3k sqft309 Acuba Vw, Woodstock, GA 30188Off Market

- $368,2002 bd2 ba1.4k sqft313 Acuba Vw, Woodstock, GA 30188Off Market
- $400,0002 bd2 ba1.3k sqft307 Acuba Vw, Woodstock, GA 30188Sold
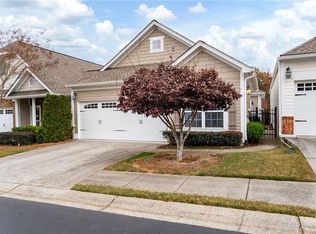
- $373,2002 bd2 ba1.3k sqft315 Acuba Vw, Woodstock, GA 30188Off Market

- $412,5002 bd2 ba1.3k sqft325 Acuba Vw, Woodstock, GA 30188Sold
- $367,0002 bd2 ba-- sqft327 Acuba Vw, Woodstock, GA 30188Pending
- $375,6002 bd2 ba1.3k sqft323 Acuba Vw, Woodstock, GA 30188Off Market
- $392,0003 bd3 ba1.9k sqft402 Stovall Pl, Woodstock, GA 30188Off Market
A local agent can set up tours, give advice and negotiate with sellers.
Similar homes
- $360,0003 bd2 ba1.1k sqft345 Winchester Way, Woodstock, GA 30188Active

 MLS ID #10811924, William F Malaver, Chapman Hall Realtors. GAMLS
 - $350,0003 bd3 ba1.6k sqft278 Kigian Trl, Woodstock, GA 30188For Sale
 MLS ID #434993, D&D Hill Home Team, BHHS Georgia Properties - Ellijay. NGBOR
 - $349,0003 bd2 ba1.4k sqft402 River Point Dr, Woodstock, GA 30188For Sale
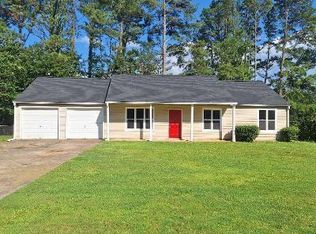
 MLS ID #7771529, BILL RUDESEAL, Perimeter Realty Group. FMLS GA
 - $395,0003 bd3 ba1.8k sqft339 Cherryhill Ln, Woodstock, GA 30188Active
 MLS ID #10700289, Michael J Beernink, Virtual Properties Realty.com. GAMLS
 - $365,0003 bd3 ba1.6k sqft514 Altama Way, Acworth, GA 30102ActiveMLS ID #10821881, Alexis Ruiz, Veribas Real Estate. GAMLS
- $359,0004 bd2 ba1.7k sqft794 Old Allatoona Rd SE, Cartersville, GA 30121ActiveMLS ID #10825316, Jessica Johnson, Porch Property Group, LLC. GAMLS
- $399,9993 bd3 ba1.7k sqft278 Carrington Way, Canton, GA 30115For SaleMLS ID #7815128, Forrest Wolfe, Backyard Realty Group, LLC.. FMLS GA
- $389,0004 bd2 ba1.5k sqft162 White Antelope St, Waleska, GA 30183ActiveMLS ID #10771720, Tana Womack, Crye-Leike Realty. GAMLS
- $333,0003 bd3 ba1.7k sqft159 Townview Dr, Woodstock, GA 30189ActiveMLS ID #10705088, Tamia Underwood, Virtual Properties Realty.Net. GAMLS
- $440,0003 bd3 ba1.8k sqft13300 Morris Rd Unit 175, Alpharetta, GA 30004For Sale By Owner
- $399,0004 bd3 ba2k sqft421 Kaitee Lee Cv, Dallas, GA 30132ActiveMLS ID #10764847, Keith Kraft, Simple Showing Inc. GAMLS
- $425,0003 bd2 ba1.5k sqft238 Balsam Dr, Canton, GA 30114For SaleMLS ID #416519, Rachel Davenport, Keller Williams Realty Partners - Woodstock. NGBOR
- $379,0004 bd3 ba1.8k sqft59 Padgett Path, Dallas, GA 30132For SaleMLS ID #7807409, Jeff Hobby, Promenade Realty, Inc.. FMLS GA
- $389,0003 bd3 ba1.5k sqft184 Peachtree Hollow Ct, Sandy Springs, GA 30328For SaleMLS ID #7817346, BRETT WASHBURN, Atlanta Real Estate Group. FMLS GA
- $385,0002 bd2 ba1.4k sqft2728 Wander Ln, Alpharetta, GA 30022SoldMLS ID #7767272, Nicole Tucker, Virtual Properties Realty.com. FMLS GA
- $410,0003 bd3 ba1.3k sqft2851 Ashleigh Ln, Alpharetta, GA 30004For SaleMLS ID #7768083, Venkateshwarlu Nalluri, Virtual Properties Realty. Biz. FMLS GA
- $324,9003 bd3 ba1.7k sqft257 Bethany Manor Ct, Ball Ground, GA 30107ActiveMLS ID #10820555, Jaime Brock, ERA Sunrise Realty. GAMLS
- $330,0003 bd3 ba1.7k sqft120 Sunset Ln, Woodstock, GA 30189For SaleMLS ID #7809967, Laura Birr, Morris Real Estate Investments. FMLS GA
- $432,6003 bd3 ba1.7k sqft5415 Falls Landing Dr, Cumming, GA 30040ActiveMLS ID #10817810, Arthur Best, Best Realty, LLC. GAMLS
- $447,5004 bd3 ba1.9k sqft4915 Bayberry Dr, Cumming, GA 30040ActiveMLS ID #10808977, Tiffany Simone Lee, Property Experts. GAMLS
