Great Curb Appeal for this 2003 Transitional Home. Lots of S-P-A-C-E in & out. 4+ Bedrooms, Loft & 2-Car Attached Garage on .44 Acre lot. Manicured plantings. Wood-fenced rear and side yards. No HOA. Seller requires a 45-day post-closing lease back. Convenient South Durham location 1.2 miles to The Streets at Southpoint & I-40, Exit 276.
For sale
Price cut: $23.4K (11/6)
$536,640
6813 Barbee Rd, Durham, NC 27713
4beds
2,236sqft
Single Family Residence
Built in 2003
0.44 Acres Lot
$545,600 Zestimate®
$240/sqft
$-- HOA
What's special
- 35 days
- 758
- 41
Likely to sell faster than
Zillow last checked:
Listing updated:
Listed by:
Ian Kipp 919-229-3533,
Berkshire Hathaway HomeService
Source: Doorify MLS,MLS#: 10196376
Facts & features
Interior
Bedrooms & bathrooms
- Bedrooms: 4
- Bathrooms: 3
- Full bathrooms: 3
- Main level bathrooms: 2
- Main level bedrooms: 3
Primary bedroom
- Description: Downstairs Master
- Level: Main
- Area: 199.8 Square Feet
- Dimensions: 14.8 x 13.5
Heating
- Central, Electric, Forced Air, Heat Pump, Natural Gas, Zoned, Gas Pack
Cooling
- Central Air, Ceiling Fan(s), Electric, Heat Pump, Multi Units, Wall/Window Unit(s), Gas Pack
Appliances
- Included: Built-In Electric Range, Built-In Electric Oven, Dryer, Dishwasher, Free-Standing Refrigerator, Microwave, Range Hood, Vented Exhaust Fan, Washer, Water Heater
- Laundry: Laundry Closet, In Hall
Features
- Built-in Features, Cathedral Ceiling(s), Ceiling Fan(s), Crown Molding, Eat-in Kitchen, Laminate Counters, Open Floorplan, Storage, Vaulted Ceiling(s), Walk-In Closet(s), Bathtub/Shower Combination, Room Over Garage, Smooth Ceilings
- Flooring: Carpet, Laminate
- Windows: Double Pane Windows, Window Treatments
- Basement: Crawl Space
- Fireplace features: None
- Common walls with other units/homes: No Common Walls
Interior area
- Total structure area: 2,236
- Total interior livable area: 2,236 sqft
- Finished area above ground: 2,236
- Finished area below ground: 0
Property
Parking
- Total spaces: 6
- Parking features: Attached, Concrete, Driveway, Garage Faces Side, Garage, Garage Door Opener, Off Street, Private, Side By Side, Storage
- Garage spaces: 2
- Uncovered spaces: 4
- Details: 4
Accessibility
- Accessibility features: Accessible Central Living Area, Accessible Full Bath, Accessible Approach with Ramp, Level Flooring
Features
- Levels: Bi-Level
- Stories: 2
- Entry location: Front door
- Patio & porch: Covered, Front Porch, Rear Porch, Screened, See Remarks
- Exterior features: Dog Run, Garden, Private Yard, Rain Gutters, Fenced Yard
- Fencing: Back Yard,Fenced,Gate,See Remarks,Wood
- Has view: Yes
- View description: Neighborhood, Trees/Woods
Lot
- Size: 0.44 Acres
- Features: Back Yard, Few Trees, Front Yard, Garden, Irregular Lot, Native Plants, Rectangular Lot, See Remarks
- Residential vegetation: Cleared
Details
- Additional structures: Shed(s)
- Parcel number: 149629
- Zoning: R-10
- Special conditions: Standard
- Other equipment: None
Construction
Type & style
- Home type: SingleFamily
- Architectural style: Transitional
- Property subtype: Single Family Residence
Materials
- Vinyl Siding
- Foundation: Block
- Roof: Shingle
Condition
- Updated/Remodeled
- New construction: No
- Year built: 2003
Utilities & green energy
- Sewer: Public Sewer
- Water: Public
- Utilities for property: Cable Available, Electricity Connected, Natural Gas Connected, Sewer Connected, Water Connected
Community & HOA
Community
- Features: Curbs, Suburban, Street Lights, Sidewalks
- Subdivision: Wellington Forest
HOA
- Has HOA: No
Location
- Region: Durham
Financial & listing details
- Price per square foot: $240/sqft
- Tax assessed value: $584,474
- Annual tax amount: $5,793
- Date on market: 10/16/2026
- Listing agreement: Exclusive Right To Sell
- Listing terms: Cash,Contract,Conventional,FHA,VA Loan
- Road surface type: Asphalt, Paved
Estimated market value
$545,600
$518,000 - $573,000
$2,444/mo
Price history
| Date | Event | Price |
|---|---|---|
| 11/6/2026 | Price change | $536,640-4.2%$240/sqft |
Source:  Doorify MLS #10196376 Report a problem | ||
| 10/16/2026 | Listed for sale | $560,000+108.6%$250/sqft |
Source: Doorify MLS #10196376 Report a problem | ||
| 9/30/2015 | Sold | $268,500-2.3%$120/sqft |
Source: Public Record Report a problem | ||
| 9/4/2015 | Pending sale | $274,750$123/sqft |
Source: Real Estate by Design #2003492 Report a problem | ||
| 4/24/2015 | Listed for sale | $274,750+5.7%$123/sqft |
Source: Real Estate by Design #2003492 Report a problem | ||
| 12/17/2011 | Listing removed | $259,900$116/sqft |
Source: Carolina eRealty.com, LLC #1796956 Report a problem | ||
| 8/8/2011 | Listed for sale | $259,900+4%$116/sqft |
Source: Carolina eRealty.com, LLC #1796956 Report a problem | ||
| 7/20/2007 | Sold | $250,000+13.9%$112/sqft |
Source: Public Record Report a problem | ||
| 6/21/2004 | Sold | $219,500$98/sqft |
Source: Public Record Report a problem | ||
Public tax history
| Year | Property taxes | Tax assessment |
|---|---|---|
| 2025 | $5,794 +10.4% | $584,474 +55.4% |
| 2024 | $5,246 +6.5% | $376,097 |
| 2023 | $4,926 +2.3% | $376,097 |
| 2022 | $4,814 +0.5% | $376,097 |
| 2021 | $4,791 +2.4% | $376,097 |
| 2020 | $4,678 | $376,097 |
| 2019 | $4,678 | $376,097 +30.9% |
| 2018 | $4,678 +20.9% | $287,353 |
| 2017 | $3,869 +3.5% | $287,353 |
| 2016 | $3,739 | $287,353 +17.8% |
| 2015 | $3,739 +10.7% | $243,985 |
| 2014 | $3,377 | $243,985 |
| 2013 | -- | $243,985 |
| 2012 | -- | $243,985 |
| 2011 | $3,180 +0.4% | $243,985 |
| 2010 | $3,166 +4% | $243,985 |
| 2009 | $3,045 | $243,985 |
| 2008 | $3,045 +9% | $243,985 +23.3% |
| 2007 | $2,793 +1.4% | $197,804 |
| 2006 | $2,753 | $197,804 |
| 2005 | $2,753 +28.2% | $197,804 +26.4% |
| 2004 | $2,149 | $156,482 |
Find assessor info on the county website
Monthly payment
Est. payment
Payment breakdown
Explore the cost of this home by adjusting the details. Changes won't be saved.Climate risks
Neighborhood: 27713
Nearby schools
Schools provided by the listing agent
- Elementary: Durham - Lyons Farm Elementary School
- Middle: Durham - Lowes Grove Middle
- High: Durham - Hillside High
Source: Doorify MLS. This data may not be complete. We recommend contacting the local school district to confirm school assignments for this home.

Similar homes
- $629,9004 bd3 ba2.9k sqft218 Landreth Ct, Durham, NC 27713For Sale
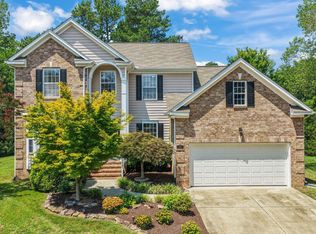
 MLS ID #10180423, Lisa Ellis. Doorify MLS
- $420,0004 bd2 ba1.6k sqft1328 Clermont Rd, Durham, NC 27713For Sale
 MLS ID #10192109, Michele Wright. Doorify MLS
- $599,9003 bd3 ba2.6k sqft121 College Ave, Durham, NC 27713For Sale
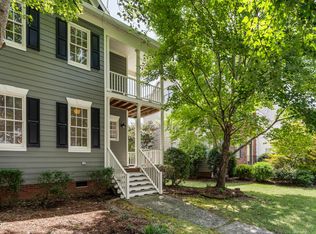 MLS ID #10182294, Amy West. Doorify MLS
- $714,9005 bd4 ba3.3k sqft1208 Bellenden Dr, Durham, NC 27713For Sale
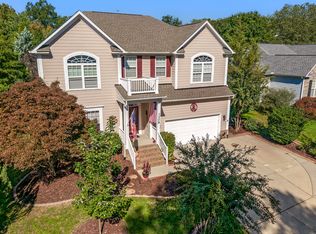 MLS ID #10199274, Louise Cole. Doorify MLS
- $375,0003 bd3 ba2k sqft19 Copper Hill Ct, Durham, NC 27713For SaleMLS ID #10183385, Stephanie Marie Ross. Doorify MLS
- $605,0003 bd3 ba1.8k sqft4006 Angier Ave, Durham, NC 27703For SaleMLS ID #10196597, Rupert Bryan. Doorify MLS
- $524,9994 bd3 ba2.9k sqft4616 Paces Ferry Dr, Durham, NC 27712For SaleMLS ID #10192500, Rita Walia. Doorify MLS
- $499,9004 bd3 ba2.5k sqft708 Flagstone Way, Durham, NC 27712For SaleMLS ID #10182377, Kim McKeel. Doorify MLS
- $564,9004 bd3 ba2.7k sqft1709 Legendary Ln, Morrisville, NC 27560For SaleMLS ID #10186844, Kathy Pitney. Doorify MLS
- $569,9005 bd3 ba3.1k sqft4 Tall Leaf Trl, Durham, NC 27712For SaleMLS ID #10198980, Michele Marinelli. Doorify MLS
- $515,0004 bd3 ba2.4k sqft319 County Seat Dr, Hillsborough, NC 27278For SaleMLS ID #10198623, Melissa H White. Doorify MLS
- $615,0004 bd3 ba2.1k sqft5 Leathers Ct, Durham, NC 27705For SaleMLS ID #10198649, Jeanette Hussey. Doorify MLS
- $360,0003 bd3 ba2.4k sqft419 Ganyard Farm Way, Durham, NC 27703For SaleMLS ID #10202226, Angie Cole. Doorify MLS
- $380,0003 bd3 ba1.5k sqft508 Brighton Rd, Durham, NC 27707For SaleMLS ID #10200965, Galen Durant. Doorify MLS
- $499,0003 bd3 ba1.9k sqft107 Salt Cedar Ln, Chapel Hill, NC 27516For SaleMLS ID #10201798, Scott Hawkins. Doorify MLS
- $497,5004 bd3 ba2k sqft1302 Kingston Ridge Rd, Cary, NC 27511For SaleMLS ID #10197094, Doreen Mathis. Doorify MLS
- $519,0003 bd2 ba1.4k sqft3308 Hawk Ridge Rd, Chapel Hill, NC 27516For SaleMLS ID #10193010, Alma D Gaudette. Doorify MLS
- $570,0004 bd3 ba2.3k sqft106 Foscoe Ln, Cary, NC 27513For SaleMLS ID #10193474, Alexa Beaumont. Doorify MLS
- $609,9003 bd3 ba1.9k sqft240 McGregor Woods Rd, Chapel Hill, NC 27517For SaleMLS ID #10190834, Nicole Anglin. Doorify MLS
- $424,9004 bd3 ba1.8k sqft246 Crown Oaks Drive, Raleigh, NC 27615For Sale
 MLS ID #100614560, Christine Rosin, Lee & Harrell Real Estate Professionals. Hive MLS
