Assumable 3.99% loan! Call for details! Whole house generator and solar panels, and down stairs apartment are just a few ways this house pays you!! Nestled within the prestigious CULPEPER COMMONS AT CLEYDAEL, this exquisite ranch-style residence, offers an unparalleled blend of luxury and comfort. As you step inside, you are greeted by an expansive open floor plan that seamlessly connects the gourmet kitchen, adorned with upgraded countertops and stainless steel appliances, to the elegant formal dining room and inviting family room. The kitchen is a culinary enthusiast's dream, featuring a double wall oven, electric cooktop, and built-in microwave, ensuring every meal is a masterpiece. The rich hardwood flooring and ceramic tile throughout the home add a touch of warmth and elegance, while the abundance of natural light pours in through double-hung insulated windows, enhancing the inviting atmosphere. Retreat to the luxurious primary suite, complete with a spacious walk-in closet and a spa-like bathroom featuring both a soaking tub and a walk-in shower, perfect for unwinding after a long day. The exterior of the property is equally impressive, showcasing extensive hardscape, stone retaining walls, and beautifully landscaped grounds that span over 2.04 acres. Enjoy serene views of the surrounding trees and woods from the expansive deck or patio, ideal for alfresco dining or morning coffee. The property also features a detached carport and a circular concrete driveway, providing ample parking for guests. The thoughtful design extends to energy efficiency, with a PV solar array and utility smart meter, ensuring a sustainable lifestyle without compromising luxury. The whole house generator has added security. This residence is not just a home; it is a lifestyle choice, offering tranquility, elegance, and a connection to nature, all while being conveniently located near modern amenities. Experience the epitome of luxury living in this remarkable property, where every detail has been meticulously crafted for your enjoyment.
For sale
$635,000
6813 N Stuart Rd, King George, VA 22485
3beds
4,208sqft
Single Family Residence
Built in 2006
2.04 Acres Lot
$626,400 Zestimate®
$151/sqft
$-- HOA
What's special
Detached carportStone retaining wallsExpansive open floor planInviting family roomAbundance of natural lightUpgraded countertopsExtensive hardscape
- 31 days
- 467
- 15
Zillow last checked:
Listing updated:
Listed by:
Karen Jones 540-645-7331,
Samson Properties (703) 378-8810,
Listing Team: The Victory Team Real Estate LLC, Co-Listing Agent: Christopher Jones 540-809-8535,
Samson Properties
Source: Bright MLS,MLS#: VAKG2008742
Facts & features
Interior
Bedrooms & bathrooms
- Bedrooms: 3
- Bathrooms: 2
- Full bathrooms: 2
- Main level bathrooms: 2
- Main level bedrooms: 3
Basement
- Description: Percent Finished: 85.0
- Area: 2307
Heating
- Heat Pump, Electric, Propane
Cooling
- Heat Pump, Ductless, Central Air, Ceiling Fan(s), Electric
Appliances
- Included: Microwave, Cooktop, Dishwasher, Dryer, Ice Maker, Oven, Double Oven, Oven/Range - Electric, Refrigerator, Stainless Steel Appliance(s), Washer, Water Heater
Features
- 2nd Kitchen, Soaking Tub, Bathroom - Stall Shower, Bathroom - Walk-In Shower, Bathroom - Tub Shower, Breakfast Area, Ceiling Fan(s), Elevator, Entry Level Bedroom, Family Room Off Kitchen, Open Floorplan, Formal/Separate Dining Room, Kitchen - Gourmet, Primary Bath(s), Store/Office, Walk-In Closet(s), Upgraded Countertops, 9'+ Ceilings
- Flooring: Ceramic Tile, Hardwood, Wood
- Doors: French Doors, Insulated, Storm Door(s)
- Windows: Double Hung, Insulated Windows, Window Treatments
- Basement: Other,Walk-Out Access,Rear Entrance,Partially Finished,Exterior Entry,Interior Entry
- Number of fireplaces: 2
- Fireplace features: Gas/Propane
Interior area
- Total structure area: 5,354
- Total interior livable area: 4,208 sqft
- Finished area above ground: 2,563
- Finished area below ground: 1,645
Property
Parking
- Total spaces: 12
- Parking features: Circular Driveway, Concrete, Detached Carport, Driveway
- Carport spaces: 2
- Uncovered spaces: 10
Accessibility
- Accessibility features: Accessible Doors, Accessible Elevator Installed, Accessible Entrance, Other Bath Mod
Features
- Levels: Two
- Stories: 2
- Patio & porch: Deck, Patio
- Exterior features: Extensive Hardscape, Lighting, Rain Gutters, Kennel, Stone Retaining Walls, Sidewalks
- Pool features: None
- Has spa: Yes
- Spa features: Bath
- Fencing: Chain Link,Partial,Back Yard
- Has view: Yes
- View description: Trees/Woods
- Frontage type: Road Frontage
- Frontage length: Road Frontage: 600
Lot
- Size: 2.04 Acres
- Features: Backs to Trees, Cleared, Landscaped, No Thru Street, Rear Yard, SideYard(s), Sloped
Details
- Additional structures: Above Grade, Below Grade
- Additional parcels included: Beautiful rolling 2 acre lot backs up to woods for peaceful privacy. Partially fenced w/adjoining fenced area w/ hot tub hook up
- Parcel number: 16269
- Zoning: R1
- Zoning description: Residential
- Special conditions: Standard
Construction
Type & style
- Home type: SingleFamily
- Architectural style: Ranch/Rambler
- Property subtype: Single Family Residence
Materials
- Stone, Vinyl Siding
- Foundation: Concrete Perimeter, Slab
- Roof: Architectural Shingle
Condition
- Excellent
- New construction: No
- Year built: 2006
- Major remodel year: 2025
Utilities & green energy
- Electric: Generator, Photovoltaics Seller Owned
- Sewer: Private Septic Tank
- Water: Public
- Utilities for property: Propane
Green energy
- Energy efficient items: Utility Smart Meter-Electric
- Energy generation: PV Solar Array(s) Owned
Community & HOA
Community
- Subdivision: Culpeper Commons At Cleydael
HOA
- Has HOA: No
Location
- Region: King George
Financial & listing details
- Price per square foot: $151/sqft
- Tax assessed value: $505,800
- Annual tax amount: $3,439
- Date on market: 9/10/2026
- Listing agreement: Exclusive Right To Sell
- Listing terms: Assumable,Cash,Conventional,VA Loan
- Ownership: Fee Simple
- Road surface type: Paved
Estimated market value
$626,400
$595,000 - $658,000
$2,847/mo
Price history
| Date | Event | Price |
|---|---|---|
| 9/11/2026 | Listed for sale | $635,000+58.8%$151/sqft |
Source:  Bright MLS #VAKG2008742 Report a problem Bright MLS #VAKG2008742 Report a problem | ||
| 3/24/2021 | Listing removed | -- |
Source: Owner Report a problem | ||
| 8/7/2019 | Sold | $400,000-3.6%$95/sqft |
Source: Public Record Report a problem | ||
| 6/2/2019 | Price change | $415,000-1%$99/sqft |
Source: Owner Report a problem | ||
| 5/25/2019 | Price change | $419,000-0.2%$100/sqft |
Source: Owner Report a problem | ||
| 5/6/2019 | Listed for sale | $419,900+25.3%$100/sqft |
Source: Owner Report a problem | ||
| 12/4/2008 | Sold | $335,000$80/sqft |
Source: Public Record Report a problem | ||
Public tax history
| Year | Property taxes | Tax assessment |
|---|---|---|
| 2023 | $3,439 -2.9% | $505,800 |
| 2022 | $3,541 +33.8% | $505,800 +39.5% |
| 2021 | $2,646 +4.3% | $362,500 |
| 2020 | $2,538 | $362,500 |
| 2018 | $2,538 | $362,500 +5% |
| 2017 | -- | $345,300 |
| 2016 | -- | $345,300 |
| 2015 | -- | $345,300 |
| 2014 | -- | $345,300 -7% |
| 2013 | -- | $371,300 |
| 2012 | -- | $371,300 +10.4% |
| 2011 | -- | $336,400 |
| 2010 | -- | $336,400 -38.1% |
| 2009 | -- | $543,100 +9.1% |
| 2007 | -- | $497,900 +784.4% |
| 2006 | -- | $56,300 +59.9% |
| 2005 | -- | $35,200 |
Find assessor info on the county website
Monthly payment
Est. payment
Payment breakdown
Explore the cost of this home by adjusting the details. Changes won't be saved.Climate risks
Neighborhood: 22485
Nearby schools
Schools provided by the listing agent
- District: King George County Public Schools
Source: Bright MLS. This data may not be complete. We recommend contacting the local school district to confirm school assignments for this home.
Similar homes
- $625,0004 bd4 ba3.4k sqft13290 Ormond Way, King George, VA 22485For Sale
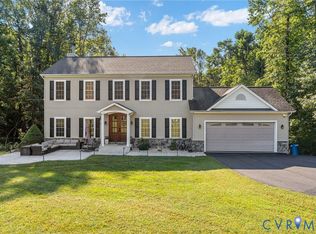 MLS ID #2625679, Sonny Burton, Hometown Realty. CVRMLS
 - $650,0005 bd4 ba3.1k sqft18224 Green Blvd, King George, VA 22485For Sale
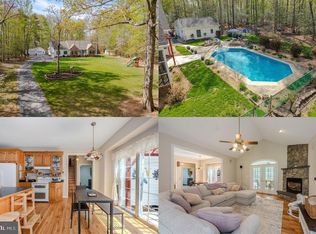
 MLS ID #VAKG2007864, Jennifer Young, Keller Williams Realty. Bright MLS
 - $560,0004 bd3 ba3k sqft5398 Payne Dr, King George, VA 22485For Sale
 MLS ID #VAKG2008744, Kristi Murphy, Long & Foster Real Estate, Inc.. Bright MLS
 - $769,9004 bd4 ba4.5k sqft9206 Sandy Beach Ln, King George, VA 22485For Sale
 MLS ID #VAKG2008234, Kevin Mims, EXP Realty, LLC. Bright MLS
 - $459,9994 bd3 ba2.2k sqft8337 Reagan Dr, King George, VA 22485For SaleMLS ID #VAKG2008908, Trisha McFadden, Samson Properties. Bright MLS
- $430,0004 bd4 ba2.3k sqft8427 Tompkins Dr, King George, VA 22485For SaleMLS ID #VAKG2008842, Amy Cherry Taylor, Porch & Stable Realty, LLC. Bright MLS
- $815,0004 bd4 ba3.4k sqft17070 Good Hope Rd, King George, VA 22485For SaleMLS ID #VAKG2008230, Stella Barbour, NOVA Brokers, LLC.. Bright MLS
- $699,9995 bd4 ba4k sqft9950 Sodus Ct, Faulkner, MD 20632For SaleMLS ID #MDCH2060064, Christie Burnett, RE/MAX One. Bright MLS
- $447,5004 bd3 ba2.6k sqft7347 Jackson Dr, King George, VA 22485For SaleMLS ID #VAKG2008378, Page Boxwell, MarketPlace REALTY. Bright MLS
- $479,9004 bd3 ba2.3k sqft4081 Fern Ct, King George, VA 22485For SaleMLS ID #VAKG2008828, Brooke Miller, Long & Foster Real Estate, Inc.. Bright MLS
- $579,9003 bd4 ba2.8k sqft0 Delegate Dr, King George, VA 22485New ConstructionMLS ID #VAKG2008792, Michael Gillies, EXP Realty, LLC. Bright MLS
- $925,0004 bd5 ba4.4k sqft8612 Sandy Beach Ln, King George, VA 22485For SaleMLS ID #VAKG2007996, Teresa Mims, EXP Realty, LLC. Bright MLS
- $649,0004 bd3 ba3k sqft114 Mountain Ave, Fredericksburg, VA 22405For SaleMLS ID #VAST2054342, Amy Cherry Taylor, Porch & Stable Realty, LLC. Bright MLS
- $899,9004 bd4 ba4.8k sqft8662 Sandy Beach Ln, King George, VA 22485For SaleMLS ID #VAKG2007788, Christa Rorrer, King George Realty. Bright MLS
- $599,9993 bd3 ba4.3k sqft6870 Hawkins Gate Rd, La Plata, MD 20646For SaleMLS ID #MDCH2059612, Carole Webb, Samson Properties. Bright MLS
- $839,9003 bd4 ba3.6k sqft0 Fitzhugh Ln, King George, VA 22485New ConstructionMLS ID #VAKG2008368, Michael Gillies, EXP Realty, LLC. Bright MLS
- $699,9006 bd4 ba4.1k sqft17 Accokeek View Ln, Stafford, VA 22554For SaleMLS ID #VAST2054186, Vanessa Lewis, CENTURY 21 New Millennium. Bright MLS
- $645,0005 bd3 ba2.9k sqft11 Holly Brooke Ct, Stafford, VA 22554For SaleMLS ID #VAST2050200, Eric Carrington, eXp Realty LLC. Bright MLS
- $675,0005 bd4 ba3.2k sqft9720 Huntley Dr, La Plata, MD 20646For SaleMLS ID #MDCH2059462, Cris Curtis, CENTURY 21 New Millennium. Bright MLS
