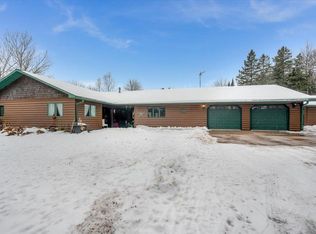
Living large!! Today you can buy a large 3 bedroom home with 8 acres of land, 3 bedrooms, 2 bathrooms, a detached and an attached garage for a fair price. This home has big details that will have you living large such as an enormous primary bedroom with a large walk in closet, great views of the woods and a private bathroom fit for a king. The living room is also huge with windows that make you feel like you are outside and surrounded by mother nature. The east wing of the house has 2 bedrooms separated by a full bathroom and a nice laundry room off the hall with a washer and electric dryer. Both bedrooms have closets, ceiling fans and tons of light through the 4 windows. There is a private dining room that is not huge, but it features a large pass through window so it feels much bigger and yet private. Outside you will find 1/2 log siding with gutters and downspouts, a nice overhang on the roof provides a covered entry area that could be a great area to hangout when the weather is less than ideal. There is a detached 20x24 garage, and an attached, finished, heated and insulated garage with a utility room and sauna. Other features include a 2000 gallon holding tank, drilled well with newer submersible pump in 2022, hardwired smoke detectors. The land is zoned Residential R2, is wooded, and very private. Internet is currently Starlink, but Spectrum is at the road and should be available. New boiler in 2025, roof in 2008. All appliances in the kitchen are matching and only 1 year old! This home will need a little TLC to bring it top the next level, but it is an amazing property for the price.
Sold for $323,000
$323,000
6813 S 18th Street Rd, Lake Nebagamon, WI 54849
3beds
2,695sqft
Single Family Residence
Built in 2003
8 Acres Lot
$333,400 Zestimate®
$120/sqft
$2,655 Estimated rent
Home value
$333,400
$250,000 - $447,000
$2,655/mo
Zestimate® history
Owner options
List your home for rent
$2,655/mo
Rent Zestimate®
Find your next renter with Zillow Rental Manager. Plus, with online applications, you can quickly screen prospective tenants – for free.
$2,655/mo
Rent Zestimate®
Refinance and save
$2,235/mo
Est. payment
Refinancing to a lower rate could help reduce your monthly payments and save thousands over the life of the loan.
$2,235/mo
Est. payment
Explore your selling options
Work with a Zillow partner agent
Leverage their expertise and Zillow's premium Showcase listings to get your home seen by more buyers.
Get startedList with your own agent
Get your home in front of millions of buyers by listing it on Zillow.
Learn how to do itSell it yourself
Take full control of how buyers see your home on Zillow by listing For Sale by Owner (FSBO).
List your homeWhat's special
Enormous primary bedroomLarge walk in closet
Zillow last checked:
Listing updated:
Listed by:
Tom Acton 218-310-8859,
RE/MAX Results
Bought with:
Steve Germond, MN 40074285|WI 45125-90
RE/MAX Results
Source: Lake Superior Area Realtors as distributed by MLS GRID,MLS#: 6123231
Facts & features
Interior
Bedrooms & bathrooms
- Bedrooms: 3
- Bathrooms: 2
- Full bathrooms: 2
- Main level bedrooms: 1
Rooms
- Room types: Pantry, Spa/Sauna, See Remarks, Utility Room, Entry
Primary bedroom
- Description: Huge room with amazing views, large walk in closet (9'3x6'0) and private bath with Jacuzzi tub, sit down shower, toilet, vanity and a tidy closet.
- Level: Main
- Area: 361 Square Feet
- Dimensions: 19 x 19
Bedroom
- Description: bedroom with 4 windows, carpet flooring, 2'4x4'0 closet, ceiling fan with light,
- Level: Main
- Area: 99 Square Feet
- Dimensions: 11 x 9
Bedroom
- Description: Carpet flooring, ceiling fan with light, 2'5x4' closet, 4 double pane windows,
- Level: Main
- Area: 132 Square Feet
- Dimensions: 11 x 12
Bathroom
- Description: Primary bedroom private bath with Jacuzzi tub, sit down shower, toilet, vanity and a tidy closet.
- Level: Main
- Area: 99 Square Feet
- Dimensions: 9 x 11
Bathroom
- Description: full bathroom, tub with shower, ceramic tile flooring, 1'1x3'7 closet
- Level: Main
- Area: 55 Square Feet
- Dimensions: 11 x 5
Dining room
- Description: Laminate flooring, this is an enclosed room and not open to the rest of the house.
- Level: Main
- Area: 77 Square Feet
- Dimensions: 11 x 7
Entry hall
- Description: Front entry and hall, leads to living room, kitchen, and bedrooms, bathroom and laundry. Steel entry door, tile floor, with space for coats and shoes.
- Level: Main
- Area: 51 Square Feet
- Dimensions: 17 x 3
Kitchen
- Description: Maple cabinets, laminate countertops, vaulted ceiling, ceiling fan, 3 casement windows and all LG appliances are only 1 year old! Closet/pantry.
- Level: Main
- Area: 156 Square Feet
- Dimensions: 13 x 12
Laundry
- Description: In hall off the 2 bedrooms and bathroom (East Wing)
- Level: Main
- Area: 36 Square Feet
- Dimensions: 4 x 9
Living room
- Description: Huge room with gas fireplace, vaulted ceiling, 4 large windows and a door to the back yard. Access to primary bedroom and dining/kitchen.
- Level: Main
- Area: 450 Square Feet
- Dimensions: 18 x 25
Sauna
- Description: Just what we said it is! Great place to get hot
- Level: Main
Utility room
- Description: off the garage, with most of the mechanicals.
- Level: Main
Heating
- Boiler, Forced Air, Radiant, Propane
Cooling
- Central Air
Appliances
- Included: Water Heater-Gas, Dishwasher, Dryer, Microwave, Range, Refrigerator, Washer
- Laundry: Main Level, Dryer Hook-Ups, Washer Hookup
Features
- Ceiling Fan(s), Natural Woodwork, Sauna, Vaulted Ceiling(s), Walk-In Closet(s), Center Hall Foyer
- Flooring: Tiled Floors
- Windows: Double Glazed, Energy Windows, See Remarks, Screens, Wood Frames
- Basement: N/A
- Number of fireplaces: 1
- Fireplace features: Gas
Interior area
- Total interior livable area: 2,695 sqft
- Finished area above ground: 2,695
- Finished area below ground: 0
Property
Parking
- Total spaces: 3
- Parking features: Off Street, Concrete, Gravel, Attached, Detached, Multiple, Drains, Electrical Service, Heat, Slab, Utility Room
- Attached garage spaces: 3
- Has uncovered spaces: Yes
Accessibility
- Accessibility features: Customized Wheelchair Accessible, Accessible Hallway(s), No Stairs External, No Stairs Internal
Features
- Patio & porch: Patio
- Exterior features: Rain Gutters
- Has view: Yes
- View description: Typical
Lot
- Size: 8 Acres
- Dimensions: Irreg 518 x 611 x 712 x 688
- Features: Irregular Lot, Tree Coverage - Heavy, Tree Coverage - Medium, Level, See Remarks
Details
- Parcel number: HA0140072602
- Lease amount: $0
- Zoning description: Residential
- Other equipment: Fuel Tank-Rented
- Wooded area: 304920
Construction
Type & style
- Home type: SingleFamily
- Architectural style: Ranch
- Property subtype: Single Family Residence
Materials
- Log, Metal, Wood, Frame/Wood
- Foundation: Concrete Perimeter
- Roof: Asphalt Shingle
Condition
- Previously Owned
- New construction: No
- Year built: 2003
Utilities & green energy
- Electric: Dahlberg
- Sewer: Private Sewer, Holding Tank
- Water: Private, Drilled
- Utilities for property: Cable, Satellite, See Remarks
Community & HOA
HOA
- Has HOA: No
Location
- Region: Lake Nebagamon
Financial & listing details
- Price per square foot: $120/sqft
- Tax assessed value: $307,300
- Annual tax amount: $3,080
- Date on market: 12/30/2025
- Cumulative days on market: 11 days
- Listing terms: Cash,Conventional,FHA,USDA Loan,MHFA/WHEDA,VA Loan,FHA 203(K)
- Road surface type: Unimproved
Price history
| Date | Event | Price |
|---|---|---|
| 2/20/2026 | Sold | $323,000-0.6%$120/sqft |
Source:  Lake Superior Area Realtors as distributed by MLS GRID #6123231 Report a problem Lake Superior Area Realtors as distributed by MLS GRID #6123231 Report a problem | ||
| 1/11/2026 | Pending sale | $325,000$121/sqft |
Source:  WIREX MLS #6123231 Report a problem WIREX MLS #6123231 Report a problem | ||
| 12/30/2025 | Listed for sale | $325,000$121/sqft |
Source: WIREX MLS #6123231 Report a problem | ||
Public tax history
| Year | Property taxes | Tax assessment |
|---|---|---|
| 2025 | $3,080 +9.2% | $195,800 |
| 2024 | $2,821 +2.3% | $195,800 |
| 2023 | $2,758 +7.7% | $195,800 |
| 2022 | $2,560 +2.1% | $195,800 |
| 2021 | $2,507 -25% | $195,800 +10.1% |
| 2020 | $3,345 +25.7% | $177,800 |
| 2019 | $2,660 -4.9% | $177,800 |
| 2018 | $2,797 -6.2% | $177,800 |
| 2017 | $2,982 +1242591.7% | $177,800 |
| 2016 | $0 | $177,800 +12.2% |
| 2015 | -- | $158,400 -10.9% |
| 2014 | $3,216 +1.1% | $177,800 |
| 2013 | $3,183 +7.2% | $177,800 |
| 2012 | $2,970 +12.6% | $177,800 |
| 2011 | $2,637 -13.1% | $177,800 |
| 2010 | $3,034 -28.9% | $177,800 -17.9% |
| 2009 | $4,269 | $216,500 |
| 2008 | -- | $216,500 |
| 2007 | $4,177 | $216,500 |
Find assessor info on the county website
Neighborhood: 54849
Nearby homes
- $323,0003 bd2 ba2.6k sqft6813 S Eighteen Street Rd, Lake Nebagamon, WI 54849Sold
- $136,300-- bd-- ba-- sqft6821 S 18th Street Rd, Lake Nebagamon, WI 54849Off Market
- $155,700-- bd-- ba-- sqft6705 S Eighteen Street Rd, Lake Nebagamon, WI 54849Off Market
- $151,800-- bd-- ba-- sqft6705 S Eighteen Street Rd, Lake Nebagamon, WI 54849Off Market
- $303,400-- bd-- ba-- sqft6718 S 18th Street Rd, Lake Nebagamon, WI 54849Off Market
- $33,000-- bd-- ba-- sqft6710 S 18th Street Rd, Lake Nebagamon, WI 54849Off Market
- $325,500-- bd-- ba-- sqft6705 S 18th Street Rd, Lake Nebagamon, WI 54849Off Market
- $461,8003 bd3 ba2.3k sqft6964 S Eighteen Street Rd, Lake Nebagamon, WI 54849Off Market
Nearby schools
GreatSchools rating
- 6/10Northwestern Elementary SchoolGrades: PK-5Distance: 6 mi
- 7/10Northwestern Middle SchoolGrades: 6-8Distance: 6 mi
- 6/10Northwestern High SchoolGrades: 9-12Distance: 7.5 mi
Sell for more on Zillow
Get a Zillow Showcase℠ listing at no additional cost and you could sell for .
$333,400
2% more
+$6,668
With Zillow Showcase(estimated)
$340,068
Sell for more on Zillow
Get a Zillow Showcase℠ listing at no additional cost and you could sell for .
$333,400
2% more
+$6,668
With Zillow Showcase(estimated)
$340,068
- Wisconsin
- Douglas County
- Lake Nebagamon
- 54849
- 6813 S 18th Street Rd
