Enjoy comfortable, low-maintenance living in this inviting townhome featuring two spacious bedrooms, each with its own private full bathroom and walk-in closet. The open-concept layout offers a large living room that flows seamlessly into the kitchen and dining area, creating a great space for everyday living and entertaining. Conveniently located laundry is just steps from the bedrooms, and the washer and dryer are included. Step outside to a peaceful backyard with no direct neighbors behind you, just natural surroundings and visiting wildlife. An oversized single-stall garage provides additional room for parking and storage. The HOA takes care of snow removal, lawn care, and garbage, allowing you to spend more time enjoying life and less time on maintenance. A great combination of space, privacy, and convenience!
For sale
$255,000
6813 S Tomar Rd, Sioux Falls, SD 57108
2beds
1,464sqft
Townhouse
Built in 2011
2,526 Square Feet Lot
$-- Zestimate®
$174/sqft
$90/mo HOA
What's special
- 23 hours
- 89
- 10
Zillow last checked:
Listing updated:
Listed by:
Mike L Niemeyer OFFICE:605-336-2100,
Hegg, REALTORS 605-336-2100
Source: Realtor Association of the Sioux Empire,MLS#: 22608586
Facts & features
Interior
Bedrooms & bathrooms
- Bedrooms: 2
- Bathrooms: 3
- Full bathrooms: 2
- 1/2 bathrooms: 1
Primary bedroom
- Description: Master bath/ Walk-in closet
- Level: Upper
- Area: 195
- Dimensions: 13 x 15
Bedroom 2
- Description: Master bath/ Walk-in closet
- Level: Upper
- Area: 182
- Dimensions: 13 x 14
Dining room
- Description: Slider to backyard
- Level: Main
- Area: 90
- Dimensions: 9 x 10
Kitchen
- Level: Main
- Area: 100
- Dimensions: 10 x 10
Living room
- Level: Main
- Area: 224
- Dimensions: 14 x 16
Heating
- Natural Gas, 90% Efficient
Cooling
- Central Air
Appliances
- Included: Electric Range, Microwave, Dishwasher, Disposal, Refrigerator, Washer, Dryer
Features
- Master Bath
- Flooring: Carpet, Laminate, Vinyl
- Basement: None
Interior area
- Total interior livable area: 1,464 sqft
- Finished area above ground: 1,464
- Finished area below ground: 0
Property
Parking
- Total spaces: 1
- Parking features: Garage
- Garage spaces: 1
Features
- Levels: Two
- Patio & porch: Patio
Lot
- Size: 2,526 Square Feet
- Dimensions: 21x120
Details
- Parcel number: 280.98.17.012C
Construction
Type & style
- Home type: Townhouse
- Architectural style: Two Story
- Property subtype: Townhouse
Materials
- Brick, Hard Board
- Roof: Composition
Condition
- Year built: 2011
Utilities & green energy
- Sewer: Public Sewer
- Water: Public
Community & HOA
Community
- Subdivision: Diamond Valley Addn
HOA
- Has HOA: Yes
- Amenities included: Trash, Snow Removal, Maintenance Grounds
- HOA fee: $90 monthly
Location
- Region: Sioux Falls
Financial & listing details
- Price per square foot: $174/sqft
- Tax assessed value: $209,902
- Annual tax amount: $2,805
- Date on market: 11/17/2026
- Road surface type: Curb and Gutter
Estimated market value
Not available
Estimated sales range
Not available
Not available
Price history
| Date | Event | Price |
|---|---|---|
| 11/17/2026 | Listed for sale | $255,000+107.5%$174/sqft |
Source:  Realtor Association of the Sioux Empire #22608586 Report a problem | ||
| 11/2/2011 | Sold | $122,900$84/sqft |
Source: Realtor Association of the Sioux Empire #21104295 Report a problem | ||
Public tax history
| Year | Property taxes | Tax assessment |
|---|---|---|
| 2025 | $3,090 -8.2% | $209,902 +3.8% |
| 2024 | $3,366 +15.8% | $202,245 +1.2% |
| 2023 | $2,907 +3.4% | $199,822 +14.3% |
| 2022 | $2,811 | $174,787 +5.4% |
| 2021 | -- | $165,789 +7% |
| 2020 | $2,692 +6.7% | $154,940 +7% |
| 2019 | $2,524 | $144,820 |
| 2018 | $2,524 | $144,820 +17.8% |
| 2017 | $2,524 +17% | $122,932 +9.2% |
| 2016 | $2,157 +5.1% | $112,557 |
| 2015 | $2,051 -0.6% | $112,557 -2.5% |
| 2014 | $2,064 | $115,500 |
Find assessor info on the county website
Monthly payment
Est. payment
Payment breakdown
Explore the cost of this home by adjusting the details. Changes won't be saved.Climate risks
Neighborhood: 57108
Nearby schools
Schools provided by the listing agent
- Elementary: Harrisburg Journey ES
- Middle: Harrisburg East Middle School
- High: Harrisburg HS
- District: Harrisburg
Source: Realtor Association of the Sioux Empire. This data may not be complete. We recommend contacting the local school district to confirm school assignments for this home.

Similar homes
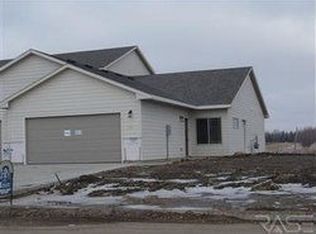
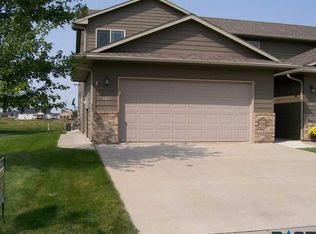
- $284,9003 bd2 ba1.5k sqft805 E El Dorado Cir, Sioux Falls, SD 57108For Sale

 MLS ID #22608538, Colleen T Kelly. Realtor Association of the Sioux Empire
- $255,0002 bd2 ba1.3k sqft4410 E Whisper Ridge Pl, Sioux Falls, SD 57108For Sale
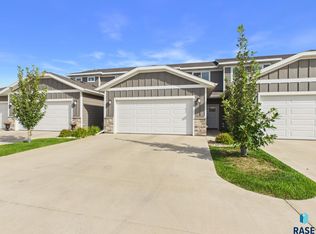 MLS ID #22608542, JoAnne K Eggebraaten. Realtor Association of the Sioux Empire
- $269,9002 bd2 ba1.4k sqft6622 S Tomar Rd, Sioux Falls, SD 57108For Sale
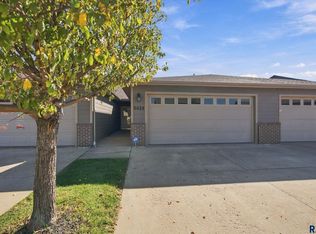 MLS ID #22607690, Stefanie A Stockberger. Realtor Association of the Sioux Empire
- $285,0002 bd2 ba1.4k sqft749 E El Dorado Dr, Sioux Falls, SD 57108For Sale
 MLS ID #22608118, Ashley N Metzger. Realtor Association of the Sioux Empire
- $220,0002 bd2 ba1.3k sqft6609 S Santa Rosa Pl, Sioux Falls, SD 57108For SaleMLS ID #22608293, Shaina B Goedtke. Realtor Association of the Sioux Empire
- $259,0003 bd3 ba1.4k sqft5906 S Bounty Pl, Sioux Falls, SD 57108For SaleMLS ID #22608156, Allison R Moses. Realtor Association of the Sioux Empire
- $265,0002 bd2 ba1.2k sqft2502 E Meadowside Pl, Sioux Falls, SD 57108For SaleMLS ID #22607899, Blake C Bohner. Realtor Association of the Sioux Empire
- $259,0003 bd3 ba1.3k sqft3601 E Siasconset Pl, Sioux Falls, SD 57108For SaleMLS ID #22608308, Dave Burke. Realtor Association of the Sioux Empire
- $250,0003 bd3 ba1.4k sqft6102 S Alki Pl, Sioux Falls, SD 57108For SaleMLS ID #22607403, Greg T Doohen. Realtor Association of the Sioux Empire
- $249,0003 bd3 ba1.3k sqft3603 E Siasconset Pl, Sioux Falls, SD 57108For SaleMLS ID #22608130, Dave Burke. Realtor Association of the Sioux Empire
- $288,5003 bd3 ba1.6k sqft6152 S Alki Pl, Sioux Falls, SD 57108For SaleMLS ID #22608154, Ryan Wilhelm. Realtor Association of the Sioux Empire
- $237,0002 bd3 ba1.3k sqft5400 S Cobblestone Pl Unit 7, Sioux Falls, SD 57108For SaleMLS ID #22602878, Keisha I Tran. Realtor Association of the Sioux Empire
- $313,0002 bd3 ba1.6k sqft2810 E Tranquility Pl, Sioux Falls, SD 57108For SaleMLS ID #22608415, Mark W Tassler. Realtor Association of the Sioux Empire
- $285,0002 bd3 ba1.4k sqft5518 S Sandra Dr, Sioux Falls, SD 57108For SaleMLS ID #22608321, Mallory S Kuiper. Realtor Association of the Sioux Empire
- $284,9003 bd3 ba1.6k sqft5804 S Bounty Pl, Sioux Falls, SD 57108For SaleMLS ID #22607413, Celia Hogan. Realtor Association of the Sioux Empire
- $260,0003 bd3 ba1.4k sqft4606 E Whisper Ridge Pl, Sioux Falls, SD 57108For SaleMLS ID #22602951, Adam M Bossert. Realtor Association of the Sioux Empire
- $290,5003 bd3 ba1.6k sqft6156 S Alki Pl, Sioux Falls, SD 57108For SaleMLS ID #22604219, Lorna Nielsen. Realtor Association of the Sioux Empire
- $275,0003 bd3 ba1.4k sqft5812 S Whisper Creek Pl, Sioux Falls, SD 57108For SaleMLS ID #22607537, Tyler J Stunes. Realtor Association of the Sioux Empire
- $295,0003 bd2 ba1.3k sqft3415 E Chatham St, Sioux Falls, SD 57108For SaleMLS ID #22608316, Marcus A Walgrave. Realtor Association of the Sioux Empire
- $260,0003 bd3 ba1.4k sqft504 W Cascade St, Sioux Falls, SD 57108For SaleMLS ID #22604843, Nikki L Petit. Realtor Association of the Sioux Empire
