Open House Sat 8/15 From 1-3*Freshly Painted Full Interior*Exterior Painted 2025*Fenced, Wooded Lot-Great For Swimming Pool*3-Car Side Entry Garages*Finished Terrace Level*Remodeled Kitchen Boasts Crisp White Cabinetry, Center Island with Breakfast Bar with Pendant Lighting Above, Quartz Countertops, Subway Tile Backsplash, Under Cabinet Lighting, Stainless Steel Appliances Including Double Ovens-One Convection, & Refrigerator, Can Lights, Hardwood Floors, Walk-In Pantry & Add'l Broom Closet, and Eat-In Dining Area That Leads To Screen Porch, Grilling Deck, & Walks Down To Flagstone Patio & Stone Outdoor Kitchen with A Green Egg and A Brand New Grill*Open & Spacious Great Room Complimented with Floor To Ceiling Stone Fireplace with Gas Logs (Also Burns Real Wood), Built-Ins, Hardwood Floors, and Wrought Iron Catwalk Above*Formal Dining Rail Also with Hardwood Floors*Separate Living Room Easily Doubles As Office/Study*Double Door Entry Into A Treyed & Vaulted Oversized Master Suite Leads To Tranquil Bath with Double Vanity with Knee Space For Her, Whirlpool Garden Tub, Oversized Tiled Shower, Linen Closet, Large T-Shaped Wardrobe Closet, & Laundry Chute*Additional Ducts Have Been Added To Master Suite For Added Comfort*Private & Vaulted Guest Suite with Ensuite Bathroom & Walk-In Closet On Upper Level*Bedroom on Main with Full Bath*Terrace Level Features In-Law Suite with Full Kitchen, Media Room, Bedroom, Hobby/Craft Room, Full Bath*2 Sets of Double Doors To Patio-One From Media Room & One From Storage Room*Walk-In Laundry Room with Sink & Folding Shelving*Tankless Water Heater*Plantation Shutters*Front Porch Swing*
Active
$835,000
5124 Millwood Dr, Canton, GA 30114
6beds
6,397sqft
Single Family Residence
Built in 2004
0.45 Acres Lot
$808,800 Zestimate®
$131/sqft
$18/mo HOA
What's special
Grilling deckHardwood floorsRemodeled kitchenFront porch swingWrought iron catwalk abovePlantation shuttersCan lights
- 1 day |
- 203 |
- 9 |
Zillow last checked:
Listing updated:
Listed by:
John Monroe 770-648-4222,
Keller Williams Realty Partners,
Non Mls Salesperson 770-555-1212,
Non-Mls Company
Source: GAMLS,MLS#: 10824311
Facts & features
Interior
Bedrooms & bathrooms
- Bedrooms: 6
- Bathrooms: 5
- Full bathrooms: 5
- Main level bathrooms: 1
- Main level bedrooms: 1
Rooms
- Room types: Great Room, Game Room, Laundry, Media Room
Dining room
- Features: Separate Room
Kitchen
- Features: Breakfast Bar, Kitchen Island, Breakfast Area, Walk-in Pantry, Solid Surface Counters
Heating
- Forced Air, Natural Gas
Cooling
- Central Air, Ceiling Fan(s)
Appliances
- Included: Dishwasher, Disposal, Double Oven, Microwave, Refrigerator, Tankless Water Heater
- Laundry: Common Area
Features
- Bookcases, Double Vanity, Tray Ceiling(s), Walk-In Closet(s), Wet Bar, Separate Shower, Soaking Tub, Tile Bath, Entrance Foyer, Vaulted Ceiling(s)
- Flooring: Hardwood
- Windows: Double Pane Windows
- Basement: Unfinished,Daylight,Exterior Entry,Finished,Full,Bath Finished,Interior Entry
- Attic: Pull Down Stairs
- Number of fireplaces: 1
- Fireplace features: Gas Log, Gas Starter, Family Room
- Common walls with other units/homes: No Common Walls
Interior area
- Total structure area: 6,397
- Total interior livable area: 6,397 sqft
- Finished area above ground: 4,670
- Finished area below ground: 1,727
Video & virtual tour
Property
Parking
- Total spaces: 2
- Parking features: Garage, Attached, Garage Door Opener, Kitchen Level
- Has attached garage: Yes
Features
- Levels: Two
- Stories: 2
- Patio & porch: Deck, Screened, Patio, Porch
- Exterior features: Other, Gas Grill, Sprinkler System
- Fencing: Fenced,Wood
Lot
- Size: 0.45 Acres
- Features: Level, Private
Details
- Additional structures: Outdoor Kitchen
- Parcel number: 15N07H 142
Construction
Type & style
- Home type: SingleFamily
- Architectural style: Ranch
- Property subtype: Single Family Residence
Materials
- Stone
- Roof: Composition
Condition
- Resale
- New construction: No
- Year built: 2004
Utilities & green energy
- Electric: 220 Volts
- Sewer: Public Sewer
- Water: Public
- Utilities for property: Cable Available, Electricity Available, Natural Gas Available, Phone Available, Sewer Available, Underground Utilities, Water Available, High Speed Internet, Sewer Connected
Green energy
- Energy efficient items: Appliances, Thermostat
Community & HOA
Community
- Features: Fitness Center, Clubhouse, Tennis Court(s), Street Lights, Sidewalks, Pool, Park, Playground, Swim Team, Tennis Team
- Security: Smoke Detector(s)
- Subdivision: Bridgemill
HOA
- Has HOA: Yes
- Services included: Reserve Fund, Management Fee
- HOA fee: $220 annually
Location
- Region: Canton
Financial & listing details
- Price per square foot: $131/sqft
- Tax assessed value: $740,800
- Annual tax amount: $6,979
- Date on market: 8/14/2026
- Listing agreement: Exclusive Right To Sell
- Listing terms: Cash,Conventional,FHA,VA Loan
- Electric utility on property: Yes
Estimated market value
$808,800
$768,000 - $849,000
$4,276/mo
Price history
| Date | Event | Price |
|---|---|---|
| 8/14/2026 | Listed for sale | $835,000+89.8%$131/sqft |
Source:  GAMLS #10824311 Report a problem GAMLS #10824311 Report a problem | ||
| 12/29/2016 | Sold | $439,900$69/sqft |
Source:  FMLS GA #5766453 Report a problem FMLS GA #5766453 Report a problem | ||
| 11/14/2016 | Pending sale | $439,900$69/sqft |
Source: Keller Williams - Atlanta - Cherokee #5766453 Report a problem | ||
| 10/26/2016 | Listed for sale | $439,900+12.5%$69/sqft |
Source: KELLER WILLIAMS REALTY PARTNERS #5766453 Report a problem | ||
| 6/3/2004 | Sold | $391,000$61/sqft |
Source: Public Record Report a problem | ||
Public tax history
| Year | Property taxes | Tax assessment |
|---|---|---|
| 2025 | $6,976 +2% | $296,320 +2.6% |
| 2024 | $6,842 +5.8% | $288,800 +7% |
| 2023 | $6,467 +12.4% | $269,840 +14.2% |
| 2022 | $5,753 +5.9% | $236,320 +17% |
| 2021 | $5,431 +4.6% | $201,920 +5.5% |
| 2020 | $5,192 +4.9% | $191,400 +6.3% |
| 2019 | $4,947 +3.7% | $180,040 -58% |
| 2018 | $4,769 | $428,500 +1.3% |
| 2017 | -- | $423,200 +17.7% |
| 2016 | $4,120 | $359,600 +2.4% |
| 2015 | $4,120 +6.5% | $351,100 +5.1% |
| 2014 | $3,870 +4.2% | $334,200 +5.8% |
| 2013 | $3,716 +3.2% | $315,900 +3.5% |
| 2012 | $3,601 +1.9% | $305,300 -0.8% |
| 2011 | $3,534 -0.2% | $307,900 +142.6% |
| 2010 | $3,541 -3.3% | $126,920 -8.6% |
| 2009 | $3,661 -3.3% | $138,800 -10.2% |
| 2008 | $3,785 -1% | $154,480 -0.8% |
| 2007 | $3,824 +1.3% | $155,800 +2.7% |
| 2006 | $3,773 -0.3% | $151,680 +0.4% |
| 2005 | $3,785 | $151,040 +125.4% |
| 2004 | -- | $67,000 |
Find assessor info on the county website
Monthly payment
Est. payment
Payment breakdown
Explore the cost of this home by adjusting the details. Changes won't be saved.Climate risks
Neighborhood: 30114
Nearby schools
GreatSchools rating
- 8/10Liberty Elementary SchoolGrades: PK-5Distance: 1.3 mi
- 7/10Freedom Middle SchoolGrades: 6-8Distance: 1.2 mi
- 5/10Cherokee High SchoolGrades: 9-12Distance: 3.3 mi
Schools provided by the listing agent
- Elementary: Liberty
- Middle: Freedom
- High: Cherokee
Source: GAMLS. This data may not be complete. We recommend contacting the local school district to confirm school assignments for this home.
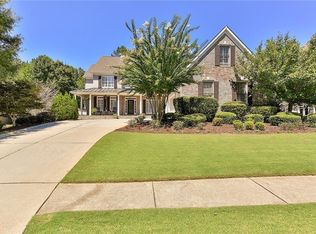
- $1,099,0006 bd6 ba7.5k sqft5122 Millwood Dr, Canton, GA 30114Off Market
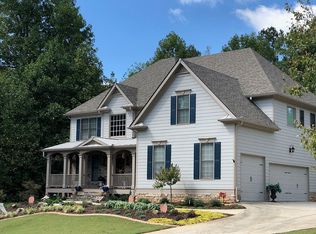
- $779,1006 bd5 ba4.6k sqft5126 Millwood Dr, Canton, GA 30114Off Market
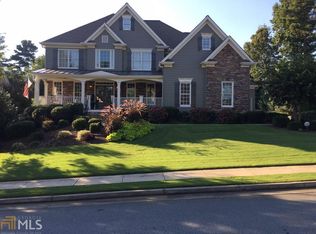
- $757,7004 bd5 ba4.8k sqft5120 Millwood Dr, Canton, GA 30114Off Market
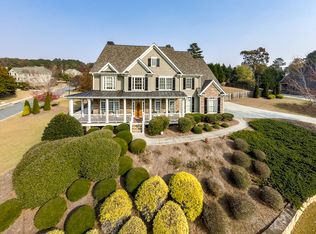
- $827,1006 bd6 ba5.4k sqft4164 Gold Mill Rdg, Canton, GA 30114Off Market
- $983,0006 bd6 ba5.8k sqft205 Gold Point Pl, Canton, GA 30114Sold
- $820,2006 bd5 ba5.7k sqft5127 Millwood Dr, Canton, GA 30114Off Market
- $738,2005 bd3 ba3.7k sqft5121 Millwood Dr, Canton, GA 30114Off Market
- $764,4006 bd5 ba4.2k sqft5119 Millwood Dr, Canton, GA 30114Off Market
A local agent can set up tours, give advice and negotiate with sellers.
Similar homes
- $870,0006 bd5 ba4.8k sqft4147 Gold Mill Rdg, Canton, GA 30114Active
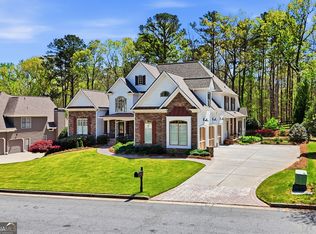
 MLS ID #10728259, Lori Roland, Maximum One Grt. Atl. REALTORS. GAMLS
 - $825,0006 bd5 ba5.4k sqft803 Rocky Ridge Ct, Canton, GA 30114Active
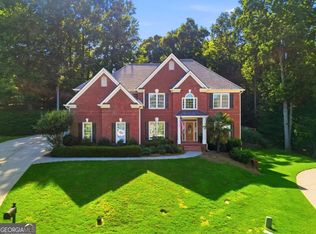 MLS ID #10798757, Jennifer Goddard, RE/MAX Town & Country. GAMLS
 - $749,9006 bd5 ba6.1k sqft507 Blue Ridge Way, Canton, GA 30114Active
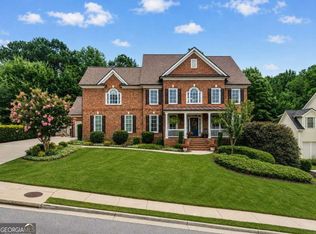 MLS ID #10821834, Lindsey Haas, Keller Williams Realty. GAMLS
 - $795,0006 bd4 ba4.4k sqft515 Lakewood Ct, Canton, GA 30114Active
 MLS ID #10799360, John K Thur, Coldwell Banker Realty. GAMLS
 - $914,0006 bd5 ba4.6k sqft4966 Millwood Dr, Canton, GA 30114ActiveMLS ID #10754138, Erin L Romeo, RE/MAX Town & Country. GAMLS
- $1,100,0007 bd6 ba6.4k sqft5171 Millwood Dr, Canton, GA 30114ActiveMLS ID #10820260, Jaime Brock, ERA Sunrise Realty. GAMLS
- $724,0006 bd4 ba4.1k sqft860 Valley Dr, Canton, GA 30114ActiveMLS ID #10821233, Ceairra Funk, Atlanta Communities. GAMLS
- $899,0006 bd5 ba4.7k sqft1327 Bridgemill Ave, Canton, GA 30114ActiveMLS ID #10758481, Janice Overbeck, Keller Williams Realty Atlanta North. GAMLS
- $677,0005 bd4 ba4.8k sqft5213 Millwood Dr, Canton, GA 30114ActiveMLS ID #10781867, Jane E Dreyer, BHHS Georgia Properties. GAMLS
- $698,0005 bd4 ba6k sqft1383 Bridge Mill Ave, Canton, GA 30114ActiveMLS ID #10784085, Livian Ascend, Keller Williams Realty North Atlanta. GAMLS
- $715,0005 bd5 ba4k sqft321 River Green Ave, Canton, GA 30114ActiveMLS ID #10807748, Courtney Newton, The Rezerve. GAMLS
- $740,0005 bd5 ba5.1k sqft104 Rock Creek Ln, Canton, GA 30114ActiveMLS ID #10799511, Stacy Ann Benson, Barn Owl Real Estate. GAMLS
- $525,0005 bd4 ba3.2k sqft200 Brookhaven Pl, Canton, GA 30114ActiveMLS ID #10818915, Genny Tamecki, Keller Williams Realty. GAMLS
- $750,0005 bd5 ba5.1k sqft2613 Gladstone Ter, Woodstock, GA 30189ActiveMLS ID #10824124, Jason Wilson, Ursula and Associates. GAMLS
- $950,0005 bd5 ba5.5k sqft108 Kremer Falls Trce, Canton, GA 30114For Sale
 MLS ID #7797562, JANICE OVERBECK, Keller Williams Realty Atl North. FMLS GA
 - $789,9004 bd4 ba3.9k sqft833 Lakemont Dr, Canton, GA 30114ActiveMLS ID #10825127, Ralph M Harvey III, Listwithfreedom.com INC. GAMLS
- $649,0004 bd4 ba3.2k sqft1038 Boxwood Ln, Canton, GA 30114ActiveMLS ID #10821719, Melissa Bailey, RE/MAX Town & Country. GAMLS
- $950,0005 bd4 ba5k sqft241 Morning Mist Way, Woodstock, GA 30189ActiveMLS ID #10825614, Regina Samuel, 1 Look Real Estate. GAMLS
- $729,0005 bd4 ba3.4k sqft633 Butterworth Rd, Canton, GA 30114For SaleMLS ID #7779461, Kenya Lanier, ERA Sunrise Realty. FMLS GA
- $1,095,0005 bd5 ba5.8k sqft106 Gold Leaf Ct, Canton, GA 30114ActiveMLS ID #10779359, Natalia Hunter, Atlanta Communities. GAMLS
