
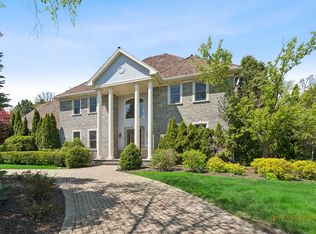
Nestled within the prestigious Tall Oaks Of Kildeer community, this exquisite home graces one of its most breathtaking lots, spanning 1.3 acres on a quite cul-de-sac, boasting captivating views of the 35-acre lake. Crafted with meticulous attention to detail, this custom residence exudes elegance and sophistication, sure to captivate even the most discerning buyers. Step through the grand foyer, where a double-sided stone fireplace sets the tone for luxurious living. The seamless flow leads to inviting spaces for both formal gatherings and casual entertainment, including a sitting area and a formal dining space complemented by a convenient butler's pantry. The heart of the home unfolds into an expansive kitchen and family room area, offering views of the lake and mature trees. A chef's delight, the gourmet kitchen features stainless-steel appliances, brand new Thermador cook-top, dual sinks, a generous island space, breakfast bar, and a spacious walk-in pantry. Adjacent, the inviting family room invites relaxation with its cozy fireplace and seamless access to the outdoor area, complete with newer Trex decking and exterior lighting. The main level further boasts a screened-in porch, a wood-paneled office with a fireplace, a versatile craft room, a mud/laundry room, back staircase, and 1.5 baths. Retreat to the second level, adorned with all-new flooring, the primary suite features a private balcony, his-and-her walk-in closets, and a spa-like bath featuring double sinks, a Jacuzzi tub, separate shower, and heated floors. Four additional bedrooms, two with en-suites and two sharing a Jack & Jill bathroom. The walk-out basement, with all-new flooring, presents the perfect setting for indoor-outdoor living, boasting a recreation room with fireplace, wet bar, workout room, theater room, bedroom, and 1.5 baths. Outside, the stunning backyard is a entertainer's paradise, featuring an in-ground pool with spa, sun-filled deck, and shaded patio, all overlooking picturesque views. Completing this exceptional residence is an oversized 4.5-car garage, catering to all your storage needs. With numerous updates including newer HVAC systems, water filtration system, decking, flooring, and more. Ideally located close to Deer Park and historic downtown Long Grove. Easy access to shopping, dining, major highways, A+ schools, and Stevenson High School.
Active
$1,950,000
20580 W High Ridge Dr, Kildeer, IL 60047
6beds
9,088sqft
Est.: Get pre-qualified
Single Family Residence
Built in 2004
1.3 Acres Lot
$-- Zestimate®
$215/sqft
$66/mo HOA
What's special
Double-sided stone fireplaceRecreation room with fireplacePicturesque viewsVersatile craft roomIn-ground pool with spaSitting areaGenerous island space
- --
- on Zillow |
- 1,186
- views |
- 45
- saves |
Zillow last checked:
Listing courtesy of:
Bree DiMucci 847-797-0200,
@properties Christie's International Real Estate
Source: MRED as distributed by MLS GRID,MLS#: 12473216
Tour with a local agent
Facts & features
Interior
Bedrooms & bathrooms
- Bedrooms: 6
- Bathrooms: 8
- Full bathrooms: 6
- 1/2 bathrooms: 2
Rooms
- Room types: Bedroom 5, Bedroom 6, Eating Area, Office, Foyer, Recreation Room, Media Room, Exercise Room, Workshop
Primary bedroom
- Features: Flooring (Hardwood), Window Treatments (Blinds), Bathroom (Full, Whirlpool & Sep Shwr)
- Level: Second
- Area: 418 Square Feet
- Dimensions: 22X19
Bedroom 2
- Features: Flooring (Carpet), Window Treatments (Blinds)
- Level: Second
- Area: 143 Square Feet
- Dimensions: 11X13
Bedroom 3
- Features: Flooring (Carpet), Window Treatments (Blinds)
- Level: Second
- Area: 196 Square Feet
- Dimensions: 14X14
Bedroom 4
- Features: Flooring (Carpet), Window Treatments (Blinds)
- Level: Second
- Area: 231 Square Feet
- Dimensions: 21X11
Bedroom 5
- Features: Flooring (Hardwood), Window Treatments (Blinds)
- Level: Second
- Area: 266 Square Feet
- Dimensions: 19X14
Bedroom 6
- Features: Flooring (Vinyl), Window Treatments (All)
- Level: Basement
- Area: 150 Square Feet
- Dimensions: 10X15
Bar entertainment
- Features: Flooring (Vinyl)
- Level: Basement
- Area: 150 Square Feet
- Dimensions: 15X10
Dining room
- Features: Flooring (Hardwood), Window Treatments (Blinds)
- Level: Main
- Area: 160 Square Feet
- Dimensions: 16X10
Eating area
- Features: Flooring (Hardwood), Window Treatments (All)
- Level: Main
- Area: 200 Square Feet
- Dimensions: 10X20
Exercise room
- Features: Flooring (Vinyl)
- Level: Basement
- Area: 210 Square Feet
- Dimensions: 15X14
Family room
- Features: Flooring (Hardwood), Window Treatments (Blinds)
- Level: Main
- Area: 442 Square Feet
- Dimensions: 26X17
Foyer
- Features: Flooring (Hardwood)
- Level: Main
- Area: 121 Square Feet
- Dimensions: 11X11
Kitchen
- Features: Kitchen (Eating Area-Breakfast Bar, Eating Area-Table Space, Island, Pantry-Butler, Pantry-Walk-in, Breakfast Room, Granite Counters), Flooring (Hardwood)
- Level: Main
- Area: 272 Square Feet
- Dimensions: 17X16
Laundry
- Features: Flooring (Ceramic Tile)
- Level: Main
- Area: 55 Square Feet
- Dimensions: 5X11
Living room
- Features: Flooring (Hardwood)
- Level: Main
- Area: 225 Square Feet
- Dimensions: 15X15
Media room
- Features: Flooring (Vinyl)
- Level: Basement
- Area: 270 Square Feet
- Dimensions: 18X15
Office
- Features: Flooring (Hardwood), Window Treatments (All)
- Level: Main
- Area: 195 Square Feet
- Dimensions: 15X13
Recreation room
- Features: Flooring (Vinyl)
- Level: Basement
- Area: 780 Square Feet
- Dimensions: 39X20
Other
- Features: Flooring (Hardwood)
- Level: Main
- Area: 273 Square Feet
- Dimensions: 21X13
Heating
- Natural Gas, Forced Air, Sep Heating Systems - 2+, Indv Controls, Zoned
Cooling
- Central Air, Zoned
Appliances
- Included: Double Oven, Microwave, Dishwasher, High End Refrigerator, Washer, Dryer, Disposal, Stainless Steel Appliance(s), Cooktop, Range Hood, Water Purifier, Humidifier
- Laundry: Main Level, Sink
Features
- Cathedral Ceiling(s), Wet Bar, 1st Floor Full Bath
- Flooring: Hardwood
- Windows: Screens, Skylight(s)
- Basement: Finished,Exterior Entry,Full,Walk-Out Access
- Number of fireplaces: 7
- Fireplace features: Double Sided, Gas Starter, Family Room, Master Bedroom, Basement, Other, Bedroom, Den/Library, Grand Entry Hall
Interior area
- Total structure area: 9,088
- Total interior livable area: 9,088 sqft
- Finished area below ground: 2,816
Video & virtual tour
Property
Parking
- Total spaces: 4.5
- Parking features: Asphalt, Garage Door Opener, Garage, Yes, Garage Owned, Attached
- Attached garage spaces: 4.5
- Has uncovered spaces: Yes
Accessibility
- Accessibility features: No Disability Access
Features
- Stories: 2
- Patio & porch: Deck, Patio, Screened
- Exterior features: Balcony, Lighting
- Pool features: In Ground
- Has view: Yes
- View description: Water, Back of Property
- Has water view: Yes
- Water view: Water,Back of Property
- Waterfront features: Lake Front
Lot
- Size: 1.3 Acres
- Dimensions: 55X284X142X280X452
- Features: Cul-De-Sac, Landscaped, Mature Trees
Details
- Parcel number: 14261050720000
- Special conditions: List Broker Must Accompany
- Other equipment: Water-Softener Owned, Central Vacuum, Ceiling Fan(s), Sump Pump, Sprinkler-Lawn, Air Exchanger, Backup Sump Pump;
Construction
Type & style
- Home type: SingleFamily
- Property subtype: Single Family Residence
Materials
- Brick, Stone
- Foundation: Concrete Perimeter
- Roof: Shake
Condition
- New construction: No
- Year built: 2004
Utilities & green energy
- Sewer: Public Sewer
- Water: Well
Community & HOA
Community
- Features: Park, Lake, Curbs, Street Lights, Street Paved
- Security: Security System, Carbon Monoxide Detector(s)
- Subdivision: Tall Oaks Of Kildeer
HOA
- Has HOA: Yes
- Services included: Other
- HOA fee: $795 annually
Location
- Region: Kildeer
Financial & listing details
- Price per square foot: $215/sqft
- Tax assessed value: $1,667,665
- Annual tax amount: $55,559
- Ownership: Fee Simple w/ HO Assn.
Estimated market value
Not available
Estimated sales range
Not available
Not available
Price history
| Date | Event | Price |
|---|---|---|
| 9/16/2025 | Listing removed | $2,150,000$237/sqft |
Source:  MRED as distributed by MLS GRID #12385015 Report a problem MRED as distributed by MLS GRID #12385015 Report a problem | ||
| 7/19/2025 | Price change | $2,150,000-4.4%$237/sqft |
Source: MRED as distributed by MLS GRID #12385015 Report a problem | ||
| 6/5/2025 | Listed for sale | $2,250,000+82.9%$248/sqft |
Source: MRED as distributed by MLS GRID #12385015 Report a problem | ||
| 3/10/2021 | Sold | $1,230,000-5.4%$135/sqft |
Source: MRED as distributed by MLS GRID #10960471 Report a problem | ||
| 1/19/2021 | Pending sale | $1,299,999$143/sqft |
Source:  RE/MAX International #10960471 Report a problem RE/MAX International #10960471 Report a problem | ||
| 1/16/2021 | Contingent | $1,299,999$143/sqft |
Source:  MRED as distributed by MLS GRID #10960471 Report a problem MRED as distributed by MLS GRID #10960471 Report a problem | ||
| 1/16/2021 | Pending sale | $1,299,999$143/sqft |
Source: RE/MAX Top Performers #10960471 Report a problem | ||
| 12/30/2020 | Listed for sale | $1,299,999$143/sqft |
Source: RE/MAX Top Performers #10960471 Report a problem | ||
| 12/15/2020 | Pending sale | $1,299,999$143/sqft |
Source: RE/MAX Top Performers #10960471 Report a problem | ||
| 10/20/2020 | Price change | $1,299,999-0.8%$143/sqft |
Source: RE/MAX Top Performers #10960471 Report a problem | ||
| 9/10/2020 | Price change | $1,309,999-1.1%$144/sqft |
Source: RE/MAX Top Performers #10960471 Report a problem | ||
| 8/6/2020 | Listed for sale | $1,324,999$146/sqft |
Source: RE/MAX Top Performers #10960471 Report a problem | ||
| 7/28/2020 | Pending sale | $1,324,999$146/sqft |
Source: RE/MAX Top Performers #10960471 Report a problem | ||
| 7/8/2020 | Price change | $1,324,999-1.8%$146/sqft |
Source: RE/MAX Top Performers #10960471 Report a problem | ||
| 6/16/2020 | Price change | $1,349,900-3.6%$149/sqft |
Source: RE/MAX Top Performers #10960471 Report a problem | ||
| 5/21/2020 | Listed for sale | $1,399,900-6.4%$154/sqft |
Source: RE/MAX Top Performers #10960471 Report a problem | ||
| 11/14/2019 | Listing removed | $1,495,000$165/sqft |
Source: @properties #10482794 Report a problem | ||
| 8/12/2019 | Price change | $1,495,000-6.4%$165/sqft |
Source: @properties #10482794 Report a problem | ||
| 2/19/2019 | Price change | $1,598,000-5.9%$176/sqft |
Source: @properties #10482794 Report a problem | ||
| 9/19/2018 | Listed for sale | $1,698,000-5.6%$187/sqft |
Source: @properties #10088018 Report a problem | ||
| 8/15/2018 | Listing removed | $1,799,000$198/sqft |
Source: RE/MAX Showcase #09964689 Report a problem | ||
| 6/29/2018 | Price change | $1,799,000-2.7%$198/sqft |
Source: RE/MAX Showcase #09964689 Report a problem | ||
| 5/29/2018 | Price change | $1,849,000-2.6%$203/sqft |
Source: RE/MAX Showcase #09964689 Report a problem | ||
| 4/19/2018 | Price change | $1,899,000-2.6%$209/sqft |
Source: RE/MAX Showcase #09964689 Report a problem | ||
| 11/16/2017 | Listed for sale | $1,950,000+18.2%$215/sqft |
Source: RE/MAX Showcase #09964689 Report a problem | ||
| 10/12/2012 | Sold | $1,650,000+3.1%$182/sqft |
Source: MRED as distributed by MLS GRID #08001780 Report a problem | ||
| 7/18/2007 | Sold | $1,600,000-17.7%$176/sqft |
Source: Public Record Report a problem | ||
| 2/23/2004 | Sold | $1,945,000$214/sqft |
Source: Public Record Report a problem | ||
| 6/23/2003 | Sold | $1,945,000+357.6%$214/sqft |
Source: Agent Provided Report a problem | ||
| 1/3/2002 | Sold | $425,000$47/sqft |
Source: Public Record Report a problem | ||
Public tax history
| Year | Property taxes | Tax assessment |
|---|---|---|
| 2023 | $55,739 +33.7% | $571,174 +2.8% |
| 2022 | $41,694 +4.9% | $555,833 +32.1% |
| 2021 | $39,752 -11.9% | $420,741 -11.8% |
| 2020 | $45,141 +3.2% | $476,885 +0.9% |
| 2019 | $43,759 +4.1% | $472,725 -4.9% |
| 2018 | $42,019 | $496,831 +1.2% |
| 2017 | $42,019 +3% | $490,842 +3.3% |
| 2016 | $40,780 -1.4% | $475,300 +5% |
| 2015 | $41,356 +10.9% | $452,710 +1.5% |
| 2014 | $37,301 -0.8% | $445,872 +15.3% |
| 2012 | $37,615 +2.4% | $386,543 -10.9% |
| 2011 | $36,727 -10.7% | $433,914 -18.9% |
| 2010 | $41,105 +9% | $535,350 -4% |
| 2009 | $37,698 +3.9% | $557,656 +2.1% |
| 2008 | $36,300 -2% | $546,346 -7.6% |
| 2006 | $37,049 -21% | $591,075 |
| 2005 | $46,903 +41.6% | -- |
| 2004 | $33,132 +277.9% | -- |
| 2003 | $8,767 +11.5% | -- |
| 2002 | $7,864 +4.8% | -- |
| 2001 | $7,506 | $106,538 |
Find assessor info on the county website
Monthly payment
Est. payment$--/mo
Payment breakdown
Explore the cost of this home by adjusting the details. Changes won't be saved.
All calculations are estimates and provided by Zillow, Inc. for informational purposes only. Actual amounts may vary.
HOA fees may include property taxes on listings classified as Co-Ops. Contact the listing agent and/or owner for fee details.
Mortgage interest rates are dependent on a number of factors, including credit score, down payment, and repayment length. Interest rate data provided by Zillow Group Marketplace, Inc. as of 1/1/1970 from various mortgage lenders with which we have lead or other similar arrangements; the Estimated Payment is an average of those rates.
See how much you could borrow to make a competitive offer.
Climate risks
Neighborhood: 60047
Nearby schools
GreatSchools rating
- 10/10Kildeer Countryside Elementary SchoolGrades: 1-5Distance: 1.8 mi
- 9/10Woodlawn Middle SchoolGrades: 6-8Distance: 3 mi
- 9/10Adlai E Stevenson High SchoolGrades: 9-12Distance: 4.8 mi
Schools provided by the listing agent
- Elementary: Kildeer Countryside Elementary S
- Middle: Woodlawn Middle School
- High: Adlai E Stevenson High School
- District: 96
Source: MRED as distributed by MLS GRID. This data may not be complete. We recommend contacting the local school district to confirm school assignments for this home.
A local agent can set up tours, give advice and negotiate with sellers.
A local lender can help you make sure your offer is ready when you are.
- Illinois
- Lake County
- Kildeer
- 60047
- 20580 W High Ridge Dr
Nearby cities
Nearby zip codes
Other Kildeer Topics
