Multiple Offers Received! Please submit your highest and best offers by Sunday, August 16th at 5:00 PM. Beautifully updated ranch in Aurora's desirable Deerbrook neighborhood with a massive full basement, screened-in porch, and huge private backyard! This 3-bedroom, 2-bath home offers a fantastic open and functional floor plan with 9-foot ceilings, abundant natural light, and convenient one-level living. The spacious kitchen features updated countertops, sink, faucet and cooktop, a center island, double wall ovens, all stainless steel appliances, generous cabinetry and pantry storage, plus an inviting dining area with a bay window. The kitchen opens to the main living space, where a gas fireplace creates a warm and welcoming focal point. Step outside to the screened-in porch-perfect for relaxing or entertaining while overlooking the huge, fully fenced and private backyard. The primary suite features a private bath with double sinks and an updated shower, while two additional bedrooms and a second full bath provide plenty of flexibility. The owners have made numerous major improvements, including a new furnace & A/C (2024), Pella Windows (2022), roof (2019), gutters and downspouts (2023), kitchen updates (2021), updated shower (2019), recessed lighting, and more. And don't miss the massive full basement-an incredible amount of additional space ready for storage, a workshop, home gym, recreation area, or future finishing. The original construction included plumbing for an additional bathroom, providing even more possibilities. Located in Oswego School District 308 and feeding to The Wheatlands Elementary School, with Bednarcik Junior High and Oswego East High School. With its ranch layout, extensive updates, 3-season room, oversized backyard, 2.5-car garage, and enormous basement, 2168 Whitetail Drive is truly move-in ready and offers space that's hard to find!
New
$430,000
2168 Whitetail Dr, Aurora, IL 60503
3beds
1,658sqft
Single Family Residence
Built in 2005
0.25 Acres Lot
$-- Zestimate®
$259/sqft
$30/mo HOA
What's special
Ranch layoutBeautifully updated ranchRecessed lightingCenter islandAbundant natural lightDouble wall ovensSpacious kitchen
- 3 days |
- 569 |
- 45 |
Zillow last checked:
Listing updated:
Listed by:
George Kolar, ABR,SRES (630)479-1400,
eXp Realty
Source: MRED as distributed by MLS GRID,MLS#: 12730147
Facts & features
Interior
Bedrooms & bathrooms
- Bedrooms: 3
- Bathrooms: 2
- Full bathrooms: 2
Rooms
- Room types: Foyer, Screened Porch
Primary bedroom
- Features: Flooring (Hardwood), Window Treatments (Bay Window(s)), Bathroom (Full)
- Level: Main
- Area: 192 Square Feet
- Dimensions: 12X16
Bedroom 2
- Features: Flooring (Hardwood), Window Treatments (Blinds)
- Level: Main
- Area: 150 Square Feet
- Dimensions: 10X15
Bedroom 3
- Features: Flooring (Hardwood), Window Treatments (Blinds)
- Level: Main
- Area: 132 Square Feet
- Dimensions: 11X12
Dining room
- Features: Flooring (Hardwood), Window Treatments (Blinds)
- Level: Main
- Dimensions: COMBO
Foyer
- Features: Flooring (Wood Laminate)
- Level: Main
- Area: 63 Square Feet
- Dimensions: 7X9
Kitchen
- Features: Kitchen (Eating Area-Table Space, Island, Pantry-Closet, SolidSurfaceCounter, Updated Kitchen), Flooring (Hardwood)
- Level: Main
- Area: 352 Square Feet
- Dimensions: 16X22
Laundry
- Features: Flooring (Ceramic Tile)
- Level: Main
- Area: 49 Square Feet
- Dimensions: 7X7
Living room
- Features: Flooring (Hardwood)
- Level: Main
- Area: 225 Square Feet
- Dimensions: 15X15
Screened porch
- Features: Flooring (Painted/Stained)
- Level: Main
- Area: 196 Square Feet
- Dimensions: 14X14
Heating
- Natural Gas, Forced Air
Cooling
- Central Air
Appliances
- Included: Double Oven, Microwave, Dishwasher, Refrigerator, Washer, Dryer, Disposal, Stainless Steel Appliance(s), Humidifier, Gas Water Heater
- Laundry: Main Level, Gas Dryer Hookup, Sink
Features
- 1st Floor Bedroom, 1st Floor Full Bath, Walk-In Closet(s), High Ceilings
- Flooring: Hardwood, Laminate
- Doors: 6 Panel Door(s)
- Windows: Low Emissivity Windows, Vinyl Frames
- Basement: Unfinished,Bath/Stubbed,9 ft + pour,Full
- Attic: Pull Down Stair
- Number of fireplaces: 1
- Fireplace features: Attached Fireplace Doors/Screen, Gas Log, Gas Starter, Living Room
Interior area
- Total structure area: 0
- Total interior livable area: 1,658 sqft
Video & virtual tour
Property
Parking
- Total spaces: 2.5
- Parking features: Asphalt, Garage Door Opener, Yes, Garage Owned, Attached, Garage
- Attached garage spaces: 2.5
- Has uncovered spaces: Yes
Accessibility
- Accessibility features: No Disability Access
Features
- Stories: 1
- Patio & porch: Porch
Lot
- Size: 0.25 Acres
- Dimensions: 75X148
- Features: Irregular Lot
Details
- Parcel number: 0301427002
- Special conditions: None
- Other equipment: Ceiling Fan(s), Sump Pump
Construction
Type & style
- Home type: SingleFamily
- Architectural style: Ranch
- Property subtype: Single Family Residence
Materials
- Vinyl Siding, Brick
- Foundation: Concrete Perimeter
- Roof: Asphalt
Condition
- New construction: No
- Year built: 2005
Utilities & green energy
- Electric: 200+ Amp Service
- Sewer: Public Sewer
- Water: Public
Community & HOA
Community
- Features: Park, Lake, Curbs, Street Lights, Street Paved
- Security: Carbon Monoxide Detector(s)
- Subdivision: Deerbrook
HOA
- Has HOA: Yes
- Services included: Other
- HOA fee: $360 annually
Location
- Region: Aurora
Financial & listing details
- Price per square foot: $259/sqft
- Tax assessed value: $375,075
- Annual tax amount: $11,005
- Date on market: 8/12/2026
- Ownership: Fee Simple w/ HO Assn.
Estimated market value
Not available
Estimated sales range
Not available
Not available
Price history
| Date | Event | Price |
|---|---|---|
| 8/12/2026 | Listed for sale | $430,000+64.1%$259/sqft |
Source:  MRED as distributed by MLS GRID #12730147 Report a problem MRED as distributed by MLS GRID #12730147 Report a problem | ||
| 7/8/2016 | Sold | $262,000-1.1%$158/sqft |
Source: MRED as distributed by MLS GRID #09198175 Report a problem | ||
| 5/8/2016 | Pending sale | $265,000$160/sqft |
Source: Baird & Warner #09198175 Report a problem | ||
| 5/7/2016 | Price change | $265,000-1.9%$160/sqft |
Source: Baird & Warner #09198175 Report a problem | ||
| 4/18/2016 | Listed for sale | $270,000-17.1%$163/sqft |
Source: Baird & Warner #09198175 Report a problem | ||
| 7/19/2005 | Sold | $325,500$196/sqft |
Source: Public Record Report a problem | ||
Public tax history
| Year | Property taxes | Tax assessment |
|---|---|---|
| 2024 | $10,131 +5.2% | $125,025 +13% |
| 2023 | $9,629 +6.8% | $110,642 +10% |
| 2022 | $9,019 -0.4% | $100,584 +2% |
| 2021 | $9,058 +1.1% | $98,612 +2% |
| 2020 | $8,962 +3.5% | $96,679 +6% |
| 2019 | $8,658 | $91,193 +4.3% |
| 2018 | $8,658 +92.1% | $87,416 +5.2% |
| 2017 | $4,507 -43% | $83,074 +8% |
| 2016 | $7,909 +110.9% | $76,921 +9% |
| 2015 | $3,751 | $70,570 +4% |
| 2014 | $3,751 | $67,856 -1% |
| 2013 | -- | $68,541 -3% |
| 2012 | -- | $70,691 -12% |
| 2011 | -- | $80,330 -12% |
| 2010 | -- | $91,246 -6.1% |
| 2009 | -- | $97,125 +5.1% |
| 2008 | -- | $92,396 +3% |
| 2007 | -- | $89,705 |
| 2006 | $7,111 | $89,705 +176.7% |
| 2005 | -- | $32,421 +8930.9% |
| 2004 | $32 +18.6% | $359 +10.1% |
| 2003 | $27 | $326 +8.7% |
| 2002 | $27 | $300 |
Find assessor info on the county website
Monthly payment
Est. payment
Payment breakdown
Explore the cost of this home by adjusting the details. Changes won't be saved.Climate risks
Neighborhood: 60503
Nearby schools
GreatSchools rating
- 8/10The Wheatlands Elementary SchoolGrades: K-5Distance: 0.2 mi
- 7/10Bednarcik Junior High SchoolGrades: 6-8Distance: 1.5 mi
- 9/10Oswego East High SchoolGrades: 9-12Distance: 1.4 mi
Schools provided by the listing agent
- Elementary: The Wheatlands Elementary School
- Middle: Bednarcik Junior High School
- High: Oswego East High School
- District: 308
Source: MRED as distributed by MLS GRID. This data may not be complete. We recommend contacting the local school district to confirm school assignments for this home.
- $501,200-- bd-- ba-- sqft2156 Whitetail Dr, Aurora, IL 60503Off Market
- $679,6004 bd4 ba3.4k sqft2263 James Leigh Dr, Aurora, IL 60503Off Market
- $487,1004 bd3 ba1.8k sqft2257 James Leigh Dr, Aurora, IL 60503Off Market
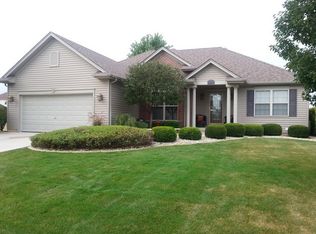
- $453,5003 bd3 ba1.7k sqft2144 Whitetail Dr, Aurora, IL 60503Off Market
- $489,7004 bd3 ba2.4k sqft2239 James Leigh Dr, Aurora, IL 60503Off Market
- $477,0003 bd2 ba1.9k sqft2221 James Leigh Dr, Aurora, IL 60503Off Market
- $515,3004 bd3 ba2.9k sqft2215 James Leigh Dr, Aurora, IL 60503Off Market
- $600,9005 bd3 ba3k sqft2169 Whitetail Dr, Aurora, IL 60503Off Market
A local agent can set up tours, give advice and negotiate with sellers.
Similar homes
- $449,0003 bd3 ba1.8k sqft2384 Lundquist Dr, Aurora, IL 60503New
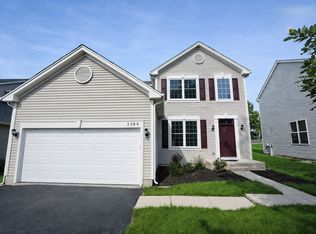 MLS ID #12730590, Umakanth Devanaboyina, OHM REALTY. MRED as distributed by MLS GRID
 - $405,0003 bd2 ba1.7k sqft2440 Harbor Ct, Aurora, IL 60504New
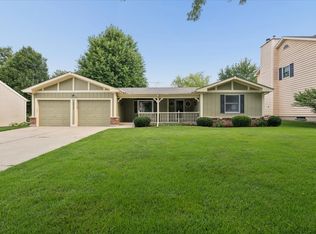 MLS ID #12727172, Rose Riordan, Century 21 Circle. MRED as distributed by MLS GRID
 - $387,5004 bd3 ba2k sqft1778 Hickory Park Ln, Aurora, IL 60504New
 MLS ID #12730057, Esperanza Montero, Chase Real Estate LLC. MRED as distributed by MLS GRID
 - $449,9004 bd4 ba2.2k sqft2791 Squaw Valley Trl, Aurora, IL 60503Active
 MLS ID #12577021, Gesenia Cobb, Coldwell Banker Realty. MRED as distributed by MLS GRID
 - $324,9003 bd3 ba1.5k sqft2531 Congress Ave #2531, Aurora, IL 60503NewMLS ID #12732426, Alka Nigam, GRI, Coldwell Banker Realty. MRED as distributed by MLS GRID
- $--3 bd3 ba1.8k sqft1882 Cattail Cir, Aurora, IL 60504AuctionAuction.com 2
- $359,9004 bd3 ba1.6k sqft2028 Grayhawk Dr, Aurora, IL 60503ActiveMLS ID #12724698, Hui Li, Charles Rutenberg Realty of IL. MRED as distributed by MLS GRID
- $319,9992 bd3 ba1.3k sqft2292 Daybreak Dr, Aurora, IL 60503NewMLS ID #12733091, Kyle Evans, Compass. MRED as distributed by MLS GRID
- $499,9975 bd4 ba2.1k sqft398 Essex Dr, Oswego, IL 60543NewMLS ID #12733487, Max D Shallow, RE/MAX Professionals Select. MRED as distributed by MLS GRID
- $499,9005 bd4 ba2.1k sqft2743 Rourke Dr, Aurora, IL 60503ActiveMLS ID #12719433, Sairavi Suribhotla, Keller Williams Infinity. MRED as distributed by MLS GRID
- $419,9903 bd3 ba1.7k sqft1704 Baler Ave, Aurora, IL 60503Price ChangeMRED as distributed by MLS GRID
- $420,0004 bd3 ba2.1k sqft1802 Thornapple Way, Aurora, IL 60504Re-activatedMLS ID #12708635, Betsaida Saez, Berkshire Hathaway HomeServices American Heritage. MRED as distributed by MLS GRID
- $325,0002 bd3 ba1.6k sqft2416 Georgetown Cir, Aurora, IL 60503NewMLS ID #12728390, Michael Savegnago, Legacy Properties, A Sarah Leonard Company. MRED as distributed by MLS GRID
- $408,9903 bd3 ba1.7k sqft1691 Baler Ave, Aurora, IL 60503ActiveMRED as distributed by MLS GRID
- $339,9004 bd3 ba1.4k sqft(Undisclosed Address), Aurora, IL 60504NewMLS ID #12716491, Brent Wilk, Wilk Real Estate. MRED as distributed by MLS GRID
- $440,0003 bd3 ba1.9k sqft2937 Madison Dr, Naperville, IL 60564NewMLS ID #12731111, Sean Bonselaar, Bons Realty. MRED as distributed by MLS GRID
- $360,0003 bd3 ba1.6k sqft2148 Sunrise Cir, Aurora, IL 60503ActiveMLS ID #12714810, Jennifer Anteliz, Baird & Warner. MRED as distributed by MLS GRID
- $350,0002 bd2 ba1.6k sqft1467 Sedona Ave, Aurora, IL 60504NewMLS ID #12718138, Lisa Vargo, Berkshire Hathaway HomeServices Starck Real Estate. MRED as distributed by MLS GRID
- $431,9003 bd3 ba1.8k sqft2068 Canyon Creek Ct, Aurora, IL 60503ActiveMLS ID #12674628, Bhuvana Nair, CNC,CSC,SFR, Baird & Warner. MRED as distributed by MLS GRID
- $439,9903 bd3 ba1.7k sqft1710 Baler Ave, Aurora, IL 60503Price ChangeMRED as distributed by MLS GRID
