This well-kept family friendly cozy home is 3/2/2 sitting on a big lot in the heart of Northwest Houston. Built in 2018, it boasts an open kitchen with 42" Solid Wood Cabinets, Granite Countertops, Stainless Steel Appliances, Ceramic Tile is in common areas, carpet -Bedrooms only. Large stand up shower in Primary Bath with two large separate walk in closets, 2" blinds in all the windows, large family room, Audio/Receiver in Family Room, Entire home has surge Protector, Pre-wired for speakers in ALL rooms, Fans in all rooms, Elevated Ceilings, Flood security lights, Outdoor Soffits Accent lights, Upgraded Roof decking, Extra Large fenced backyard with covered Patio, LOW TAX RATE AND NO HOA.. Call today and tour today
For sale
Price cut: $9K (9/3)
$270,000
6814 Carver Rd, Houston, TX 77091
3beds
1,644sqft
Single Family Residence
Built in 2018
10,201 Square Feet Lot
$268,400 Zestimate®
$164/sqft
$-- HOA
What's special
Outdoor soffits accent lightsElevated ceilingsStainless steel appliancesBig lotLarge family roomGranite countertopsOpen kitchen
- 37 days
- 622
- 84
Zillow last checked:
Listing updated:
Listed by:
Bridget Ognoskie TREC #0518699 832-233-5342,
JLA Realty
Source: HAR,MLS#: 82719329
Facts & features
Interior
Bedrooms & bathrooms
- Bedrooms: 3
- Bathrooms: 2
- Full bathrooms: 2
Rooms
- Room types: Family Room, Utility Room
Primary bedroom
- Level: First
- Area: 196
- Dimensions: 14x14
Bedroom
- Level: First
- Area: 132
- Dimensions: 12x11
Bedroom
- Level: First
- Area: 132
- Dimensions: 12x11
Dining room
- Level: First
- Area: 120
- Dimensions: 12x10
Kitchen
- Level: First
- Area: 120
- Dimensions: 12x10
Living room
- Level: First
- Area: 285
- Dimensions: 19x15
Utility room
- Level: First
- Area: 20
- Dimensions: 5x4
Heating
- Natural Gas
Cooling
- Attic Fan, Ceiling Fan(s), Electric
Appliances
- Included: ENERGY STAR Qualified Appliances, Disposal, Convection Oven, Gas Oven, Microwave, Free-Standing Range, Gas Range, Dishwasher
- Laundry: Electric Dryer Hookup, Gas Dryer Hookup, Washer Hookup
Features
- Crown Molding, High Ceilings, Prewired for Alarm System, All Bedrooms Down, Walk-In Closet(s)
- Flooring: Carpet, Tile
- Windows: Insulated/Low-E windows
Interior area
- Total structure area: 1,644
- Total interior livable area: 1,644 sqft
Property
Parking
- Total spaces: 2
- Parking features: Attached, Additional Parking, Garage Door Opener, Double-Wide Driveway, Extra Driveway
- Attached garage spaces: 2
Features
- Stories: 1
- Patio & porch: Covered, Patio/Deck
- Exterior features: Back Green Space
- Fencing: Back Yard
Lot
- Size: 10,201 Square Feet
- Features: Back Yard, Cleared, 0 Up To 1/4 Acre
Details
- Parcel number: 0162720020010
Construction
Type & style
- Home type: SingleFamily
- Architectural style: Traditional
- Property subtype: Single Family Residence
Materials
- Brick, Cement Siding, Wood Siding
- Foundation: Slab
- Roof: Composition
Condition
- New construction: No
- Year built: 2018
Utilities & green energy
- Sewer: Public Sewer
- Water: Public
Green energy
- Energy efficient items: Thermostat, Insulation
Community & HOA
Community
- Security: Prewired for Alarm System
- Subdivision: Highland Acre Home Anx Sec 05
Location
- Region: Houston
Financial & listing details
- Price per square foot: $164/sqft
- Tax assessed value: $372,968
- Annual tax amount: $8,342
- Date on market: 8/14/2026
- Listing terms: Cash,Conventional,FHA,VA Loan
- Road surface type: Concrete, Curbs
Estimated market value
$268,400
$255,000 - $282,000
$2,133/mo
Price history
| Date | Event | Price |
|---|---|---|
| 9/3/2026 | Price change | $270,000-3.2%$164/sqft |
Source:  HAR #82719329 Report a problem HAR #82719329 Report a problem | ||
| 8/14/2026 | Listed for sale | $279,000$170/sqft |
Source: HAR #82719329 Report a problem | ||
| 9/26/2014 | Sold | -- |
Source: Public Record Report a problem | ||
Public tax history
| Year | Property taxes | Tax assessment |
|---|---|---|
| 2025 | $4,572 +21.8% | $372,968 +22.8% |
| 2024 | $3,753 | $303,803 -15.1% |
| 2023 | -- | $357,934 +28.3% |
| 2022 | -- | $278,951 +16.9% |
| 2021 | -- | $238,585 +2.5% |
| 2020 | -- | $232,811 +11.9% |
| 2019 | -- | $207,969 +1109.1% |
| 2018 | $464 | $17,200 |
| 2017 | $464 +13.1% | $17,200 +11.1% |
| 2016 | $411 +256.9% | $15,480 +16.1% |
| 2015 | $115 | $13,330 |
| 2014 | $115 | $13,330 |
| 2013 | -- | $13,330 |
| 2012 | -- | $13,330 |
| 2011 | -- | $13,330 |
| 2010 | -- | $13,330 |
| 2009 | -- | $13,330 |
| 2008 | -- | $13,330 +40.9% |
| 2007 | -- | $9,460 +22.2% |
| 2006 | -- | $7,740 +12.5% |
| 2005 | -- | $6,880 |
Find assessor info on the county website
Monthly payment
Est. payment
Payment breakdown
Explore the cost of this home by adjusting the details. Changes won't be saved.Climate risks
Neighborhood: Acres Home
Nearby schools
Schools provided by the listing agent
- Elementary: Harris Academy
- Middle: Hoffman Middle School
- High: Carver H S For Applied Tech/Engineering/Arts
Source: HAR. This data may not be complete. We recommend contacting the local school district to confirm school assignments for this home.
Similar homes
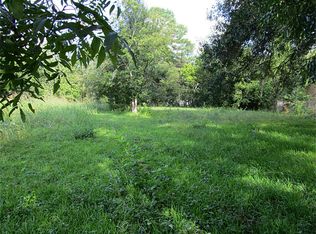
- $262,0003 bd2 ba1.7k sqft4444 Victory Dr Unit 30, Houston, TX 77088For Sale
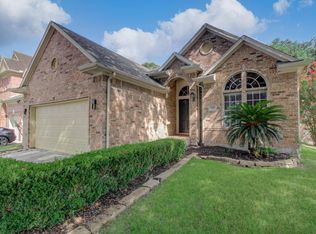 MLS ID #76634300, Meilyn Lau Monteverde, NB Elite Realty. HAR
 - $--4 bd3 ba2.3k sqft10410 Winter Orchid Way, Houston, TX 77016Auction
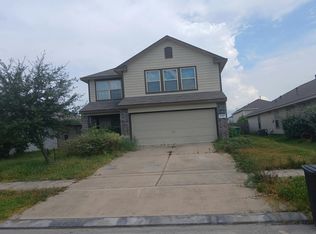 Auction.com 2
 - $260,0004 bd3 ba1.9k sqft10811 Meadow Walk Ln, Houston, TX 77067For Sale
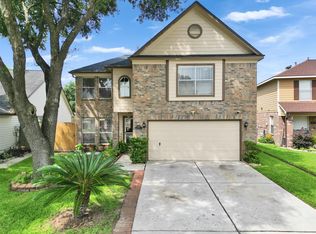 MLS ID #98948508, Elsa Martinez, Jane Byrd Properties International LLC. HAR
 - $275,0003 bd2 ba1.7k sqft17118 Shadow Ledge Dr, Houston, TX 77095For Sale
 MLS ID #91102954, Grace Felefli, HomeSmart. HAR
