This inviting 3-bedroom 2 bath ranch style home offers comfortable living on a peaceful 1.5 acre
lot just minutes from town. Woods border the side and back of the property creating a private
natural setting. The home features a traditional floor plan with a warm and welcoming feel. The
interior has been refreshed with new paint throughout. Valuable upgrades include a new hot
water heater, dishwasher, kitchen sink fixture and well pump and pipe all added in 2025. The
kitchen side door was replaced in 2024. The primary bathroom has a new toilet, and several
rooms feature updated light fixtures. The front porch and back deck have been freshly painted. A
standout feature is the 400 square foot multipurpose building with electric and plumbing ideal for
a workshop studio office or storage. The property also includes well water and a charming
greenhouse style playhouse.
Sold for $200,000
$200,000
6814 Estes Rd, Harrison, AR 72601
3beds
1,160sqft
Single Family Residence
Built in 1974
1.5 Acres Lot
$204,300 Zestimate®
$172/sqft
$1,310 Estimated rent
Home value
$204,300
$129,000 - $325,000
$1,310/mo
Zestimate® history
Owner options
List your home for rent
$1,310/mo
Rent Zestimate®
Find your next renter with Zillow Rental Manager. Plus, with online applications, you can quickly screen prospective tenants – for free.
$1,310/mo
Rent Zestimate®
Refinance and save
$934/mo
Est. payment
Refinancing to a lower rate could help reduce your monthly payments and save thousands over the life of the loan.
$934/mo
Est. payment
Explore your selling options
Work with a Zillow partner agent
Leverage their expertise and Zillow's premium Showcase listings to get your home seen by more buyers.
Get startedList with your own agent
Get your home in front of millions of buyers by listing it on Zillow.
Learn how to do itSell it yourself
Take full control of how buyers see your home on Zillow by listing For Sale by Owner (FSBO).
List your homeWhat's special
Back deckFront porchNew paint throughoutUpdated light fixtures
Zillow last checked:
Listing updated:
Listed by:
Paula Patrick-Tharp 662-303-3276,
Dodson & Bruce Property Group
Bought with:
Paula Patrick-Tharp, SA00100994
Dodson & Bruce Property Group
Source: ArkansasOne MLS,MLS#: 1338124 Originating MLS: Harrison District Board Of REALTORS
Originating MLS: Harrison District Board Of REALTORSFacts & features
Interior
Bedrooms & bathrooms
- Bedrooms: 3
- Bathrooms: 2
- Full bathrooms: 2
Heating
- Central, Electric
Cooling
- Central Air, Electric
Appliances
- Included: Dishwasher, Electric Water Heater, Microwave
- Laundry: Washer Hookup, Dryer Hookup
Features
- Ceiling Fan(s), Programmable Thermostat, Window Treatments
- Flooring: Laminate, Tile, Vinyl, Wood
- Windows: Blinds
- Basement: None,Crawl Space
- Has fireplace: No
Interior area
- Total structure area: 1,160
- Total interior livable area: 1,160 sqft
Property
Parking
- Total spaces: 1
- Parking features: Detached Carport
- Has carport: Yes
- Covered spaces: 1
Features
- Levels: One
- Stories: 1
- Patio & porch: Covered, Deck, Patio, Porch
- Exterior features: Gravel Driveway
- Fencing: None
- Waterfront features: None
Lot
- Size: 1.5 Acres
- Features: Outside City Limits, Rural Lot, Sloped, Wooded
Details
- Additional structures: Outbuilding, Workshop
- Parcel number: 02106240000
- Special conditions: None
Construction
Type & style
- Home type: SingleFamily
- Architectural style: Ranch
- Property subtype: Single Family Residence
Materials
- Vinyl Siding
- Foundation: Crawlspace
- Roof: Metal
Condition
- New construction: No
- Year built: 1974
Utilities & green energy
- Sewer: Septic Tank
- Water: Well
- Utilities for property: Electricity Available, Fiber Optic Available, Septic Available, Water Available
Community & HOA
Community
- Features: Near Fire Station
- Security: Security System, Fire Alarm, Smoke Detector(s)
- Subdivision: Na
Location
- Region: Harrison
Financial & listing details
- Price per square foot: $172/sqft
- Tax assessed value: $86,300
- Annual tax amount: $773
- Date on market: 3/3/2026
- Cumulative days on market: 7 days
Price history
| Date | Event | Price |
|---|---|---|
| 4/22/2026 | Sold | $200,000+2.8%$172/sqft |
Source:  ArkansasOne MLS #1338124 Report a problem ArkansasOne MLS #1338124 Report a problem | ||
| 3/4/2026 | Listed for sale | $194,567+83.6%$168/sqft |
Source: ArkansasOne MLS #1338124 Report a problem | ||
| 3/3/2021 | Sold | $106,000+324%$91/sqft |
Source: Agent Provided Report a problem | ||
| 3/22/2017 | Sold | $25,000$22/sqft |
Source: ArkansasOne MLS #H136239 Report a problem | ||
| 2/15/2017 | Pending sale | $25,000$22/sqft |
Source: RE/MAX Unlimited, Inc. #136239 Report a problem | ||
| 2/4/2017 | Listed for sale | $25,000-78.5%$22/sqft |
Source: RE/MAX Unlimited, Inc. #136239 Report a problem | ||
| 7/1/2016 | Sold | $116,480+119.8%$100/sqft |
Source: Public Record Report a problem | ||
| 6/1/2005 | Sold | $53,000$46/sqft |
Source: Public Record Report a problem | ||
Public tax history
| Year | Property taxes | Tax assessment |
|---|---|---|
| 2025 | $228 -72.1% | $17,260 |
| 2024 | $818 | $17,260 |
| 2023 | $818 | $17,260 |
| 2022 | $818 +162.3% | $17,260 +20.4% |
| 2021 | $312 +14.9% | $14,330 +5% |
| 2020 | $272 -6.2% | $13,650 |
| 2019 | $290 -7.9% | $13,650 |
| 2018 | $315 -52.7% | $13,650 |
| 2017 | $665 +38.7% | $13,650 +37.7% |
| 2016 | $479 | $9,910 +10% |
| 2015 | $479 +792.8% | $9,010 |
| 2014 | $54 -85.1% | $9,010 |
| 2013 | $360 | $9,010 -32.7% |
| 2012 | -- | $13,390 |
| 2011 | $360 | $13,390 -5% |
| 2010 | -- | $14,090 |
| 2009 | -- | $14,090 +37.1% |
| 2008 | -- | $10,280 |
| 2007 | -- | $10,280 |
| 2006 | -- | $10,280 +4.4% |
| 2005 | -- | $9,850 |
| 2004 | -- | $9,850 |
| 2003 | -- | $9,850 |
| 2002 | -- | $9,850 +26.3% |
| 2001 | -- | $7,800 |
Find assessor info on the county website
Neighborhood: 72601
Nearby homes
- $149,000-- bd-- ba-- sqft6883 Estes Rd W, Harrison, AR 72601Off Market
- $131,600-- bd-- ba-- sqft6886 Estes Rd, Harrison, AR 72601Off Market
- $144,0004 bd2 ba1.5k sqft6880 Estes Rd, Harrison, AR 72601Off Market
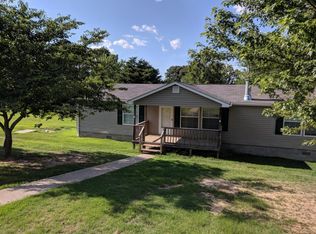
- $155,4004 bd2 ba1.5k sqft6831A Estes Rd, Harrison, AR 72601Off Market
- $8,9501.12 Acres6831 Estes Rd, Harrison, AR 72601Off Market
- $156,300-- bd-- ba1.5k sqft6831 Estes Rd, Harrison, AR 72601Off Market
- $248,000-- bd1 ba1.3k sqft6922 Estes Rd, Harrison, AR 72601Off Market
- $39,800-- bd-- ba980 sqft3461 Marigold Ln, Harrison, AR 72601Off Market
Nearby schools
GreatSchools rating
- 8/10Harrison Middle SchoolGrades: 5-8Distance: 3.8 mi
- 8/10Harrison High SchoolGrades: 9-12Distance: 3.8 mi
- 8/10Skyline Heights Elementary SchoolGrades: 1-4Distance: 4.5 mi
Schools provided by the listing agent
- District: Harrison
Source: ArkansasOne MLS. This data may not be complete. We recommend contacting the local school district to confirm school assignments for this home.


Get pre-qualified for a loan
At Zillow Home Loans, we can pre-qualify you in as little as 5 minutes with no impact to your credit score.An equal housing lender. NMLS #10287.
- Arkansas
- Boone County
- Harrison
- 72601
- 6814 Estes Rd
Nearby cities
Nearby neighborhoods
Nearby zip codes
Other Harrison Topics
