Sandia views, a sculpted kiva fireplace, and a wood plank ceiling anchor the living room of this Sandia Heights-area home in the Northeast Heights foothills. Over $70K in recent updates: new roof, new furnace, new heat pump cooling with auxiliary heating, and updated electrical with a new subpanel, solar ready. Three bedrooms, two baths, and a flexible layout, including a third bedroom with newer wood-look tile flooring that works as an office or studio. The kitchen offers light wood cabinetry, a breakfast bar, and a pantry, opening to a formal dining area. The primary suite includes a corner soaking tub, double-length vanity, and a walk-in closet with built-ins. The two-car garage includes a Level 2 EV charging station, and a whole-house water conditioning system. Sandia views from the main living areas, city views to the west, and quick access to Tramway and foothills trails.
For sale
$520,000
12605 Colony Pl NE, Albuquerque, NM 87122
3beds
1,801sqft
Single Family Residence
Built in 1996
6,098 Square Feet Lot
$-- Zestimate®
$289/sqft
$15/mo HOA
What's special
Sculpted kiva fireplaceFormal dining areaTwo-car garageThree bedroomsWalk-in closet with built-insDouble-length vanitySandia views
- 3 days |
- 618 |
- 22 |
Zillow last checked:
Listing updated:
Listed by:
Joe Schifani 505-889-4565,
Affordable Realty Services Inc 505-889-4565
Source: SWMLS,MLS#: 1108953
Facts & features
Interior
Bedrooms & bathrooms
- Bedrooms: 3
- Bathrooms: 2
- Full bathrooms: 2
Primary bedroom
- Level: Main
- Area: 204
- Dimensions: 17 x 12
Bedroom 2
- Level: Main
- Area: 132
- Dimensions: 12 x 11
Bedroom 3
- Level: Main
- Area: 121
- Dimensions: 11 x 11
Dining room
- Level: Main
- Area: 120
- Dimensions: 12 x 10
Kitchen
- Level: Main
- Area: 120
- Dimensions: 12 x 10
Living room
- Level: Main
- Area: 255
- Dimensions: 17 x 15
Heating
- Central, Forced Air, Heat Pump
Cooling
- Heat Pump
Appliances
- Included: Dishwasher, Free-Standing Electric Range, Microwave
- Laundry: Washer Hookup, Electric Dryer Hookup, Gas Dryer Hookup
Features
- Ceiling Fan(s), Dual Sinks, Great Room, Garden Tub/Roman Tub, High Ceilings, Main Level Primary, Separate Shower, Walk-In Closet(s)
- Flooring: Carpet, Tile
- Windows: Thermal Windows
- Has basement: No
- Number of fireplaces: 1
- Fireplace features: Kiva
Interior area
- Total structure area: 1,801
- Total interior livable area: 1,801 sqft
Property
Parking
- Total spaces: 2
- Parking features: Attached, Garage
- Attached garage spaces: 2
Features
- Levels: One
- Stories: 1
- Patio & porch: Covered, Patio
- Exterior features: Courtyard, Private Yard
- Fencing: Wall
Lot
- Size: 6,098 Square Feet
Details
- Parcel number: 102306400606730834
- Zoning description: R-1
Construction
Type & style
- Home type: SingleFamily
- Architectural style: Patio Home
- Property subtype: Single Family Residence
Materials
- Roof: Flat
Condition
- Resale
- New construction: No
- Year built: 1996
Details
- Builder name: Roger Smith
Utilities & green energy
- Sewer: Public Sewer
- Water: Community/Coop
- Utilities for property: Electricity Connected, Natural Gas Connected, Sewer Connected, Water Connected
Green energy
- Energy generation: None
Community & HOA
Community
- Subdivision: Plat Of Sandia Colony Subd
HOA
- Has HOA: Yes
- HOA fee: $15 monthly
Location
- Region: Albuquerque
Financial & listing details
- Price per square foot: $289/sqft
- Tax assessed value: $383,092
- Annual tax amount: $3,914
- Date on market: 8/11/2026
- Listing terms: Cash,Conventional,FHA,VA Loan
Estimated market value
Not available
Estimated sales range
Not available
Not available
Price history
| Date | Event | Price |
|---|---|---|
| 8/12/2026 | Listed for sale | $520,000$289/sqft |
Source:  SWMLS #1108953 Report a problem SWMLS #1108953 Report a problem | ||
Public tax history
| Year | Property taxes | Tax assessment |
|---|---|---|
| 2025 | $3,915 +0.3% | $127,685 |
| 2024 | $3,902 +26.9% | $127,685 +30.7% |
| 2023 | $3,075 | $97,693 +3% |
| 2022 | -- | $94,848 +3% |
| 2021 | $2,871 +1.6% | $92,086 +3% |
| 2020 | $2,825 | $89,404 +3% |
| 2019 | -- | $86,800 |
| 2018 | $2,405 -9% | $86,800 +3% |
| 2017 | $2,644 +6.6% | $84,273 +6.1% |
| 2016 | $2,481 -96.8% | $79,435 +3% |
| 2015 | $77,122 +3223.3% | $77,122 +3% |
| 2014 | $2,321 | $74,876 +3% |
| 2013 | $2,321 | $72,695 +3% |
| 2012 | -- | $70,579 +3% |
| 2011 | -- | $68,523 +3% |
| 2010 | -- | $66,528 +3% |
| 2009 | -- | $64,590 +3% |
| 2008 | -- | $62,710 +3% |
| 2007 | -- | $60,883 +3% |
| 2006 | -- | $59,111 +3% |
| 2005 | -- | $57,389 +3% |
| 2004 | -- | $55,717 |
| 2003 | -- | $55,717 +3% |
| 2002 | -- | $54,094 +2.1% |
| 2001 | -- | $52,995 +3% |
| 2000 | -- | $51,462 |
Find assessor info on the county website
Monthly payment
Est. payment
Payment breakdown
Explore the cost of this home by adjusting the details. Changes won't be saved.Climate risks
Neighborhood: 87122
Nearby schools
GreatSchools rating
- 9/10Double Eagle Elementary SchoolGrades: PK-5Distance: 0.9 mi
- 8/10Desert Ridge Middle SchoolGrades: 6-8Distance: 3 mi
- 7/10La Cueva High SchoolGrades: 9-12Distance: 3.4 mi
Schools provided by the listing agent
- Elementary: Double Eagle
- Middle: Desert Ridge
- High: La Cueva
Source: SWMLS. This data may not be complete. We recommend contacting the local school district to confirm school assignments for this home.
- $499,6003 bd2 ba2.1k sqft12601 Colony Pl NE, Albuquerque, NM 87122Off Market
- $541,7003 bd2 ba1.9k sqft12609 Colony Pl NE, Albuquerque, NM 87122Off Market
- $512,0003 bd2 ba1.9k sqft12613 Colony Pl NE, Albuquerque, NM 87122Off Market
- $500,6003 bd2 ba1.6k sqft12606 Colony Pl NE, Albuquerque, NM 87122Off Market
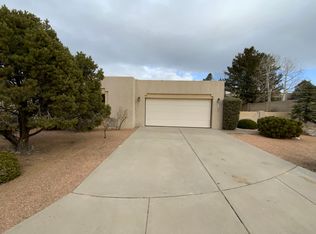
- $483,4003 bd2 ba1.7k sqft12610 Colony Pl NE, Albuquerque, NM 87122Off Market
- $607,2003 bd2 ba1.9k sqft12617 Colony Pl NE, Albuquerque, NM 87122Off Market
- $546,7003 bd2 ba1.9k sqft12614 Colony Pl NE, Albuquerque, NM 87122Off Market
- $606,5003 bd2 ba2.1k sqft12605 Carmel Ct NE, Albuquerque, NM 87122Off Market
A local agent can set up tours, give advice and negotiate with sellers.
Similar homes
- $625,0003 bd3 ba2.1k sqft7707 Cedar Canyon Pl NE, Albuquerque, NM 87122For Sale
 MLS ID #1108279, A. Peter Veres, RE/MAX SELECT. SWMLS
 - $595,0004 bd3 ba2.4k sqft7722 Cedar Canyon Ct NE, Albuquerque, NM 87122For Sale
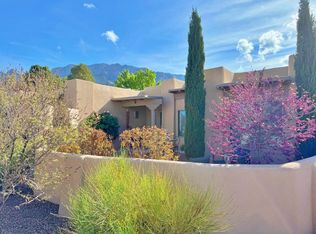 MLS ID #1101285, Christopher M Lucas, Chris Lucas Real Estate. SWMLS
 - $469,9003 bd3 ba1.9k sqft9232 Bluewood Ln NE, Albuquerque, NM 87122For Sale
 MLS ID #1105235, Joe Schifani, Affordable Realty Services Inc. SWMLS
 - $475,0003 bd3 ba1.9k sqft4304 Prairie Loft Way NE, Albuquerque, NM 87111For Sale
 MLS ID #1108967, Nyshalynn B Livingston, MORE Realty, Inc. SWMLS
 - $489,9004 bd3 ba1.9k sqft7809 Oakland Ave NE, Albuquerque, NM 87122For SaleMLS ID #1092041, CJ Ciddio, Coldwell Banker Legacy. SWMLS
- $515,0003 bd3 ba2.4k sqft1520 Presto Way NW, Albuquerque, NM 87104For SaleMLS ID #1109022, Martha Clare Stribling, Simply Real Estate. SWMLS
- $619,9004 bd3 ba2.5k sqft8405 Petaluma Dr NE, Albuquerque, NM 87122For SaleMLS ID #1107671, Dawn C Redwine, Realty One Group Concierge. SWMLS
- $529,0003 bd2 ba2.2k sqft4705 Oahu Dr NE, Albuquerque, NM 87111For SaleMLS ID #1106472, Linda J Coy, Realty One of New Mexico. SWMLS
- $615,0003 bd3 ba2.6k sqft9005 Corona Ave NE, Albuquerque, NM 87122For SaleMLS ID #1105218, Sandi D. Pressley, Coldwell Banker Legacy. SWMLS
- $505,9003 bd3 ba2k sqft3900 Embudito Dr NE, Albuquerque, NM 87111For SaleMLS ID #1104403, Penny S Smith, Tierra Mia Realty, Inc. SWMLS
- $425,0004 bd2 ba1.9k sqft618 Paseo Del Mar NE, Albuquerque, NM 87123For SaleMLS ID #1108888, Barbara Weaver-Wyne, Simply Real Estate. SWMLS
- $475,0003 bd4 ba2.5k sqft2712 Eastridge Dr NE, Albuquerque, NM 87112For SaleMLS ID #1106017, Katherine Gilmore Mosley, Vista Encantada Realtors, LLC. SWMLS
- $599,0003 bd3 ba2k sqft6300 Calla Lily Cir NE, Albuquerque, NM 87111For SaleMLS ID #1106169, Nicholas Raymond Pena, Keller Williams Realty. SWMLS
- $550,0003 bd2 ba1.9k sqft6519 Kaas Trail Ct NE, Albuquerque, NM 87111For SaleMLS ID #1102608, Danielle Powell, Realty One of New Mexico. SWMLS
- $480,0003 bd3 ba2.2k sqft5201 Ancala Trl NE, Albuquerque, NM 87111For SaleMLS ID #1102410, Janie Gilmore-Daniels, Vista Encantada Realtors, LLC. SWMLS
- $595,0004 bd2 ba2.5k sqft4705 Mi Cordelia Dr NW, Albuquerque, NM 87120For SaleMLS ID #1108939, Peace of the Planet Properties, Keller Williams Realty. SWMLS
- $383,0003 bd2 ba2k sqft10517 Sorrento Dr NW, Albuquerque, NM 87114For SaleMLS ID #1108985, Heather Caine, Real Broker, LLC. SWMLS
- $515,0003 bd2 ba2.1k sqft4601 Monte Frio Dr NW, Albuquerque, NM 87120For SaleMLS ID #1104027, Alexis Pinter, EXP Realty LLC. SWMLS
- $517,4994 bd2 ba2.6k sqft4625 Arlington Ave NW, Albuquerque, NM 87114For SaleMLS ID #1107854, Marisa M Chavez, Nino Trujillo & Company, Inc.. SWMLS
- $635,0004 bd3 ba2.2k sqft13015 Sandia Point Rd NE, Albuquerque, NM 87111For SaleMLS ID #1101056, Sharlee Lane Spalding, Coldwell Banker Legacy. SWMLS
